Welcome to the **Wilson floor plan**, where thoughtful design meets everyday luxury. Offering over **3,100 square feet** of beautifully designed living space, this 4-bedroom, 3.5-bath home is built for the way today's families live, work, and entertain. The heart of the home is the chef-inspired kitchen, featuring a large center island, sleek modern finishes, abundant cabinetry, and an open-concept layout that flows effortlessly into the spacious living and dining areas. Oversized sliding glass doors flood the home with natural light and open to a covered patio, creating the perfect indoor-outdoor space for entertaining or simply unwinding. Designed with flexibility in mind, the main level includes a versatile flex room that can easily serve as a home office, formal dining room, fitness space, or playroom. Upstairs, a generous game room provides a second living area ideal for movie nights, a media room, or a retreat for family and guests. Built in **2023** and located in the sought-after **Potranco West** community, this home combines modern style, functional living, and exceptional comfort. With spacious bedrooms, designer finishes, and a layout that adapts to your lifestyle, this is more than a home-it's a place to create lasting memories. Schedule your private showing today and experience everything the Wilson floor plan has to offer.
New construction
$544,900
174 AZALEA ALY, Castroville, TX 78009
4beds
3,112sqft
Single Family Residence
Built in 2023
9,583 Square Feet Lot
$539,100 Zestimate®
$175/sqft
$13/mo HOA
What's special
Designer finishesSpacious bedroomsCovered patioSleek modern finishesVersatile flex roomGenerous game roomLarge center island
- 16 days |
- 42 |
- 0 |
Zillow last checked:
Listing updated:
Listed by:
Xavier Richardson TREC #805634 (803) 847-8902,
Realty of America, LLC
Source: LERA MLS,MLS#: 2006048
Facts & features
Interior
Bedrooms & bathrooms
- Bedrooms: 4
- Bathrooms: 4
- Full bathrooms: 3
- 1/2 bathrooms: 1
Primary bedroom
- Area: 288
- Dimensions: 18 x 16
Bedroom 2
- Area: 180
- Dimensions: 12 x 15
Bedroom 3
- Area: 143
- Dimensions: 13 x 11
Bedroom 4
- Area: 132
- Dimensions: 12 x 11
Primary bathroom
- Features: Tub/Shower Separate
- Area: 120
- Dimensions: 12 x 10
Dining room
- Area: 165
- Dimensions: 11 x 15
Kitchen
- Area: 140
- Dimensions: 14 x 10
Living room
- Area: 196
- Dimensions: 14 x 14
Heating
- Central, Electric, Natural Gas
Cooling
- Central Air
Appliances
- Included: Range, Refrigerator, Disposal, Dishwasher, Trash Compactor
- Laundry: Washer Hookup, Dryer Connection
Features
- One Living Area, Separate Dining Room, Utility Room Inside, High Ceilings, Open Floorplan, High Speed Internet, Walk-In Closet(s), Master Downstairs, Ceiling Fan(s)
- Flooring: Carpet, Other
- Windows: Window Coverings
- Has basement: No
- Has fireplace: No
- Fireplace features: Not Applicable
Interior area
- Total interior livable area: 3,112 sqft
Property
Parking
- Total spaces: 2
- Parking features: Two Car Garage, Garage Door Opener
- Garage spaces: 2
Features
- Levels: Two
- Stories: 2
- Pool features: None
Lot
- Size: 9,583 Square Feet
Details
- Parcel number: R512995
Construction
Type & style
- Home type: SingleFamily
- Property subtype: Single Family Residence
Materials
- Brick, Stone, Siding
- Foundation: Slab
- Roof: Composition
Condition
- New Construction
- New construction: Yes
- Year built: 2023
Details
- Builder name: Terrata Homes
Utilities & green energy
- Sewer: Sewer System
- Water: Water System
Community & HOA
Community
- Features: None
- Subdivision: Potranco West
HOA
- Has HOA: Yes
- HOA fee: $156 annually
- HOA name: POTRANCO WEST HOMEOWNERS ASSOCIATION INC
Location
- Region: Castroville
Financial & listing details
- Price per square foot: $175/sqft
- Price range: $544.9K - $544.9K
- Date on market: 8/5/2026
- Cumulative days on market: 98 days
- Listing terms: Conventional,FHA,VA Loan,TX Vet,Cash
Estimated market value
$539,100
$512,000 - $566,000
$2,982/mo
Price history
| Date | Event | Price |
|---|---|---|
| 8/5/2026 | Listed for sale | $544,900$175/sqft |
Source:  LERA MLS #2006048 Report a problem LERA MLS #2006048 Report a problem | ||
| 7/14/2026 | Listing removed | $544,900$175/sqft |
Source: LERA MLS #1960463 Report a problem | ||
| 7/4/2026 | Price change | $544,900-0.9%$175/sqft |
Source: LERA MLS #1960463 Report a problem | ||
| 5/6/2026 | Price change | $549,900-5.2%$177/sqft |
Source: LERA MLS #1960463 Report a problem | ||
| 4/23/2026 | Listed for sale | $579,900$186/sqft |
Source: LERA MLS #1960463 Report a problem | ||
| 4/16/2026 | Listing removed | $579,900$186/sqft |
Source: LERA MLS #1941295 Report a problem | ||
| 3/5/2026 | Price change | $579,900+7.4%$186/sqft |
Source: LERA MLS #1941295 Report a problem | ||
| 2/13/2026 | Listed for sale | $539,900$173/sqft |
Source: LERA MLS #1941295 Report a problem | ||
| 2/12/2026 | Listing removed | $539,900$173/sqft |
Source: LERA MLS #1934573 Report a problem | ||
| 1/16/2026 | Listed for sale | $539,900$173/sqft |
Source: LERA MLS #1934573 Report a problem | ||
| 1/16/2026 | Listing removed | $539,900$173/sqft |
Source: LERA MLS #1926405 Report a problem | ||
| 12/4/2025 | Listed for sale | $539,900-6.9%$173/sqft |
Source: LERA MLS #1926405 Report a problem | ||
| 12/4/2025 | Listing removed | $579,900$186/sqft |
Source: LERA MLS #1921388 Report a problem | ||
| 11/7/2025 | Listed for sale | $579,900$186/sqft |
Source: LERA MLS #1921388 Report a problem | ||
| 11/6/2025 | Listing removed | $579,900$186/sqft |
Source: LERA MLS #1910769 Report a problem | ||
| 10/3/2025 | Price change | $579,900+1.2%$186/sqft |
Source: LERA MLS #1910769 Report a problem | ||
| 9/26/2025 | Listed for sale | $572,900$184/sqft |
Source: LERA MLS #1910769 Report a problem | ||
| 9/25/2025 | Listing removed | $572,900$184/sqft |
Source: LERA MLS #1896793 Report a problem | ||
| 9/22/2025 | Price change | $572,900-1.7%$184/sqft |
Source: LERA MLS #1896793 Report a problem | ||
| 9/12/2025 | Price change | $582,900-1.7%$187/sqft |
Source: LERA MLS #1896793 Report a problem | ||
| 8/29/2025 | Listed for sale | $592,900$191/sqft |
Source: LERA MLS #1896793 Report a problem | ||
| 8/28/2025 | Listing removed | $592,900$191/sqft |
Source: LERA MLS #1889133 Report a problem | ||
| 8/1/2025 | Listed for sale | $592,900$191/sqft |
Source: LERA MLS #1889133 Report a problem | ||
| 7/24/2025 | Listing removed | $592,900$191/sqft |
Source: LERA MLS #1877565 Report a problem | ||
| 7/3/2025 | Listed for sale | $592,900$191/sqft |
Source: LERA MLS #1877565 Report a problem | ||
Public tax history
Tax history is unavailable.
Monthly payment
Est. payment
Payment breakdown
Explore the cost of this home by adjusting the details. Changes won't be saved.Climate risks
Neighborhood: 78009
Nearby schools
GreatSchools rating
- 8/10Castroville Elementary SchoolGrades: PK-5Distance: 6 mi
- 6/10Medina Valley Loma Alta MiddleGrades: 6-8Distance: 2 mi
- 5/10Medina Valley High SchoolGrades: 9-12Distance: 6.3 mi
Schools provided by the listing agent
- Elementary: Castroville Elementary
- Middle: Medina
- High: Medina
- District: Medina Valley I.S.D.
Source: LERA MLS. This data may not be complete. We recommend contacting the local school district to confirm school assignments for this home.
- from $578,9004 bd3 ba2.4k sqftOxford Plan, Potranco West, Castroville, TX 78009New Construction
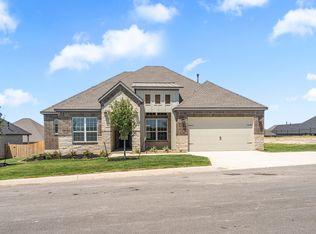
- from $644,9004 bd3 ba3.1k sqftPrinceton Plan, Potranco West, Castroville, TX 78009New Construction
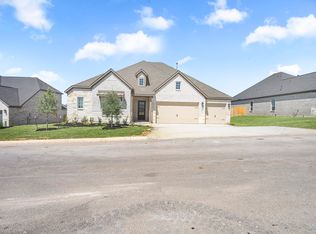
- from $642,9004 bd3 ba3.1k sqftSantos Plan, Potranco West, Castroville, TX 78009New Construction
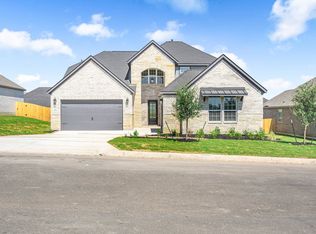
- $603,1005 bd2 ba3.1k sqft159 Azalea Aly, Castroville, TX 78009Off Market
- $--3 bd3 ba2.4k sqft175 Azalea Aly, Castroville, TX 78009Sold
- from $568,9004 bd3 ba2.4k sqftHanna Plan, Potranco West, Castroville, TX 78009New Construction
- from $503,9003 bd2 ba1.9k sqftChester Plan, Potranco West, Castroville, TX 78009New Construction
- from $583,9004 bd4 ba3.1k sqftWilson Plan, Potranco West, Castroville, TX 78009New Construction
A local agent can set up tours, give advice and negotiate with sellers.
A local lender can help you make sure your offer is ready when you are.
Similar homes
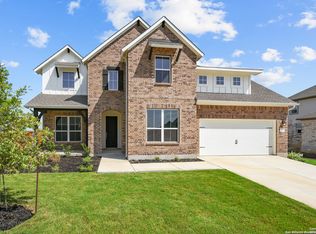
- $500,0004 bd4 ba2.9k sqft179 KATIE CT, Castroville, TX 78009New Construction
 LERA MLS
 - $479,9003 bd2 ba1.9k sqft204 AZALEA ALY, Castroville, TX 78009New Construction
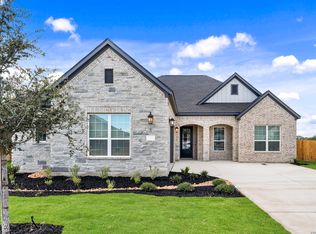 LERA MLS
 - $474,9003 bd2 ba1.9k sqft191 AZALEA ALY, Castroville, TX 78009New ConstructionLERA MLS
- $514,9904 bd4 ba2.9k sqft165 Annette Dr, Castroville, TX 78009New Construction
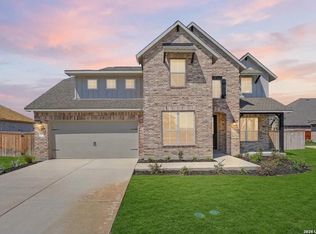 LERA MLS
 - $558,8005 bd5 ba3k sqft102 Kari Drive, Castroville, TX 78009New ConstructionLERA MLS
- $519,9904 bd4 ba3.5k sqft222 Kari Drive, Castroville, TX 78009New ConstructionLERA MLS
- $634,9904 bd4 ba3.5k sqft549 ENGLEWOOD LN, Castroville, TX 78009New ConstructionLERA MLS
- $509,9905 bd4 ba3k sqft109 Mallorys Way, Castroville, TX 78009New ConstructionLERA MLS
- $500,0004 bd4 ba2.8k sqft12217 Icon Rdg, San Antonio, TX 78253For SaleMLS ID #2008311, Ataliya Brown TREC #842010, Exquisite Properties, LLC. LERA MLS
- $515,6404 bd4 ba3k sqft247 White Oak, Castroville, TX 78009New ConstructionLERA MLS
- $450,0004 bd4 ba2.8k sqft123 Heidi Hill, Castroville, TX 78009New ConstructionLERA MLS
- $420,0004 bd3 ba2.5k sqft165 Mallorys Way, Castroville, TX 78009New ConstructionLERA MLS
- $489,9994 bd4 ba2.8k sqft113 Travis Drive, Castroville, TX 78009New ConstructionMLS ID #1959346, Patrick Thompson TREC #675085, Patrick Thompson, Broker. LERA MLS
- $549,1204 bd4 ba3.6k sqft1324 Hallettsville, San Antonio, TX 78253New ConstructionLERA MLS
- $524,2754 bd3 ba3.2k sqft12413 DAINGERFIELD, San Antonio, TX 78253New ConstructionLERA MLS
- $499,9004 bd3 ba2.5k sqft1018 QUEMADA RNCH, San Antonio, TX 78245For SaleMLS ID #2004349, David Wilcox TREC #591537, Keller Williams Heritage. LERA MLS
- $519,7104 bd4 ba3.1k sqft12525 Daingerfield, San Antonio, TX 78253New ConstructionLERA MLS
- $574,1954 bd4 ba3.6k sqft1226 BOVINA, San Antonio, TX 78253New ConstructionLERA MLS
- $548,9005 bd5 ba3.1k sqft346 Haby Hollow, San Antonio, TX 78253New ConstructionLERA MLS
- $573,9004 bd3 ba2.8k sqft305 Haby Hill, San Antonio, TX 78253New ConstructionLERA MLS
