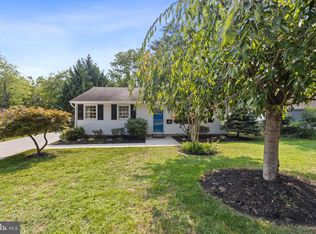
Welcome to this charming brick home, where timeless appeal meets exceptional space and versatility. Surrounded by a beautifully maintained front lawn, this inviting residence features generous living areas and a flexible floor plan designed to accommodate a variety of lifestyles. Step inside to discover a bright and welcoming interior filled with natural light from numerous windows. The spacious living room provides the perfect setting for relaxation or entertaining, while a separate family room offers additional space for gatherings and everyday living. The adjoining dining area creates a comfortable atmosphere for family meals and special occasions alike. The thoughtfully updated kitchen combines style and functionality, featuring elegant quartz countertops, stainless steel appliances, and crisp white cabinetry that offers ample storage and workspace for any home chef. One of the home's most distinctive features is its highly versatile layout, which includes two convenient main-level bedrooms and two spacious primary suites. Each primary suite serves as a private retreat, complete with a walk-in closet and an attached bathroom featuring dual-sink vanities, a walk-in shower, and a soaking tub. Additional guest bedrooms are generously sized and share a well-appointed full bath with a tub/shower combination. Two versatile dens provide endless possibilities for a home office, library, fitness area, or hobby room, while a dedicated laundry room adds everyday convenience. Step outside to enjoy the patio overlooking the yard, offering the perfect space for outdoor dining, entertaining, or simply relaxing. A storage shed provides additional room for tools and equipment, while the impressive detached three-car garage and expansive concrete driveway deliver ample parking and storage options. With spacious living areas, modern updates, flexible accommodations, and exceptional outdoor amenities, this beautiful brick home offers a unique opportunity to enjoy comfort, convenience, and functionality all in one remarkable property. TThis property is professionally managed and offers 24-hour emergency maintenance, along with an online tenant portal for convenience. The owner will consider pets on a case-by-case basis. All residents of Bay Property Management Group of Northern Virginia are automatically enrolled in the Resident Benefits Package (RBP) for $42.95 per month. This package includes renters insurance, credit building to help improve your credit score through timely rent payments, $1 million identity protection, HVAC air filter delivery (for applicable properties), and a move-in concierge service to simplify utility connections and home service setups during your move. The RBP also features a best-in-class resident rewards program and more! Participation in the Resident Benefits Package is optional, and you may opt out at any time with a written notice 30 days in advance. Please note that tenants who do not provide their own renters insurance to the tenant portal five days before moving in will be automatically included in the RBP and the renters insurance program. More details will be available upon application. Applicants must have a minimum monthly income of 3x their portion of the monthly rent, along with acceptable rental history, credit history, and criminal history. 2 Main Level Bedrooms 24 Hr Emergency Maintenance Attached Primary Bathroom Brick Home Concrete Driveway Dining Area Double Sink Vanity Front Lawn Kitchen Laundry Room Lots Of Windows Online Tenant Portal Primary Bedroom Professionally Managed Quartz Countertops In Kitchen Tub Shower Walk In Shower Well Appointed Guest Bedrooms White Cabinets
This property is not currently displayed as for sale or rent on Zillow. This may be different from what's on other websites or public sources.