Skip main navigation
Sold for $480,000
  • $480,000

    7729 Appomattox Ave, Manassas, VA 20111

    3beds
    1,211sqft
    Single Family Residence
    Built in 1963
    10,005 Square Feet Lot
    $511,200 Zestimate®
    $396/sqft
    $2,612 Estimated rent

    Home value

    $511,200

    $486,000 - $537,000

    $2,612/mo

    Zestimate® history
    Loading
    Loading...

    Owner options

    List your home for rent

    $2,612/mo

    Rent Zestimate®

    Find your next renter with Zillow Rental Manager. Plus, with online applications, you can quickly screen prospective tenants – for free.

    Learn more

    $2,612/mo

    Rent Zestimate®

    Refinance and save

    $2,928/mo

    Est. payment

    Refinancing to a lower rate could help reduce your monthly payments and save thousands over the life of the loan.

    See today's rates

    $2,928/mo

    Est. payment

    Explore your selling options

    Work with a Zillow partner agent

    Leverage their expertise and Zillow's premium Showcase listings to get your home seen by more buyers.

    Get started

    List with your own agent

    Get your home in front of millions of buyers by listing it on Zillow.

    Learn how to do it

    Sell it yourself

    Take full control of how buyers see your home on Zillow by listing For Sale by Owner (FSBO).

    List your home

    What's special

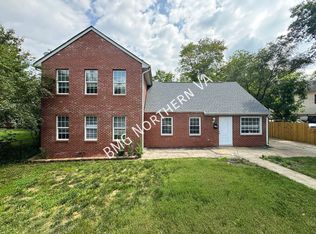
    Stunning Single-Family Ranch-Style Home! Welcome to this beautiful 3 bedroom, 2 bathroom single-family home, perfectly designed for one-level living. With a spacious open floor plan, brand new LVT flooring throughout, and freshly painted walls from floor to ceiling, this home shines! Enjoy ample off-street parking in the expansive driveway and a large one-car garage with plenty of storage space. Unwind in the inviting outdoor covered patio space, perfect for relaxing or entertaining. The perfect blend of form and function, this home features: - 3 spacious bedrooms - 2 modern bathrooms - Large one-car garage with storage - Off-street parking for multiple vehicles - Brand new LVT flooring throughout - Freshly painted walls from floor to ceiling - Newer windows for natural light and energy efficiency -recessed lighting -new appliances (gas range , dishwasher and microwave) -New quartz countertops -new garbage disposer -New sink Fully renovated kitchen -updated main bath with granite tops and ceramic tile -wood burning fire place -yard will be fully fenced if permit comes in -new gutters on home and garage - Great school zone for added peace of mind - Large lot with plenty of outdoor space - Covered patio space for outdoor living conveniently located near route 28 and 66 Don't miss out on this incredible opportunity to own a piece of paradise! Schedule a showing today and make this house your home!

    Zillow last checked:

    Listing updated:

    Listed by:

    Christina Huntington 571-358-2332,

    Huntington Real Estate Services, Inc.

    Bought with:

    Peter Huynh, 0225064569

    Westgate Realty Group, Inc.

    Source: Bright MLS,MLS#: VAPW2077328MLS Logo

    Facts & features

    Interior

    Bedrooms & bathrooms
    • Bedrooms: 3
    • Bathrooms: 2
    • Full bathrooms: 2
    • Main level bathrooms: 2
    • Main level bedrooms: 3
    Basement
    • Area: 0
    Heating
    • Heat Pump, Electric
    Cooling
    • Central Air, Electric
    Appliances
    • Included: Microwave, Built-In Range, Dryer, Washer, Ice Maker, Refrigerator, Oven/Range - Gas, Dishwasher, Gas Water Heater
    • Laundry: Main Level
    Features
    • Dining Area, Eat-in Kitchen
    • Flooring: Luxury Vinyl, Ceramic Tile
    • Doors: Storm Door(s), Sliding Glass
    • Windows: Energy Efficient
    • Has basement: No
    • Number of fireplaces: 1
    • Fireplace features: Brick
    Interior area
    • Total structure area: 1,211
    • Total interior livable area: 1,211 sqft
    • Finished area above ground: 1,211
    • Finished area below ground: 0

    Property

    Parking
    • Total spaces: 7
    • Parking features: Garage Door Opener, Garage Faces Front, Inside Entrance, Driveway, Detached, Off Street
    • Garage spaces: 1
    • Uncovered spaces: 4
    • Details: Garage Sqft: 300
    Accessibility
    • Accessibility features: 2+ Access Exits
    Features
    • Levels: One
    • Stories: 1
    • Patio & porch: Patio
    • Pool features: None
    • Fencing: Chain Link
    Lot
    • Size: 10,005 sqft
    Details
    • Additional structures: Above Grade, Below Grade
    • Parcel number: 7797510418
    • Zoning: R4
    • Special conditions: Standard

    Construction

    Type & style
    • Home type: SingleFamily
    • Architectural style: Ranch/Rambler
    • Property subtype: Single Family Residence
    Materials
    • Vinyl Siding
    • Foundation: Slab
    • Roof: Asphalt
    Condition
    • Very Good
    • New construction: No
    • Year built: 1963

    Utilities & green energy

    • Electric: 200+ Amp Service
    • Sewer: Public Sewer
    • Water: Community
    • Utilities for property: Cable Connected, Electricity Available, Natural Gas Available, Water Available

    Community & neighborhood

    Security
    • Security features: Fire Alarm, Carbon Monoxide Detector(s)
    Location
    • Region: Manassas
    • Subdivision: Loch Lomond

    Other

    Other facts
    • Listing agreement: Exclusive Agency
    • Ownership: Fee Simple

    Price history

    DateEventPrice
    10/4/2024Sold$480,000-3.9%$396/sqft
    Source: Bright MLS #VAPW2077328 Report a problem
    9/10/2024Contingent$499,500$412/sqft
    Source: Bright MLS #VAPW2077328 Report a problem
    8/28/2024Listed for sale$499,500+185.4%$412/sqft
    Source: Bright MLS #VAPW2077328 Report a problem
    4/23/2002Sold$175,000$145/sqft
    Source: Public Record Report a problem

    Public tax history

    YearProperty taxesTax assessment
    2025$3,889 +1.8%$396,600 +3.3%
    2024$3,820 +1.6%$384,100 +6.3%
    2023$3,759 -3.9%$361,300 +5.3%
    2022$3,914 -0.8%$343,100 +7.1%
    2021$3,946 +7.6%$320,400 +8.7%
    2020$3,668 +126.5%$294,700 +9.9%
    2019$1,619 -50.3%$268,200 -0.6%
    2018$3,258 +13.8%$269,800 +3.7%
    2017$2,863 $260,200 +12.9%
    2016$2,863 +18.7%$230,400 +2.4%
    2015$2,413 $224,900 +19.2%
    2014$2,413 $188,700 +13.6%
    2013-- $166,100 +3.2%
    2012-- $160,900 +16%
    2010-- $138,700 -6.7%
    2009-- $148,600 -45.5%
    2008-- $272,500 -22.7%
    2007-- $352,300 +2.6%
    2006-- $343,300 +31.6%
    2005-- $260,800 +23.8%
    2004-- $210,600 +13%
    2003-- $186,400 +12.2%
    2002-- $166,200 +25.5%
    2001-- $132,400

    Find assessor info on the county website

    Neighborhood: Loch Lomond

    Nearby schools

    GreatSchools rating
    Schools provided by the listing agent
    • Elementary: Loch Lomond
    • Middle: Parkside
    • High: Osbourn Park
    • District: Prince William County Public Schools

    Source: Bright MLS. This data may not be complete. We recommend contacting the local school district to confirm school assignments for this home.

    Get a cash offer in 3 minutes
    Find out how much your home could sell for in as little as 3 minutes with a no-obligation cash offer.
    Estimated market value
    $511,200
    Get a cash offer in 3 minutes
    Find out how much your home could sell for in as little as 3 minutes with a no-obligation cash offer.
    Estimated market value
    $511,200