(Private Owner Currently) Meticulously Crafted, Luxurious 2023-Built 5 Bedroom, 3.5 Bathroom Lakeview Home in Barefoot Bay Community! Enjoy Proximity to the Serene Lake and Sparkling Pool, Offering an Unparalleled Lifestyle. Formerly Used as a Short-Term Rental for 14-16 Guests, this Versatile Property is an Ideal Family Home. Thoughtful Layout Boasts Dual Primary Bedrooms, Two Additional Bedrooms Upstairs, and a Charming Bunk Room. Elegance Abounds with Double Porches Providing Enchanting Lake Views, and Fenced-In Backyard. High End Finishes, Gorgeous Fixtures, Tons of Natural Light, Living Room with Gas Fireplace, Custom Kitchen with Stainless Steel Appliances, and Pristine White Quartz Countertops. Downstairs Primary Bedroom Features Custom Accent Wall and En Suite Bathroom with Double Vanity and Separate Shower/Tub. Enjoy Access to Luxurious Amenities: Pristine Community Pool, Fire Pit, and Convenient Kayak Launch. Indulge in Lakeside Living with this Exquisite Barefoot Bay Home!
Closed
$617,500
158 Barefoot Way, Winchester, TN 37398
5beds
2,432sqft
Single Family Residence, Residential
Built in 2023
6,098 Square Feet Lot
$605,400 Zestimate®
$254/sqft
$2,972 Estimated rent
Home value
$605,400
$575,000 - $636,000
$2,972/mo
Zestimate® history
Owner options
List your home for rent
$2,972/mo
Rent Zestimate®
Find your next renter with Zillow Rental Manager. Plus, with online applications, you can quickly screen prospective tenants – for free.
$2,972/mo
Rent Zestimate®
Refinance and save
$3,751/mo
Est. payment
Refinancing to a lower rate could help reduce your monthly payments and save thousands over the life of the loan.
$3,751/mo
Est. payment
Explore your selling options
Work with a Zillow partner agent
Leverage their expertise and Zillow's premium Showcase listings to get your home seen by more buyers.
Get startedList with your own agent
Get your home in front of millions of buyers by listing it on Zillow.
Learn how to do itSell it yourself
Take full control of how buyers see your home on Zillow by listing For Sale by Owner (FSBO).
List your homeWhat's special
Zillow last checked:
Listing updated:
Listed by:
Allen Perry 615-738-1550,
Keller Williams Realty
Bought with:
Katey Durkin, 373398
Crye-Leike, Inc., REALTORS
Source: RealTracs MLS as distributed by MLS GRID,MLS#: 2657683
Facts & features
Interior
Bedrooms & bathrooms
- Bedrooms: 5
- Bathrooms: 4
- Full bathrooms: 3
- 1/2 bathrooms: 1
- Main level bedrooms: 1
Bedroom 1
- Features: Suite
- Level: Suite
- Area: 208 Square Feet
- Dimensions: 16x13
Bedroom 2
- Features: Bath
- Level: Bath
- Area: 169 Square Feet
- Dimensions: 13x13
Bedroom 3
- Features: Bath
- Level: Bath
- Area: 156 Square Feet
- Dimensions: 13x12
Bedroom 4
- Features: Bath
- Level: Bath
- Area: 169 Square Feet
- Dimensions: 13x13
Dining room
- Features: Combination
- Level: Combination
- Area: 80 Square Feet
- Dimensions: 8x10
Kitchen
- Features: Eat-in Kitchen
- Level: Eat-in Kitchen
- Area: 140 Square Feet
- Dimensions: 14x10
Living room
- Area: 500 Square Feet
- Dimensions: 25x20
Heating
- Central
Cooling
- Central Air
Appliances
- Included: Dishwasher, Disposal, Dryer, Microwave, Refrigerator, Washer, Built-In Electric Oven, Cooktop
- Laundry: Electric Dryer Hookup, Washer Hookup
Features
- Ceiling Fan(s), Entrance Foyer, Extra Closets, Pantry, Walk-In Closet(s)
- Flooring: Tile, Vinyl
- Number of fireplaces: 1
- Fireplace features: Gas, Living Room
Interior area
- Total structure area: 2,432
- Total interior livable area: 2,432 sqft
- Finished area above ground: 2,432
Property
Parking
- Parking features: Concrete, Driveway, Parking Pad
- Has uncovered spaces: Yes
Features
- Levels: Two
- Stories: 2
- Patio & porch: Patio, Covered, Porch
- Exterior features: Balcony
- Pool features: Association
- Fencing: Back Yard
- Has view: Yes
- View description: Lake, Water
- Has water view: Yes
- Water view: Lake,Water
- Waterfront features: Year Round Access
Lot
- Size: 6,098 Square Feet
- Dimensions: 26.5 x 88.51 IRR
- Features: Level
Details
- Parcel number: 065G B 00227 000
- Special conditions: Standard
Construction
Type & style
- Home type: SingleFamily
- Architectural style: Contemporary
- Property subtype: Single Family Residence, Residential
Materials
- Stone
- Roof: Shingle
Condition
- New construction: No
- Year built: 2023
Utilities & green energy
- Sewer: Public Sewer
- Water: Public
- Utilities for property: Water Available, Underground Utilities
Community & HOA
Community
- Security: Smoke Detector(s)
- Subdivision: Barefoot Bay
HOA
- Has HOA: Yes
- Amenities included: Gated, Pool, Underground Utilities
- Services included: Maintenance Grounds, Recreation Facilities
- HOA fee: $95 monthly
Location
- Region: Winchester
Financial & listing details
- Price per square foot: $254/sqft
- Tax assessed value: $454,200
- Annual tax amount: $2,950
- Date on market: 5/22/2024
Price history
| Date | Event | Price |
|---|---|---|
| 10/15/2024 | Sold | $617,500-3.5%$254/sqft |
Source:  RealTracs MLS as distributed by MLS GRID #2657683 Report a problem RealTracs MLS as distributed by MLS GRID #2657683 Report a problem | ||
| 9/3/2024 | Contingent | $639,900$263/sqft |
Source: RealTracs MLS as distributed by MLS GRID #2657683 Report a problem | ||
| 7/30/2024 | Price change | $639,900-3%$263/sqft |
Source: RealTracs MLS as distributed by MLS GRID #2657683 Report a problem | ||
| 7/8/2024 | Price change | $659,900-2.9%$271/sqft |
Source: RealTracs MLS as distributed by MLS GRID #2657683 Report a problem | ||
| 6/11/2024 | Price change | $679,900-2.7%$280/sqft |
Source: RealTracs MLS as distributed by MLS GRID #2657683 Report a problem | ||
| 5/22/2024 | Listed for sale | $699,000+14.6%$287/sqft |
Source: RealTracs MLS as distributed by MLS GRID #2657683 Report a problem | ||
| 8/9/2023 | Sold | $610,000+1147.4%$251/sqft |
Source: Public Record Report a problem | ||
| 3/29/2021 | Sold | $48,900$20/sqft |
Source: Public Record Report a problem | ||
Public tax history
| Year | Property taxes | Tax assessment |
|---|---|---|
| 2025 | $2,919 -38.2% | $113,550 -38.2% |
| 2024 | $4,720 +139.4% | $183,600 +60% |
| 2023 | $1,972 +490.9% | $114,750 +473.8% |
| 2022 | $334 +24.1% | $20,000 +90.5% |
| 2021 | $269 | $10,500 |
| 2020 | $269 -27.5% | $10,500 |
| 2019 | $371 | $10,500 |
Find assessor info on the county website
Neighborhood: 37398
Nearby homes
- $610,0005 bd4 ba2.3k sqft158 Barefoot Way LOT 16, Winchester, TN 37398Sold
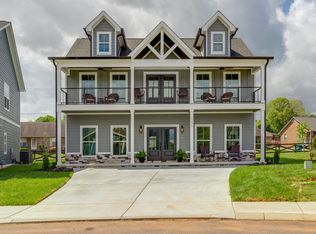
- $530,0004 bd4 ba2.1k sqft162 Barefoot Way, Winchester, TN 37398Sold

- $578,800-- bd-- ba1.1k sqft154 Barefoot Way, Winchester, TN 37398Off Market
- $--3,720 Square Feet0 Barefoot Way LOT 17, Winchester, TN 37398Off Market

- $386,4003 bd2 ba1.5k sqft168 Barefoot Way, Winchester, TN 37398Off Market
- $423,100-- bd2 ba692 sqft148 Barefoot Way, Winchester, TN 37398Off Market
- $599,9004 bd4 ba2.1k sqft142 Barefoot Way, Winchester, TN 37398For Sale
- $--6,076 Square Feet00 13th Ave Nw #16, Winchester, TN 37398Off Market
Nearby schools
GreatSchools rating
- 5/10Clark Memorial SchoolGrades: PK-5Distance: 0.6 mi
- 4/10North Middle SchoolGrades: 6-8Distance: 1.9 mi
- 4/10Franklin Co High SchoolGrades: 9-12Distance: 1.9 mi
Schools provided by the listing agent
- Elementary: Clark Memorial School
- Middle: South Middle School
- High: Franklin Co High School
Source: RealTracs MLS as distributed by MLS GRID. This data may not be complete. We recommend contacting the local school district to confirm school assignments for this home.
Get a cash offer in 3 minutes
Find out how much your home could sell for in as little as 3 minutes with a no-obligation cash offer.
Estimated market value
$605,400
Get a cash offer in 3 minutes
Find out how much your home could sell for in as little as 3 minutes with a no-obligation cash offer.
Estimated market value
$605,400
- Tennessee
- Franklin County
- Winchester
- 37398
- 158 Barefoot Way
Nearby cities
Nearby zip codes
Other Winchester Topics
