Skip main navigation
Sold for $5,000
  • $5,000

    158 Chapel Ln, Ephrata, PA 17522

    5beds
    5,152sqft
    Single Family Residence
    Built in 2004
    0.32 Acres Lot
    $892,900 Zestimate®
    $1/sqft
    $3,434 Estimated rent

    Home value

    $892,900

    $813,000 - $982,000

    $3,434/mo

    Zestimate® history
    Loading
    Loading...

    Owner options

    List your home for rent

    $3,434/mo

    Rent Zestimate®

    Find your next renter with Zillow Rental Manager. Plus, with online applications, you can quickly screen prospective tenants – for free.

    Learn more

    $3,434/mo

    Rent Zestimate®

    Refinance and save

    $26/mo

    Est. payment

    Refinancing to a lower rate could help reduce your monthly payments and save thousands over the life of the loan.

    See today's rates

    $26/mo

    Est. payment

    Explore your selling options

    Work with a Zillow partner agent

    Leverage their expertise and Zillow's premium Showcase listings to get your home seen by more buyers.

    Get started

    List with your own agent

    Get your home in front of millions of buyers by listing it on Zillow.

    Learn how to do it

    Sell it yourself

    Take full control of how buyers see your home on Zillow by listing For Sale by Owner (FSBO).

    List your home

    What's special

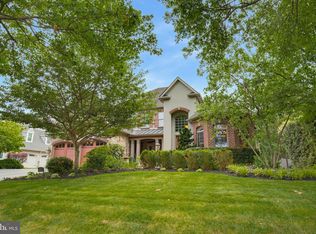
    Welcome home! This property is exquisite, and no details have been forgotten! Luxury living pairs with small-town living at this exceptional property! Welcome to School Lane Farms! This lovely neighborhood (with NO HOA) is located minutes off of Rte. 222, with easy access to Rte. 30/283 & an easy commute to PA Turnpike at Exit 286 in Denver! This stunning home was custom-built by Fred Metzler! It features Manny Beiler's custom woodwork throughout. The kitchen features include a farmhouse sink, granite countertops, a 6-burner gas range with a pot filler, double wall ovens, an island/breakfast bar, tile backsplash, and a tiled floor. The first floor of this magnificent home features a stunning dining room with a gorgeous tray ceiling and ambient rope lighting that draws attention to the ceiling's design and offers an elegant and sophisticated look that will elevate any dinner party or family gathering! The handpainted mural brings further sophistication to this space, paired with the adjoining wine bar, complete with wine refrigerator. You will appreciate the family room with wood floors, a gas fireplace, a ceiling fan, and a custom-built entertainment center. The formal carpeted living room has beautiful views overlooking the rear yard. There is a billiard room boasting hardwood flooring and a ceiling fan and windows that encompass the beautiful views of the back & side yards. The first floor also includes an office (additional Manny Beiler custom built-ins) and a gas fireplace, with an adjacent powder room. There is an additional full bathroom as well as a spacious laundry room and walk-in pantry on the main level. On the upper level, you will find a stunning primary bedroom with French door entry, ambient rope lighting in the vaulted ceiling, and views overlooking the rear yard. The primary bedroom's ensuite bathroom has tiled floors, dual extended vanity, custom cabinetry, a corner jet tub, a custom tiled shower, and a walk-in closet (w/ pull-down access to the attic). There are 3 additional bedrooms on this floor, and a large finished bonus room above the 2-car garage. (Could easily be used as the 5th bedroom - but does not currently have a closet.) The Jack and Jill style bathroom with dual vanity and a tub/shower combination services one bedroom plus the bonus room over the garage. The bedroom adjoining the Jack & Jill-style bathroom has a built-in window seat and overlooks the backyard. A third full bath is also located on this floor, en-suite to another one of the bedrooms. There is a convenient laundry chute located on this floor. In addition to all of the amazing features above, the lower level encompasses additional living space! The kitchenette features a built-in dishwasher, garbage disposal, & tiled floor! The kitchenette is open to a carpeted family room w/ a gas fireplace & built-in custom entertainment center. The basement also holds a bonus room/den & a kitchen dining area, complete with custom wine storage. There is also a bonus/media room and an additional full bathroom with a large tiled shower. Additional features are: 2-zone HVAC (2nd unit is in 2nd floor hallway closet) Superior wall foundation Gas water heater & furnace (service contract in place) Reverse osmosis water treatment Kinetico water treatment system & water softener (serviced by Martin Water) Inclusions - washer, dryer, refrigerator in kitchen (built-in), mini refrigerator in kitchen/wine area, refrigerator/freezer in garage (freezer not currently working), snow blower, central vacuum system, garage built-in storage shelving/cabinets, basement microwave, window treatments, one-year home warranty (value of $593), 1000 gallon propane tank

    Zillow last checked:

    Listing updated:

    Listed by:

    Jennifer King 717-723-9080,

    RE/MAX Evolved,

    Listing Team: The Jennifer King Team

    Bought with:

    Lizz Moore, RS362296

    Keller Williams Elite

    Source: Bright MLS,MLS#: PALA2057854MLS Logo

    Facts & features

    Interior

    Bedrooms & bathrooms
    • Bedrooms: 5
    • Bathrooms: 6
    • Full bathrooms: 5
    • 1/2 bathrooms: 1
    • Main level bathrooms: 2
    Rooms
    • Room types: Living Room, Dining Room, Primary Bedroom, Bedroom 2, Bedroom 3, Bedroom 4, Bedroom 5, Kitchen, Family Room, Foyer, Breakfast Room, Laundry, Other, Office, Storage Room, Bathroom 2, Bathroom 3, Bonus Room, Primary Bathroom, Full Bath, Half Bath
    Basement
    • Area: 1869
    Heating
    • Forced Air, Propane
    Cooling
    • Central Air, Electric
    Appliances
    • Included: Central Vacuum, Dishwasher, Disposal, Dryer, Double Oven, Oven, Six Burner Stove, Washer, Water Conditioner - Owned, Water Treat System, Water Heater
    • Laundry: Main Level, Laundry Chute, Laundry Room
    Features
    • Bathroom - Stall Shower, Bathroom - Tub Shower, Bathroom - Walk-In Shower, Breakfast Area, Built-in Features, Ceiling Fan(s), Central Vacuum, Crown Molding, Dining Area, Efficiency, Family Room Off Kitchen, Formal/Separate Dining Room, Eat-in Kitchen, Kitchen - Gourmet, Kitchen Island, Kitchen - Table Space, Primary Bath(s), Recessed Lighting, Wainscotting, Upgraded Countertops, Walk-In Closet(s)
    • Flooring: Carpet, Wood
    • Windows: Window Treatments
    • Basement: Exterior Entry,Interior Entry,Improved,Heated,Finished
    • Number of fireplaces: 3
    • Fireplace features: Gas/Propane
    Interior area
    • Total structure area: 5,761
    • Total interior livable area: 5,152 sqft
    • Finished area above ground: 3,850
    • Finished area below ground: 1,302

    Property

    Parking
    • Total spaces: 6
    • Parking features: Garage Faces Front, Inside Entrance, Asphalt, Driveway, Off Street, Attached
    • Attached garage spaces: 2
    • Uncovered spaces: 4
    • Details: Garage Sqft: 491
    Accessibility
    • Accessibility features: None
    Features
    • Levels: Two
    • Stories: 2
    • Patio & porch: Patio, Porch
    • Pool features: None
    • Spa features: Bath
    • Has view: Yes
    • View description: Trees/Woods
    Lot
    • Size: 0.32 Acres
    • Features: Backs to Trees
    Details
    • Additional structures: Above Grade, Below Grade
    • Parcel number: 2106702700000
    • Zoning: RES
    • Special conditions: Standard

    Construction

    Type & style
    • Home type: SingleFamily
    • Architectural style: Transitional
    • Property subtype: Single Family Residence
    Materials
    • Frame
    • Foundation: Permanent
    Condition
    • Very Good,Excellent
    • New construction: No
    • Year built: 2004

    Utilities & green energy

    • Sewer: Public Sewer
    • Water: Public

    Community & HOA

    Community
    • Subdivision: School Lane Farms
    HOA
    • Has HOA: No
    Location
    • Region: Ephrata
    • Municipality: WEST EARL TWP

    Financial & listing details

    • Price per square foot: $1/sqft
    • Tax assessed value: $428,400
    • Annual tax amount: $8,691
    • Date on market: 11/1/2024
    • Listing agreement: Exclusive Right To Sell
    • Listing terms: Cash,Conventional,FHA,VA Loan
    • Inclusions: Washer, Dryer, (built-in) Refrigerator In Kitchen, Mini Refrigerator In Kitchen / Wine Area, Refrigerator / Freezer In Garage (freezer Needs Repair), Snow Blower, Central Vacuum System, Garage Built-in Storage Shelving / Cabinets, Basement Microwave, Window Treatments, 1-yr Cinch Home Warranty ($593 Value), 1000 Gallon Propane Tank
    • Ownership: Fee Simple

    Price history

    DateEventPrice
    3/10/2026Sold$5,000-99.4%$1/sqft
    Source: Public Record Report a problem
    8/8/2025Listing removed$10,000$2/sqft
    Source: Zillow Rentals Report a problem
    6/30/2025Listed for rent$10,000$2/sqft
    Source: Zillow Rentals Report a problem
    6/11/2025Listing removed$10,000$2/sqft
    Source: Zillow Rentals Report a problem
    5/12/2025Listed for rent$10,000$2/sqft
    Source: Zillow Rentals Report a problem
    11/22/2024Sold$889,000$173/sqft
    Source: Bright MLS #PALA2057854 Report a problem
    11/8/2024Pending sale$889,000$173/sqft
    Source: Bright MLS #PALA2057854 Report a problem
    11/1/2024Listed for sale$889,000$173/sqft
    Source: Bright MLS #PALA2057854 Report a problem

    Public tax history

    YearProperty taxesTax assessment
    2025$8,713 +2.2%$428,400
    2024$8,527 +2.4%$428,400
    2023$8,327 +4.2%$428,400
    2022$7,990 $428,400
    2021$7,990 +346.5%$428,400
    2020$1,789 -76.2%$428,400
    2019$7,527 +320.7%$428,400
    2018$1,789 -80.5%$428,400 -0.9%
    2017$9,190 $432,500
    2016$9,190 +45.4%$432,500
    2015$6,320 $432,500
    2014$6,320 $432,500
    2013-- $432,500
    2012-- $432,500
    2011-- $432,500
    2010-- $432,500
    2009-- $432,500
    2007-- $432,500 +786.3%
    2006-- $48,800
    2005-- $48,800 +13.8%
    2004-- $42,900
    2003-- $42,900
    2002-- $42,900
    2000-- $42,900
    Find assessor info on the county website

    Neighborhood: 17522

    Nearby schools

    GreatSchools rating
    Schools provided by the listing agent
    • Elementary: Brownstown E.s.
    • Middle: Conestoga Valley
    • High: Conestoga Valley
    • District: Conestoga Valley

    Source: Bright MLS. This data may not be complete. We recommend contacting the local school district to confirm school assignments for this home.

    Sell for more on Zillow
    Get a Zillow Showcase℠ listing at no additional cost and you could sell for .
    $892,900
    2% more
    +$17,858
    With Zillow Showcase(estimated)
    $910,758