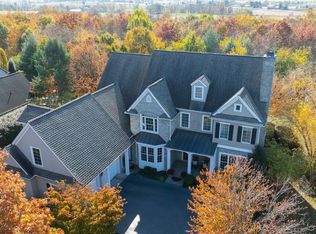
Welcome to 164 Chapel Lane, where timeless design, quality craftsmanship, and peaceful surroundings come together in one of Ephrata's most desirable neighborhoods. A former Parade of Homes award winner, this beautifully crafted residence showcases enduring quality and thoughtful design that have stood the test of time. Beautifully inspired by French country design, the home blends classic European elegance with warm, inviting living spaces, all set on a meticulously landscaped lot that offers the perfect balance of sophisticated entertaining and comfortable everyday living. Step inside to a bright, inviting floor plan filled with natural light, soaring ceilings, rich architectural details, and thoughtfully curated finishes that reflect the home's French country character. The heart of the home is a beautifully appointed kitchen that opens seamlessly to the main living areas, creating an ideal setting for everything from quiet mornings to holiday gatherings. Spacious rooms, oversized windows, and warm finishes make every space feel welcoming while adding to the home's timeless charm. The 1st floor primary suite is a true retreat, offering a peaceful escape with a luxurious ensuite bath and generous closet space. Additional bedrooms provide flexibility for family, guests, or a dedicated home office, while the finished lower level expands your living space with endless possibilities for recreation, fitness, hobbies, or movie nights. Outside, you'll find a private backyard designed for relaxing and entertaining. Whether you're enjoying your morning coffee on the patio, hosting summer barbecues, or unwinding at the end of the day, the outdoor living space feels like an extension of the home itself. Located just minutes from local restaurants, shopping, parks, and major commuter routes, 164 Chapel Lane offers the rare opportunity to enjoy a quiet neighborhood setting without sacrificing convenience. Every detail has been thoughtfully maintained, creating a home that beautifully captures the warmth and elegance of French country living while remaining as functional as it is beautiful. This is the kind of home you'll be proud to call your own.
Pending
$899,900
164 Chapel Ln, Ephrata, PA 17522
5beds
3,889sqft
Single Family Residence
Built in 2002
0.3 Acres Lot
$917,300 Zestimate®
$231/sqft
$-- HOA
What's special
Warm finishesThoughtfully curated finishesQuality craftsmanshipClassic european eleganceTimeless charmAdditional bedrooms provide flexibilityHosting summer barbecues
- 47 days
- 215
- 7
Likely to sell faster than
Zillow last checked:
Listing updated:
Listed by:
Lizz Moore 215-801-1242,
Keller Williams Elite 7175532500
Source: Bright MLS,MLS#: PALA2092432
Facts & features
Interior
Bedrooms & bathrooms
- Bedrooms: 5
- Bathrooms: 5
- Full bathrooms: 4
- 1/2 bathrooms: 1
- Main level bathrooms: 2
- Main level bedrooms: 1
Basement
- Area: 781
Heating
- Forced Air, Propane
Cooling
- Central Air, Electric
Appliances
- Included: Water Heater
Features
- Basement: Partially Finished
- Number of fireplaces: 3
Interior area
- Total structure area: 3,889
- Total interior livable area: 3,889 sqft
- Finished area above ground: 3,108
- Finished area below ground: 781
Property
Parking
- Total spaces: 8
- Parking features: Covered, Driveway, Attached
- Attached garage spaces: 2
- Uncovered spaces: 6
Accessibility
- Accessibility features: None
Features
- Levels: Two
- Stories: 2
- Has private pool: Yes
- Pool features: Private
Lot
- Size: 0.3 Acres
Details
- Additional structures: Above Grade, Below Grade
- Parcel number: 2107732700000
- Zoning: RESIDENTIAL
- Special conditions: Standard
Construction
Type & style
- Home type: SingleFamily
- Architectural style: Colonial
- Property subtype: Single Family Residence
Materials
- Stucco, Masonry
- Foundation: Concrete Perimeter
Condition
- New construction: No
- Year built: 2002
Utilities & green energy
- Sewer: Public Sewer
- Water: Public
Community & HOA
Community
- Subdivision: School Lane Farms
HOA
- Has HOA: No
Location
- Region: Ephrata
- Municipality: WEST EARL TWP
Financial & listing details
- Price per square foot: $231/sqft
- Tax assessed value: $575,100
- Annual tax amount: $12,504
- Date on market: 8/7/2026
- Listing agreement: Exclusive Agency
- Exclusions: Washer / Dryer Combo, Steam Closet
- Ownership: Fee Simple
Estimated market value
$917,300
$871,000 - $963,000
$3,089/mo
Price history
| Date | Event | Price |
|---|---|---|
| 8/10/2026 | Pending sale | $899,900$231/sqft |
Source:  Bright MLS #PALA2092432 Report a problem Bright MLS #PALA2092432 Report a problem | ||
| 8/7/2026 | Listed for sale | $899,900+66.6%$231/sqft |
Source: Bright MLS #PALA2092432 Report a problem | ||
| 3/26/2012 | Sold | $540,000-9.2%$139/sqft |
Source: Public Record Report a problem | ||
| 11/8/2011 | Listing removed | $595,000$153/sqft |
Source: Prudential Homesale Services Group #184624 Report a problem | ||
| 10/19/2011 | Price change | $595,000-4.8%$153/sqft |
Source: Prudential Homesale Services Group #184624 Report a problem | ||
| 9/27/2011 | Listed for sale | $625,000+22.5%$161/sqft |
Source: Prudential Homesale Services Group #184624 Report a problem | ||
| 5/14/2003 | Sold | $510,000$131/sqft |
Source: Public Record Report a problem | ||
Public tax history
| Year | Property taxes | Tax assessment |
|---|---|---|
| 2026 | $12,178 +4.1% | $575,100 |
| 2025 | $11,696 +2.2% | $575,100 |
| 2024 | $11,447 +2.4% | $575,100 |
| 2023 | $11,179 +4.2% | $575,100 |
| 2022 | $10,726 | $575,100 |
| 2021 | $10,726 +346.5% | $575,100 |
| 2020 | $2,402 -76.2% | $575,100 |
| 2019 | $10,105 +320.7% | $575,100 |
| 2018 | $2,402 -72.2% | $575,100 +41.2% |
| 2017 | $8,653 | $407,200 |
| 2016 | $8,653 +45.6% | $407,200 |
| 2015 | $5,944 | $407,200 |
| 2014 | $5,944 | $407,200 |
| 2013 | -- | $407,200 |
| 2012 | -- | $407,200 |
| 2011 | -- | $407,200 |
| 2010 | -- | $407,200 |
| 2009 | -- | $407,200 +1.2% |
| 2007 | -- | $402,200 +1.4% |
| 2006 | -- | $396,600 |
| 2005 | -- | $396,600 +1.9% |
| 2004 | -- | $389,100 +811.2% |
| 2003 | -- | $42,700 |
| 2002 | -- | $42,700 |
| 2000 | -- | $42,700 |
Find assessor info on the county website
Monthly payment
Est. payment
Payment breakdown
Explore the cost of this home by adjusting the details. Changes won't be saved.Climate risks
Neighborhood: 17522
Nearby schools
Schools provided by the listing agent
- District: Conestoga Valley
Source: Bright MLS. This data may not be complete. We recommend contacting the local school district to confirm school assignments for this home.
Similar homes
- $949,9005 bd6 ba5.6k sqft66 Stoneridge Dr, Ephrata, PA 17522For Sale
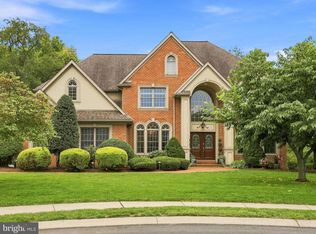
 MLS ID #PALA2093846, Anne M Lusk, Lusk & Associates Sotheby's International Realty. Bright MLS
 - $864,9004 bd4 ba3.8k sqft315 Goshawks Rd, Denver, PA 17517For Sale
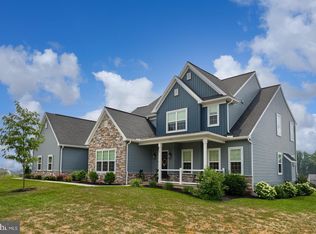 MLS ID #PALA2095908, Jason N. Bange, Iron Valley Real Estate of Lancaster. Bright MLS
 - $819,9003 bd4 ba4.1k sqft309 Chadwyck Ln, Lititz, PA 17543For Sale
 MLS ID #PALA2092032, Anne M Lusk, Lusk & Associates Sotheby's International Realty. Bright MLS
 - $949,9005 bd4 ba3.5k sqft331 Cardinal Ct, East Earl, PA 17519For Sale
 MLS ID #PALA2091156, Shelby Hollinger, Kingsway Realty - Ephrata. Bright MLS
 - $674,9004 bd3 ba3.5k sqft140 Olde Field Dr, Lititz, PA 17543For SaleMLS ID #PALA2094872, Joshua Wood, Coldwell Banker Realty. Bright MLS
- $799,9004 bd3 ba2.7k sqft5 Stoneridge Ln, Lititz, PA 17543For SaleMLS ID #PALA2093282, Joe Buchert, Iron Valley Real Estate of Lancaster. Bright MLS
- $500,0003 bd2 ba2.4k sqft133 Valley View Dr, Ephrata, PA 17522AuctionMLS ID #PALA2094338, Randal Kline, Kingsway Realty - Ephrata. Bright MLS
- $924,9005 bd5 ba5.5k sqft225 Logan Ave, Wyomissing, PA 19610For SaleMLS ID #PABK2078124, homecoin.com Minerick, Homecoin.com. Bright MLS
- $820,0005 bd4 ba4.8k sqft1300 Newton Rd, Lancaster, PA 17603For SaleMLS ID #PALA2092728, Jim Pointer, Advanced Realty Services. Bright MLS
- $1,095,0005 bd5 ba5.2k sqft425 E Delp Rd, Lancaster, PA 17601For SaleMLS ID #PALA2091454, Kevin Brown, Coldwell Banker Realty. Bright MLS
- $995,0006 bd6 ba5.3k sqft505 Westley Rd, Mohnton, PA 19540For SaleMLS ID #PABK2077482, Shon Elk, Coldwell Banker Realty. Bright MLS
- $725,0005 bd3 ba2.8k sqft409 Weaver Rd, Strasburg, PA 17579AuctionMLS ID #PALA2095252, Chet Lapp, William Penn Real Estate Assoc. Bright MLS
- $579,9004 bd3 ba2.8k sqft5 Village Dr, Lititz, PA 17543For SaleMLS ID #PALA2090166, Andrew Bartlett, Keller Williams Elite. Bright MLS
- $859,9905 bd3 ba3k sqft440 Parkside Way, Lititz, PA 17543New ConstructionBright MLS
- $1,149,0006 bd5 ba5.4k sqft5 Alexa Dr, Lititz, PA 17543For SaleMLS ID #PALA2093664, Amy Beachy, Coldwell Banker Realty. Bright MLS
- $674,8003 bd3 ba3.3k sqft67 Mountain Spring Rd, Stevens, PA 17578For SaleMLS ID #PALA2092778, Judy Stover, Iron Valley Real Estate of Central PA. Bright MLS
- $895,0002 bd3 ba3.3k sqft305 N Queen St, Lancaster, PA 17603For SaleMLS ID #PALA2089148, Alex Ebert, PPM Real Estate, Inc.. Bright MLS
- $499,9003 bd3 ba2k sqft348 Squire Ln, Lititz, PA 17543For SaleMLS ID #PALA2093778, Craig Hartranft, Berkshire Hathaway HomeServices Homesale Realty. Bright MLS
- $474,9004 bd3 ba2.1k sqft3309 Caroline Dr, East Petersburg, PA 17520For SaleMLS ID #PALA2095224, Craig Hartranft, Berkshire Hathaway HomeServices Homesale Realty. Bright MLS
- $714,9004 bd5 ba4.7k sqft3 Hidden Brook Way, Sinking Spring, PA 19608For SaleMLS ID #PABK2077144, Ed Hollock, Keller Williams Platinum Realty - Wyomissing. Bright MLS
