The premier community in Hammock Bay features a new home built by a locally renowned builder that is truly one of a kind. Nestled in the gated bay front neighborhood of Clermont Cove at Steamboat Landing this home features stunning architectural detail and fine craftsmanship that discerning home buyers will fall in love with. Upon arrival the home is adorned with painted brick, custom stained cypress and custom built stained Bahama Shutters. Front porches, stained knotty alder wood exterior doors and a port a cache with stained cypress will leave your buyers in awe before they even go through the front door. A detached garage at the back of a full pave stone driveway gives this home an estate feel. The lot backs to a permanent preserve that acts as the backdrop to the unbelievable backyard featuring a heated saltwater pool and hot tub, gas fire fit, outdoor shower and outdoor covered living areas also trimmed in custom cypress. The rear yard also features a covered full summer kitchen including leathered granite counter tops, stainless 48" gas grill, green egg smoker, sink and beverage fridge. Upon entering the home through the gorgeous double doors buyers will immediately see custom trim work throughout. Wood floors and stairs are throughout the home. A warm fireplace with built ins on either side and beautiful chandelier are the center piece to the living area that is attached to the kitchen. The kitchen features Fulgor - Milano appliances, Cambria quartz counter tops, and a full butlers pantry. All of these areas are surrounded by casement windows with views of the beautiful bay surroundings. Master suite features wonderful views of the back yard and attaches to a dream master bath with custom master tub and walk in shower. The upstairs features 3 full bathrooms and reading loft, 3 bedrooms and a game room all accessible by an elevator with a fully finished compartment. Above the detached, air-conditioned 3 car garage the perfect setting awaits with a full studio featuring custom cabinets, beverage fridge, microwave, sink, full bath and spacious bedroom or work space. This home is a must show for your discerning clients - across the street from the Choctawhatchee bay and steps from the Bay Club at Hammock Bay - don't miss it.
Sold for $2,420,000
$2,420,000
158 Clermont Cv, Freeport, FL 32439
6beds
4,123sqft
Single Family Residence
Built in 2024
0.4 Acres Lot
$2,429,600 Zestimate®
$587/sqft
$6,245 Estimated rent
Home value
$2,429,600
$2.21M - $2.65M
$6,245/mo
Zestimate® history
Owner options
List your home for rent
$6,245/mo
Rent Zestimate®
Find your next renter with Zillow Rental Manager. Plus, with online applications, you can quickly screen prospective tenants – for free.
$6,245/mo
Rent Zestimate®
Refinance and save
$15,777/mo
Est. payment
Refinancing to a lower rate could help reduce your monthly payments and save thousands over the life of the loan.
$15,777/mo
Est. payment
Explore your selling options
Work with a Zillow partner agent
Leverage their expertise and Zillow's premium Showcase listings to get your home seen by more buyers.
Get startedList with your own agent
Get your home in front of millions of buyers by listing it on Zillow.
Learn how to do itSell it yourself
Take full control of how buyers see your home on Zillow by listing For Sale by Owner (FSBO).
List your homeWhat's special
Painted brickLeathered granite counter topsFront porchesCambria quartz counter topsCovered full summer kitchenUnbelievable backyardCustom trim work throughout
Zillow last checked:
Listing updated:
Listed by:
David C Mitchell 850-842-1816,
Randy Wise Realty LLC
Bought with:
Tim Shepard, 3048016
Destin Real Estate
Source: ECAOR,MLS#: 964952
Facts & features
Interior
Bedrooms & bathrooms
- Bedrooms: 6
- Bathrooms: 6
- Full bathrooms: 6
Primary bedroom
- Level: First
- Area: 275.28 Square Feet
- Dimensions: 14.8 x 18.6
Bedroom
- Level: Second
- Area: 154.94 Square Feet
- Dimensions: 12.7 x 12.2
Bedroom
- Level: Second
- Area: 171.57 Square Feet
- Dimensions: 12.9 x 13.3
Bedroom
- Level: Second
- Area: 162.54 Square Feet
- Dimensions: 12.6 x 12.9
Family room
- Level: First
- Area: 437.58 Square Feet
- Dimensions: 22.1 x 19.8
Other
- Level: Second
- Area: 228.42 Square Feet
- Dimensions: 16.2 x 14.1
Office
- Level: First
- Area: 156.24 Square Feet
- Dimensions: 12.6 x 12.4
Other
- Level: Second
- Area: 291.41 Square Feet
- Dimensions: 16.1 x 18.1
Heating
- Natural Gas
Cooling
- Central Air, Ceiling Fan(s)
Appliances
- Included: Cooktop, Dishwasher, Disposal, Microwave, Double Oven, Refrigerator, Gas Water Heater, Tankless Water Heater
Features
- Bookcases, Crown Molding, Vaulted Ceiling(s), Kitchen Island, Recessed Lighting, Pantry, Shelving, Split Bedroom, Wallpaper
- Flooring: Hardwood, Tile
- Windows: Plantation Shutters
- Attic: Pull Down Stairs
- Has fireplace: Yes
- Fireplace features: Gas
- Common walls with other units/homes: No Common Walls
Interior area
- Total structure area: 4,123
- Total interior livable area: 4,123 sqft
Property
Parking
- Total spaces: 5
- Parking features: Garage Door Opener, Detached, Oversized, Covered
- Garage spaces: 3
- Covered spaces: 5
Features
- Stories: 2
- Exterior features: Private Yard, Sprinkler System, Rain Gutters
- Pool features: Heated, In Ground
- On waterfront: Yes
Lot
- Size: 0.4 Acres
- Dimensions: 100 x 175
- Features: Cul-De-Sac, Within 1/2 Mile to Water
Details
- Parcel number: 301S19230200000080
- Zoning description: Resid Single Family
Construction
Type & style
- Home type: SingleFamily
- Architectural style: Other
- Property subtype: Single Family Residence
Materials
- Frame, Brick
Condition
- Construction Complete
- New construction: No
- Year built: 2024
Community & HOA
Community
- Features: BBQ Pit/Grill, Community Room, Dock, Fitness Center, Fishing, Game Room, Gated, Pavillion/Gazebo, Picnic Area, Playground, Pool, Tennis Court(s), Waterfront, Pickleball
- Security: Security System, Smoke Detector(s)
- Subdivision: STEAMBOAT LANDING
Location
- Region: Freeport
Financial & listing details
- Price per square foot: $587/sqft
- Tax assessed value: $1,058,863
- Annual tax amount: $3,053
- Date on market: 1/2/2026
- Road surface type: Paved
Price history
| Date | Event | Price |
|---|---|---|
| 3/30/2026 | Sold | $2,420,000-8.7%$587/sqft |
Source:  ECAOR #964952 Report a problem ECAOR #964952 Report a problem | ||
| 3/1/2026 | Pending sale | $2,649,900$643/sqft |
Source: ECAOR #964952 Report a problem | ||
| 12/18/2024 | Listed for sale | $2,649,900$643/sqft |
Source: ECAOR #964952 Report a problem | ||
Public tax history
| Year | Property taxes | Tax assessment |
|---|---|---|
| 2025 | $13,344 +336.9% | $1,058,863 +353.6% |
| 2024 | $3,054 +0.3% | $233,460 |
| 2023 | $3,046 | $233,460 |
Find assessor info on the county website
Neighborhood: 32439
Nearby homes
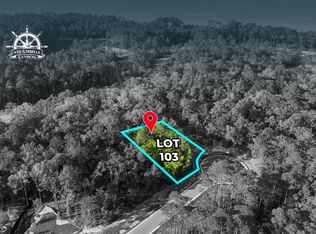
- $323,8800.5 acres103 Perseverance Point, Freeport, FL 32439Lot/Land
- $555,500-- bd-- ba-- sqft171 Clermont Cv, Freeport, FL 32439Off Market
- $555,500-- bd-- ba-- sqft181 Clermont Cv, Freeport, FL 32439Off Market
- $566,500-- bd-- ba-- sqft191 Clermont Cv, Freeport, FL 32439Off Market
- $--0.67 acres102 Perseverance Point, Freeport, FL 32439Off Market
- $611,050-- bd-- ba-- sqft211 Clermont Cv, Freeport, FL 32439Off Market
- $2,276,3825 bd4 ba3.6k sqftLOT 15 Clermont Cv, Freeport, FL 32439Pending
- from $2,649,9004 bd6 ba3.7k sqftNevis Plan, Steamboat Landing at Hammock Bay, Freeport, FL 32439New Construction
Nearby schools
GreatSchools rating
- 6/10Freeport Elementary SchoolGrades: K-4Distance: 3 mi
- 7/10Freeport Middle SchoolGrades: 5-8Distance: 3 mi
- 8/10Freeport Senior High SchoolGrades: 9-12Distance: 8.4 mi
Schools provided by the listing agent
- Elementary: Freeport
- Middle: Freeport
- High: Freeport
Source: ECAOR. This data may not be complete. We recommend contacting the local school district to confirm school assignments for this home.
Sell for more on Zillow
Get a Zillow Showcase℠ listing at no additional cost and you could sell for .
$2,429,600
2% more
+$48,592
With Zillow Showcase(estimated)
$2,478,192
Sell for more on Zillow
Get a Zillow Showcase℠ listing at no additional cost and you could sell for .
$2,429,600
2% more
+$48,592
With Zillow Showcase(estimated)
$2,478,192
- Florida
- Walton County
- Freeport
- 32439
- 158 Clermont Cv
