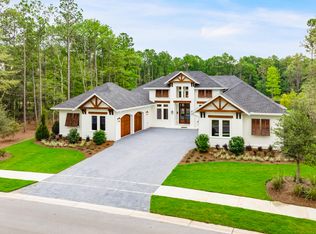
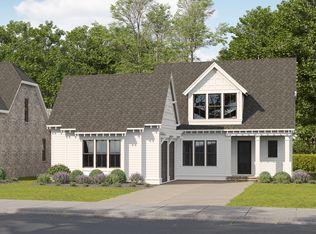
Welcome to the Daphne floor plan by one of the area's most highly sought-after custom builders, located in Clermont Cove at Steamboat Landing, Hammock Bay's most exclusive gated community. Perfectly positioned on an oversized homesite overlooking a picturesque lake, this exceptional luxury residence offers the ideal combination of timeless craftsmanship, thoughtful design, and resort-style outdoor living.
Designed for both everyday living and entertaining, the home showcases an expansive covered rear lanai complete with a fully equipped summer kitchen, sparkling pool, and tranquil water views that create a private backyard retreat.
Inside, you'll find uncompromising quality throughout, featuring elegant WoodHarbor furniture-grade cabinetry, rich wood flooring throughout the home, solid-core doors, extensive custom millwork, shiplap and exposed brick accent walls, and impressive custom built-ins in the study, family room, and game room. The inviting family room is anchored by a beautiful fireplace, while the chef's kitchen is equipped with a premium Wolf gas range, built-in ice maker, beverage refrigerator, and exceptional cabinetry designed for both beauty and functionality. The game room also includes its own built-in ice maker and beverage refrigerator, making entertaining effortless.
The thoughtfully designed floor plan offers 10-foot ceilings throughout the main level and 9-foot ceilings upstairs, creating an open, spacious feel. . .
Pending
$2,276,382
LOT 15 Clermont Cv, Freeport, FL 32439
5beds
3,600sqft
Single Family Residence
Built in 2026
0.58 Acres Lot
$-- Zestimate®
$632/sqft
$-- HOA
What's special
Beautiful fireplaceSparkling poolFully equipped summer kitchenExtensive custom millworkPrivate backyard retreatInviting family roomExpansive covered rear lanai
- 92 days
- 4
- 0
Zillow last checked:
Listing updated:
Listed by:
David C Mitchell 850-842-1816,
Randy Wise Realty LLC
Source: ECAOR,MLS#: 1007992
Facts & features
Interior
Bedrooms & bathrooms
- Bedrooms: 5
- Bathrooms: 4
- Full bathrooms: 3
- 1/2 bathrooms: 1
Primary bedroom
- Level: First
- Area: 289 Square Feet
- Dimensions: 17 x 17
Bedroom
- Level: First
- Area: 139.2 Square Feet
- Dimensions: 11.6 x 12
Bedroom
- Level: Second
- Area: 186.66 Square Feet
- Dimensions: 15.3 x 12.2
Bonus room
- Level: Second
- Area: 365.62 Square Feet
- Dimensions: 18.1 x 20.2
Breakfast room
- Level: First
- Area: 220.5 Square Feet
- Dimensions: 12.6 x 17.5
Family room
- Level: First
- Area: 391.49 Square Feet
- Dimensions: 19.2 x 20.4
Office
- Level: First
- Area: 165.92 Square Feet
- Dimensions: 12.2 x 13.6
Heating
- Natural Gas
Cooling
- Ceiling Fan(s)
Appliances
- Included: Gas Water Heater, Tankless Water Heater
Features
- Common walls with other units/homes: No Common Walls
Interior area
- Total structure area: 3,600
- Total interior livable area: 3,600 sqft
Property
Parking
- Total spaces: 4
- Parking features: Garage - Attached
- Attached garage spaces: 4
Features
- Stories: 2
- Has view: Yes
- View description: Pond
- Has water view: Yes
- Water view: Pond
Lot
- Size: 0.58 Acres
- Dimensions: 97 x 200 x 159 x 201
Details
- Parcel number: 301S19230200000150
- Zoning description: Resid Single Family
Construction
Type & style
- Home type: SingleFamily
- Architectural style: Craftsman
- Property subtype: Single Family Residence
Materials
- Frame, Brick
Condition
- Under Construction
- New construction: No
- Year built: 2026
Community & HOA
Community
- Features: Community Room, Dock, Fitness Center, Fishing, Game Room, Gated, Pool, Tennis Court(s), Pickleball
- Subdivision: STEAMBOAT LANDING
Location
- Region: Freeport
Financial & listing details
- Price per square foot: $632/sqft
- Annual tax amount: $2,925
- Date on market: 7/18/2026
Estimated market value
Not available
Estimated sales range
Not available
Not available
Price history
| Date | Event | Price |
|---|---|---|
| 7/18/2026 | Pending sale | $2,276,382$632/sqft |
Source:  ECAOR #1007992 Report a problem ECAOR #1007992 Report a problem | ||
| 7/18/2026 | Listed for sale | $2,276,382$632/sqft |
Source: ECAOR #1007992 Report a problem | ||
Public tax history
Tax history is unavailable.
Monthly payment
Est. payment
Payment breakdown
Explore the cost of this home by adjusting the details. Changes won't be saved.Climate risks
Neighborhood: 32439
Nearby schools
Schools provided by the listing agent
- Elementary: Freeport
- Middle: Freeport
- High: Freeport
Source: ECAOR. This data may not be complete. We recommend contacting the local school district to confirm school assignments for this home.

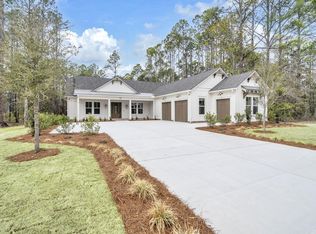

Similar homes
- $1,175,0004 bd4 ba3.3k sqft112 E Captain Fritz Way, Freeport, FL 32439For Sale
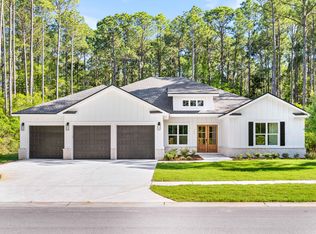
 MLS ID #1000300, Justin D Wilkerson, Real Broker LLC. ECAOR
 - $1,625,0004 bd5 ba3.7k sqft103 Bayou Forest Dr W, Freeport, FL 32439For Sale
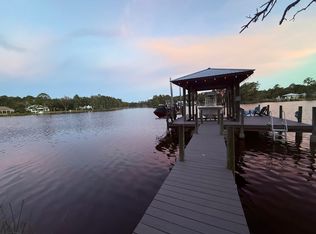 MLS ID #1002600, Jacquelyn S Wilbanks, The Agency Northwest Florida Beaches. ECAOR
 - from $1,184,9904 bd4 ba2.8k sqftDaphne Coastal A Plan, Reflection at Hammock Bay, Freeport, FL 32439New Construction
 Randy Wise Homes
 - from $1,153,9904 bd3 ba2.8k sqftCabernet IV Plan, Reflection at Hammock Bay, Freeport, FL 32439New Construction
 Randy Wise Homes
 - $2,295,0006 bd5 ba3.4k sqft102 Churchill Dr, Santa Rosa Beach, FL 32459For SaleMLS ID #999155, Jilenna D Parmeley, RealJoy Realty LLC. ECAOR
- $1,790,0005 bd3 ba2.8k sqft2350 N County Highway 393, Pt Washington, FL 32459For SaleMLS ID #1002762, Ashley B Murray, Perfect Catch Homes Perfect Catch Properties. ECAOR
- $1,264,8504 bd4 ba3.2k sqft471 Shimmer Cir, Freeport, FL 32439New ConstructionECAOR
- $3,250,0004 bd5 ba3.3k sqft40 ACRES Waverly Orchard Cir, Freeport, FL 32439For SaleMLS ID #999550, Shelby M Rochester, Scenic Sotheby's International Realty. ECAOR
- $1,289,9004 bd3 ba2.2k sqft285 J W Hollington Rd, Freeport, FL 32439For SaleMLS ID #999737, Douglas E Addeo, Community Realty Associates. ECAOR
- $2,550,0005 bd5 ba3.1k sqft54 Vicki St, Santa Rosa Beach, FL 32459For SaleMLS ID #1013206, Svetlana Panciuc, World Impact Real Estate. ECAOR
