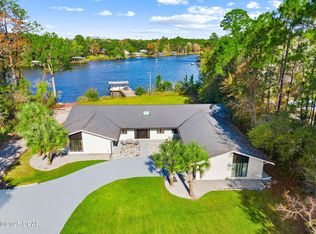
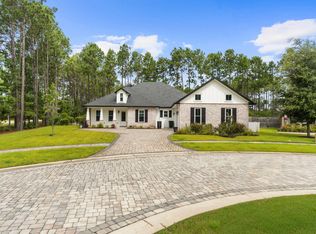
This coastal custom home is set on a protected bayou with serene water views. Enjoy your private dock which has $36k of upgrades that include a lift for a boat and 2 jet skis. The apartment above the garage offers versatility for an Airbnb or office. Enjoy Southern charm with brick pavers throughout, high ceilings, deep covered porches, including a 24x16 rear porch, and a fenced backyard with a small citrus grove. As a bonus, a 24kw whole-home generator supports both structures and the dock with 2 owned propane tanks. The main home offers 3bed/3.5 baths and a downstairs primary suite with a modern closet, soaking tub, and separate shower. The kitchen showcases an oversized island, gas range and extra storage in the kitchen galley. No HOA & room for a pool! Don't miss out A beautifully pavered driveway leads to the 2-car garage with a apartment above--complete with private bedroom, living area, bathroom, and kitchenette, ideal for rental income, guest suite, or office.
Located within easy reach of 30A, Blue Mountain Beach, and Grayton Beach, easy boating to North Beach and The Bay restaurants or head to Crab Island in Destin--perfect as a primary residence, second home, or investment opportunity.
For sale
Price cut: $50K (7/23)
$1,749,000
103 Bayou Forest Dr W, Freeport, FL 32439
4beds
3,760sqft
:
Get pre-qualified$10,223/mo
Single Family Residence
Built in 2020
0.69 Acres Lot
$-- Zestimate®
$465/sqft
$-- HOA
What's special
High ceilingsGas rangeBeautifully pavered driveway
- 79 days |
- 1,088 |
- 110 |
Zillow last checked:
Listing updated:
Listed by:
Jacquelyn S Wilbanks 850-585-5082,
The Agency Northwest Florida Beaches
Source: ECAOR,MLS#: 1002600
Facts & features
Interior
Bedrooms & bathrooms
- Bedrooms: 4
- Bathrooms: 5
- Full bathrooms: 4
- 1/2 bathrooms: 1
Primary bedroom
- Level: First
- Area: 252 Square Feet
- Dimensions: 14 x 18
Bedroom
- Level: Second
- Area: 142.08 Square Feet
- Dimensions: 11.1 x 12.8
Bedroom
- Level: Second
- Area: 204.24 Square Feet
- Dimensions: 13.8 x 14.8
Primary bathroom
- Level: First
- Area: 126 Square Feet
- Dimensions: 10 x 12.6
Dining area
- Level: First
- Area: 140 Square Feet
- Dimensions: 14 x 10
Foyer
- Level: First
- Area: 78 Square Feet
- Dimensions: 13 x 6
Kitchen
- Level: First
- Area: 229.46 Square Feet
- Dimensions: 16.4 x 14
Living room
- Level: First
- Area: 326.4 Square Feet
- Dimensions: 17 x 19.2
Other
- Description: Formal Living Room
- Level: First
- Area: 120 Square Feet
- Dimensions: 10 x 12
Other
- Description: Master Walk in
- Level: First
- Area: 113.11 Square Feet
- Dimensions: 11.1 x 10.2
Play room
- Description: Room off the closet
- Level: Second
- Area: 99.76 Square Feet
- Dimensions: 5.8 x 17.2
Heating
- Central
Cooling
- Central Air, Ceiling Fan(s)
Appliances
- Included: Dishwasher, Microwave, Range Hood, Tankless Water Heater
- Laundry: Washer/Dryer Hookup
Features
- Breakfast Bar, Bookcases, Crown Molding, Vaulted Ceiling(s), In-Law Floorplan, Kitchen Island, Recessed Lighting, Pantry, Split Bedroom
- Flooring: Hardwood
- Has fireplace: Yes
- Fireplace features: Gas
- Common walls with other units/homes: No Common Walls
Interior area
- Total structure area: 3,760
- Total interior livable area: 3,760 sqft
Property
Parking
- Total spaces: 2
- Parking features: Boat, Detached, Oversized
- Garage spaces: 2
Features
- Stories: 2
- Patio & porch: Covered
- Exterior features: Boat Slip, Boatlift, Dock, Private Yard, Rain Gutters
- Has view: Yes
- View description: Bay, Bayou, Canal
- Has water view: Yes
- Water view: Bay,Bayou,Canal
- Waterfront features: Bay, Bayou, Canal Access, Shore - Natural, Waterfront
Lot
- Size: 0.69 Acres
- Dimensions: 294 x 98 x 318 x 85
- Features: Cleared, Dead End, Level, Survey Available, Within 1/2 Mile to Water
Details
- Additional structures: Boat House, Yard Building
- Parcel number: 281S19230100000080
- Zoning description: Resid Single Family
Construction
Type & style
- Home type: SingleFamily
- Architectural style: Pueblo
- Property subtype: Single Family Residence
Materials
- Siding CmntFbrHrdBrd
- Foundation: Slab
- Roof: Metal
Condition
- Construction Complete
- New construction: No
- Year built: 2020
Utilities & green energy
- Sewer: Septic Tank
- Water: Public
Community & HOA
Community
- Features: Waterfront
- Subdivision: DEWITT LAND UNREC
Location
- Region: Freeport
Financial & listing details
- Price per square foot: $465/sqft
- Annual tax amount: $7,442
- Date on market: 5/8/2026
- Road surface type: Paved
Estimated market value
Not available
Estimated sales range
Not available
Not available
Price history
| Date | Event | Price |
|---|---|---|
| 7/23/2026 | Price change | $1,749,000-2.8%$465/sqft |
Source:  ECAOR #1002600 Report a problem ECAOR #1002600 Report a problem | ||
| 5/8/2026 | Listed for sale | $1,799,000+18%$478/sqft |
Source: ECAOR #1002600 Report a problem | ||
| 7/12/2024 | Sold | $1,525,000-4.6%$406/sqft |
Source: ECAOR #950177 Report a problem | ||
| 6/3/2024 | Pending sale | $1,599,000$425/sqft |
Source: ECAOR #950177 Report a problem | ||
| 5/18/2024 | Listed for sale | $1,599,000-3%$425/sqft |
Source: ECAOR #950177 Report a problem | ||
| 5/17/2024 | Listing removed | -- |
Source: ECAOR #936864 Report a problem | ||
| 4/13/2024 | Price change | $1,649,000-5.8%$439/sqft |
Source: ECAOR #936864 Report a problem | ||
| 3/3/2024 | Price change | $1,750,000-4.1%$465/sqft |
Source: ECAOR #936864 Report a problem | ||
| 12/31/2023 | Price change | $1,825,000-7.6%$485/sqft |
Source: ECAOR #936864 Report a problem | ||
| 11/22/2023 | Listed for sale | $1,975,000$525/sqft |
Source: ECAOR #936864 Report a problem | ||
Public tax history
Tax history is unavailable.
Monthly payment
Est. payment
Payment breakdown
Explore the cost of this home by adjusting the details. Changes won't be saved.Climate risks
Neighborhood: 32439
Nearby schools
GreatSchools rating
- 6/10Freeport Elementary SchoolGrades: K-4Distance: 2.4 mi
- 7/10Freeport Middle SchoolGrades: 5-8Distance: 2.4 mi
- 8/10Freeport Senior High SchoolGrades: 9-12Distance: 7.4 mi
Schools provided by the listing agent
- Elementary: Freeport
- Middle: Freeport
- High: Freeport
Source: ECAOR. This data may not be complete. We recommend contacting the local school district to confirm school assignments for this home.
- $511,9003 bd2 ba1.6k sqft117 W Bayou Forest Dr, Freeport, FL 32439Off Market
- $431,250-- bd-- ba-- sqft19 W Bayou Forest Dr, Freeport, FL 32439Off Market
- $881,1002 bd3 ba2.6k sqft81 W Bayou Forest Dr, Freeport, FL 32439Off Market

- $432,550-- bd-- ba-- sqft137 W Bayou Forest Dr, Freeport, FL 32439Off Market
- $576,4002 bd2 ba1.4k sqft149 W Bayou Forest Dr, Freeport, FL 32439Off Market
- $155,3003 bd2 ba1.4k sqft128 W Bayou Forest Dr, Freeport, FL 32439Off Market
- $559,0004 bd3 ba2.2k sqft74 W Bayou Forest Dr, Freeport, FL 32439Sold
- $559,0004 bd3 ba2.2k sqft74 Bayou Forest Dr, Freeport, FL 32439Sold
A local agent can set up tours, give advice and negotiate with sellers.
A local lender can help you make sure your offer is ready when you are.
Similar homes
- $1,900,0007 bd5 ba3.5k sqft4374 County Highway 83a W, Freeport, FL 32439For Sale

 MLS ID #1006674, Alexandra J Beddouk, LPT Realty LLC. ECAOR
 - $1,699,0003 bd4 ba3.5k sqft36 Creek Harbour Blvd, Freeport, FL 32439For Sale
 MLS ID #685311, Erin Preston, Llc, KELLER WILLIAMS REALTY EMERALD COAST WEST BRANCH. PAR
 - $1,474,9006 bd4 ba3.7k sqft452 Mallet Bayou Rd, Freeport, FL 32439New Construction
 MLS ID #783140, Ayesha Albibi. CPAR
 - $899,0004 bd4 ba2.9k sqft23 Vintage Cv, Freeport, FL 32439For Sale
 MLS ID #1008378, Gina M Walker, Hammock Bay. ECAOR
 - from $1,687,9904 bd6 ba4.4k sqftVenice Plan, Vineyards at Hammock Bay, Freeport, FL 32439New ConstructionRandy Wise Homes
- $1,999,0003 bd3 ba3k sqft1422 Lagrange Rd, Freeport, FL 32439For SaleMLS ID #999212, Jan N Hooks, Jan Hooks Real Estate Group Inc. ECAOR
- from $1,740,4904 bd4 ba3.7k sqftTuscany Plan, Vineyards at Hammock Bay, Freeport, FL 32439New ConstructionRandy Wise Homes
- $1,299,9004 bd3 ba2.2k sqft285 J W Hollington Rd, Freeport, FL 32439For SaleMLS ID #999737, Douglas E Addeo, Community Realty Associates. ECAOR
- $1,799,0003 bd3 ba2.6k sqft1551 E Nursery Rd, Santa Rosa Beach, FL 32459For SaleMLS ID #1008154, Blankenship Watkins Advisory Group, Christies International Real Estate Emerald Coast. ECAOR
- $1,100,0004 bd3 ba2.7k sqft400 Pitts Bayshore Dr, Freeport, FL 32439For SaleMLS ID #778592, Nick Brown. CPAR
- $1,000,0003 bd2 ba2.2k sqft4658 County Highway 83a W, Freeport, FL 32439For SaleMLS ID #1007236, Todd Siegrist, Dalton Wade Inc. ECAOR
- $1,427,7375 bd4 ba3.4k sqft181 Revana Way, Freeport, FL 32439New ConstructionECAOR
- $1,225,0003 bd3 ba2.6k sqft2208 Bay Grove Rd, Freeport, FL 32439For SaleMLS ID #994921, The Beasley Group, Compass. ECAOR
- from $1,692,4905 bd5 ba3.2k sqftMilan II Plan, Vineyards at Hammock Bay, Freeport, FL 32439New ConstructionRandy Wise Homes
- $980,0005 bd2 ba2.2k sqft223 Altman Rd, Freeport, FL 32439For SaleMLS ID #999853, S Kimberly Maxwell, Compass. ECAOR
- $1,050,0004 bd4 ba2.8k sqft0-8 Island Grove Dr, Freeport, FL 32439For SaleMLS ID #1006576, The Jennings Team, By the Water Realty. ECAOR
- $1,175,0004 bd4 ba3.3k sqft112 E Captain Fritz Way, Freeport, FL 32439For SaleMLS ID #1000300, Justin D Wilkerson, Real Broker LLC. ECAOR
- from $1,266,9904 bd3 ba2.8k sqftCabernet IV Plan, Vineyards at Hammock Bay, Freeport, FL 32439New ConstructionRandy Wise Homes
- $1,189,0004 bd3 ba2.9k sqft150 W Perseverance Point, Freeport, FL 32439For SaleMLS ID #1003471, Anne T Winjum, Hammock Bay. ECAOR
- $999,0003 bd3 ba2.4k sqft102 Shimmer Cir, Freeport, FL 32439For SaleMLS ID #1008201, Elaine E Weeks, Berkshire Hathaway HomeServices. ECAOR
