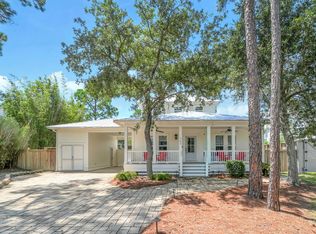
Blending relaxed elegance with unmistakable waterfront charm, this 3 BDRM 4BTH home offers the true Floridian lifestyle. The home has been completely painted on the outside in May 2026. Step outside to your private dock and take in the thriving coastal ecosystem, where each evening brings stunning, one-of-a-kind sunset views over the water. Step through the front door and into a bright, open interior where raised ceilings and expansive hallways create an inviting sense of space. To the right, the dining room extends into a screened-in porch, offering an ideal setting for effortless indoor-outdoor entertaining. To the left, a versatile drawing room or bonus space is complemented by a nearby full Guest Bath and laundry room. Continuing down the hall, you're led into a expertly curated kitchen featuring stainless steel appliances highlighted by an immaculate Verona stove imported from Italy, a beautifully designed hood, and ample countertop space for both everyday living and entertaining. The living room seamlessly connects the dining area and primary bedroom, while double doors open to a screened-in back porch-creating a natural flow for indoor-outdoor living. The Primary Bd offers access to the back porch and features a spacious walk-in closet. The Primary bath showcases artistic tile work, a double vanity, and a walk-in shower-blending modern design with a unique touch. The lower level offers a convenient half bath, additional refrigeration, a spacious living area, and a dedicated storage room. It also connects to a garage with room for more than two vehicles and provides access to the ground level screened-in back porch-ideal for extended living and entertaining. Upstairs from the main entry, you'll find two guest bedrooms with a full bath situated between them, offering comfort and privacy for family or visitors. Whether you're seeking a full time residence or a private coastal retreat, this home offers an exceptional opportunity to experience the Florida lifestyle at its finest.
The boat lift was used for a 20', 4700 lb boat.
The home is built on concrete rebar pilings.
Buyer(s) are responsible to personally verify all details for property and dimensions. Any information contained in this listing is believed to be accurate but is not guaranteed.
For sale
$1,999,000
1422 Lagrange Rd, Freeport, FL 32439
3beds
3,092sqft
Single Family Residence
Built in 2001
-- sqft lot
$1,825,400 Zestimate®
$647/sqft
$-- HOA
What's special
Waterfront charmPrivate dockScreened-in porchFull guest bathExpansive hallwaysDedicated storage roomLaundry room
- 170 days
- 87
- 3
Zillow last checked:
Listing updated:
Listed by:
Jan N Hooks 850-585-2677,
Jan Hooks Real Estate Group Inc,
Tawny I Hickman 252-314-9895,
Jan Hooks Real Estate Group Inc
Source: ECAOR,MLS#: 999212
Facts & features
Interior
Bedrooms & bathrooms
- Bedrooms: 3
- Bathrooms: 3
- Full bathrooms: 3
Primary bedroom
- Description: walk-in closet 6 x 7.8
- Level: Second
- Area: 272 Square Feet
- Dimensions: 17 x 16
Bedroom
- Level: Second
- Area: 111.1 Square Feet
- Dimensions: 11 x 10.1
Bedroom
- Level: Third
- Area: 237.5 Square Feet
- Dimensions: 19 x 12.5
Bedroom
- Description: waterview
- Level: Third
- Area: 278.63 Square Feet
- Dimensions: 16.4 x 17
Primary bathroom
- Description: walk-in shower 3 x 6.3
- Level: Second
- Area: 94.6 Square Feet
- Dimensions: 8.6 x 11
Bathroom
- Level: Second
- Area: 39 Square Feet
- Dimensions: 5 x 7.8
Bathroom
- Level: Third
- Area: 58.4 Square Feet
- Dimensions: 8 x 7.3
Bathroom
- Level: First
- Area: 25 Square Feet
- Dimensions: 5 x 5
Bonus room
- Level: First
- Area: 475 Square Feet
- Dimensions: 25 x 19
Breakfast room
- Level: Second
- Area: 105 Square Feet
- Dimensions: 7.5 x 14
Dining room
- Level: Second
- Area: 168.84 Square Feet
- Dimensions: 12.6 x 13.4
Kitchen
- Level: Second
- Area: 225 Square Feet
- Dimensions: 15 x 15
Laundry
- Level: Second
- Area: 103.88 Square Feet
- Dimensions: 10.6 x 9.8
Living room
- Level: Second
- Area: 209.04 Square Feet
- Dimensions: 15.6 x 13.4
Other
- Description: storage area
- Level: First
- Area: 252 Square Feet
- Dimensions: 18 x 14
Cooling
- Central Air
Appliances
- Included: Dryer, Microwave, Range Hood, Refrigerator, Washer, Electric Water Heater
- Laundry: Washer/Dryer Hookup
Features
- Breakfast Bar, Crown Molding, Kitchen Island, Recessed Lighting, Pantry
- Flooring: Hardwood, Tile, Vinyl
- Windows: Window Treatments
- Has fireplace: Yes
- Fireplace features: Gas
- Common walls with other units/homes: No Common Walls
Interior area
- Total structure area: 3,092
- Total interior livable area: 3,092 sqft
Property
Parking
- Total spaces: 7
- Parking features: Garage Door Opener, Other
- Attached garage spaces: 2
Features
- Stories: 3
- Patio & porch: Porch, Screened
- Exterior features: Boatlift, Dock, Lawn Pump, Outdoor Shower, Sprinkler System
- Has view: Yes
- View description: Bayou
- Has water view: Yes
- Water view: Bayou
- Waterfront features: Bayou
Lot
- Dimensions: 85 x 296 x 63 x 253
- Features: Flood Insurance Req, Survey Available, Within 1/2 Mile to Water
Details
- Parcel number: 281S1923030000004D
- Zoning description: County, Resid Single Family
Construction
Type & style
- Home type: SingleFamily
- Architectural style: Pueblo
- Property subtype: Single Family Residence
Materials
- Trim Wood, Siding CmntFbrHrdBrd
- Foundation: Pillar/Post/Pier
- Roof: Metal
Condition
- Construction Complete
- New construction: No
- Year built: 2001
Utilities & green energy
- Sewer: Septic Tank
- Water: Public
Community & HOA
Community
- Subdivision: METES & BOUNDS
Location
- Region: Freeport
Financial & listing details
- Price per square foot: $647/sqft
- Tax assessed value: $658,330
- Annual tax amount: $3,101
- Date on market: 3/29/2026
- Road surface type: Paved
Estimated market value
$1,825,400
$1.73M - $1.92M
$3,518/mo
Price history
| Date | Event | Price |
|---|---|---|
| 3/29/2026 | Listed for sale | $1,999,000+1327.9%$647/sqft |
Source:  ECAOR #999212 Report a problem ECAOR #999212 Report a problem | ||
| 2/26/2001 | Sold | $140,000+3.7%$45/sqft |
Source: Public Record Report a problem | ||
| 3/6/2000 | Sold | $135,000$44/sqft |
Source: Public Record Report a problem | ||
Public tax history
| Year | Property taxes | Tax assessment |
|---|---|---|
| 2025 | $3,102 +2% | $404,693 +3.2% |
| 2024 | $3,041 +3.7% | $392,316 +3% |
| 2023 | $2,933 +0.6% | $380,889 +3% |
| 2022 | $2,915 -1.4% | $369,795 +3% |
| 2021 | $2,958 -1.7% | $359,024 +1.4% |
| 2020 | $3,010 +3.1% | $354,067 +2.3% |
| 2019 | $2,919 | $346,107 +1.9% |
| 2018 | $2,919 +1.6% | $339,654 +2.1% |
| 2017 | $2,873 +1.9% | $332,668 +0.9% |
| 2016 | $2,820 -0.1% | $329,773 +0.7% |
| 2015 | $2,822 -0.9% | $327,481 -1.4% |
| 2014 | $2,848 | $332,248 |
| 2013 | -- | $332,248 -1.7% |
| 2012 | -- | $338,158 -1.5% |
| 2011 | -- | $343,326 -4.1% |
| 2010 | -- | $358,041 +2.7% |
| 2009 | -- | $348,628 +0.1% |
| 2008 | -- | $348,280 +2.2% |
| 2007 | -- | $340,836 +6.4% |
| 2005 | -- | $320,281 +3% |
| 2004 | -- | $310,952 +1.9% |
| 2003 | -- | $305,154 +2.4% |
| 2002 | -- | $298,002 +215.1% |
| 2001 | -- | $94,584 |
Find assessor info on the county website
Monthly payment
Est. payment
Payment breakdown
Explore the cost of this home by adjusting the details. Changes won't be saved.Climate risks
Neighborhood: 32439
Nearby schools
Schools provided by the listing agent
- Elementary: Freeport
- Middle: Freeport
- High: Freeport
Source: ECAOR. This data may not be complete. We recommend contacting the local school district to confirm school assignments for this home.
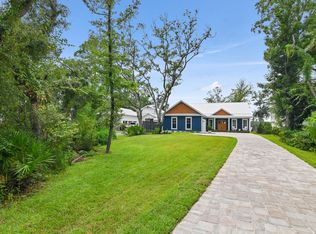
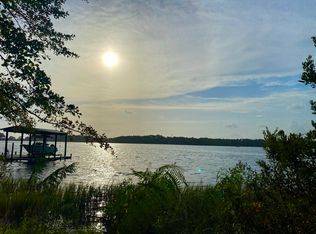
Similar homes
- $1,699,0002 bd2 ba1.8k sqft362 Red Barn Rd, Freeport, FL 32439For Sale

 MLS ID #1011713, Brittany M Roby, LPT Realty LLC. ECAOR
 - $2,000,0004 bd3 ba2.5k sqft261 Ridge Rd, Santa Rosa Beach, FL 32459For Sale
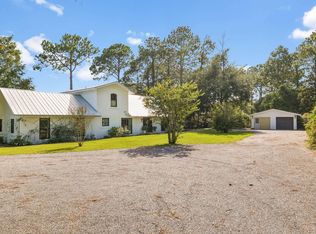 MLS ID #1008474, Spears Group, Compass. ECAOR
 - $1,999,9995 bd4 ba3.8k sqft267 Hideaway Cir, Santa Rosa Beach, FL 32459For Sale
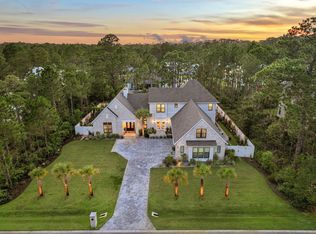 MLS ID #1011016, Blankenship Watkins Advisory Group, Christies International Real Estate Emerald Coast. ECAOR
 - $1,895,0003 bd3 ba2.1k sqft363 Canal St, Santa Rosa Beach, FL 32459For Sale
 MLS ID #1010003, Dana A Jusselin, Davis Properties Of Nw Fl. ECAOR
 - $1,895,0003 bd3 ba1.8k sqft231 Bay Circle Dr, Santa Rosa Beach, FL 32459For SaleMLS ID #1007367, Katie M Atwater, The Premier Property Group. ECAOR
- $1,995,0005 bd5 ba2.5k sqft6192 W County Highway 30a, Santa Rosa Beach, FL 32459For SaleMLS ID #989306, Brandon L Sexton, Diamond Gulf Realty. ECAOR
- $1,899,9904 bd3 ba2.6k sqft189 Beach Dr N, Miramar Beach, FL 32550For SaleMLS ID #995678, Koenenn Group, Compass. ECAOR
- $1,675,0005 bd4 ba3.3k sqft360 Tradewinds Dr, Santa Rosa Beach, FL 32459For SaleMLS ID #1010827, Blankenship Watkins Advisory Group, Christies International Real Estate Emerald Coast. ECAOR
- $2,099,0003 bd3 ba1.7k sqft260 Salt Box Ln, Inlet Beach, FL 32461For SaleMLS ID #1011359, Willis E Palmer, Better Homes and Gardens Real Estate Coast Properties. ECAOR
- $1,449,0004 bd3 ba1.6k sqft429 Montigo Ave N, Pt Washington, FL 32459For SaleMLS ID #1012045, Brian M Raymond, Berkshire Hathaway Home Services PenFed Realty. ECAOR
- $1,395,0003 bd2 ba1.9k sqft252 Pisces Dr, Santa Rosa Beach, FL 32459For SaleMLS ID #998179, June E Smith, Quest Real Estate Services of Florida LLC. ECAOR
- $1,995,0004 bd4 ba2.2k sqft80 Trae Ln, Santa Rosa Beach, FL 32459For SaleMLS ID #1006240, Kimberly C Bellville, World Impact Real Estate. ECAOR
- $1,225,0005 bd4 ba2.8k sqft364 Amelia Ln, Santa Rosa Beach, FL 32459For SaleMLS ID #1003225, Michael Tomlin, Coldwell Banker Realty. ECAOR
- $2,490,0005 bd4 ba3.1k sqft399 Allen Loop Dr, Santa Rosa Beach, FL 32459For SaleMLS ID #999335, Julie S Smith, Christies International Real Estate Emerald Coast. ECAOR
- $2,849,0003 bd3 ba3.2k sqft190 Bay Trce, Santa Rosa Beach, FL 32459For SaleMLS ID #1006865, Ryan P Lillie, Christies International Real Estate Emerald Coast. ECAOR
- $1,675,0004 bd3 ba1.8k sqft83 Mountain Top Dune Dr, Santa Rosa Beach, FL 32459For SaleMLS ID #1003020, Dana A Jusselin, Davis Properties Of Nw Fl. ECAOR
- $1,945,0005 bd5 ba2.8k sqft28 Varazze Cay, Destin, FL 32541For SaleMLS ID #1008561, At The Beach Team, Keller Williams Realty Destin. ECAOR
- $1,950,0005 bd5 ba2.7k sqft36 Moonlight Beach Ln, Inlet Beach, FL 32461For SaleMLS ID #1001969, Venita S Brannon, Coldwell Banker Realty. ECAOR
- $2,195,0005 bd6 ba3k sqft515 Seacrest Dr, Inlet Beach, FL 32461For SaleMLS ID #978381, Bremer Group, EXP Realty LLC. ECAOR
