BACK ON MARKET - NO FAULT OF SELLERS! 3 PRIMARY SUITES and an ELEVATOR make this custom, Choctawhatchee Bay Front home a top choice. Age in place gracefully in this minimalist inspired, comfortably accessible, multi-generational luxury home! This 2021 build is nestled on a quiet cul-de-sac, in Bay Harbour, Walton County, Freeport, Florida. Thoughtful design meets modern comfort in this amenity filled home! Waterfront living & innovative features are yours! Refresh & reset! This home offers comfort, convenience, low-maintenance, nature inspired landscaping & inviting outdoor spaces. Fish from your private dock or simply relax by your outdoor firepit! Breathe easy with custom hardwood flooring throughout & NO CARPET. Want to know more? Schedule your private tour today!
For sale
$1,699,000
36 Creek Harbour Blvd, Freeport, FL 32439
3beds
3,504sqft
:
Get pre-qualifiedN/A
Single Family Residence
Built in 2021
0.25 Acres Lot
$-- Zestimate®
$485/sqft
$50/mo HOA
What's special
Waterfront livingPrivate dockQuiet cul-de-sacOutdoor firepitCustom hardwood flooring throughoutNature inspired landscapingInviting outdoor spaces
- 31 days |
- 498 |
- 27 |
Likely to sell faster than
Zillow last checked:
Listing updated:
Listed by:
Erin Preston, Llc 850-533-4538,
KELLER WILLIAMS REALTY EMERALD COAST WEST BRANCH,
Deana Grau, Llc 850-830-2888,
KELLER WILLIAMS REALTY EMERALD COAST WEST BRANCH
Source: PAR,MLS#: 685311
Facts & features
Interior
Bedrooms & bathrooms
- Bedrooms: 3
- Bathrooms: 4
- Full bathrooms: 3
- 1/2 bathrooms: 2
Rooms
- Room types: Office
Primary bedroom
- Level: Second
- Area: 338
- Dimensions: 13 x 26
Bedroom
- Level: Third
- Area: 266
- Dimensions: 14 x 19
Bedroom 1
- Level: Third
- Area: 266
- Dimensions: 14 x 19
Bathroom
- Level: Second
- Area: 30
- Dimensions: 5 x 6
Bathroom 1
- Level: First
- Area: 48
- Dimensions: 6 x 8
Kitchen
- Level: Second
- Area: 300
- Dimensions: 15 x 20
Living room
- Level: Second
- Area: 368
- Dimensions: 16 x 23
Heating
- Multi Units, Central, Fireplace(s)
Cooling
- Multi Units, Central Air, Ceiling Fan(s), ENERGY STAR Qualified Equipment
Appliances
- Included: Tankless Water Heater/Gas, Built In Microwave, Dishwasher, Disposal, Double Oven, Microwave, Refrigerator, Self Cleaning Oven, Oven, ENERGY STAR Qualified Water Heater
- Laundry: Inside, W/D Hookups
Features
- Baseboards, Ceiling Fan(s), Elevator, High Ceilings, High Speed Internet, Central Vacuum, Smart Thermostat
- Flooring: Hardwood, Tile
- Windows: Storm Window(s), Blinds
- Has basement: No
- Has fireplace: Yes
Interior area
- Total structure area: 3,504
- Total interior livable area: 3,504 sqft
Property
Parking
- Total spaces: 2
- Parking features: 2 Car Garage, Front Entrance, Golf Cart Garage, Oversized, RV/Boat Parking
- Garage spaces: 2
Accessibility
- Accessibility features: Interior Handicap Provision
Features
- Levels: Three Or More
- Stories: 3
- Patio & porch: Deck, Covered Deck, Screened
- Exterior features: Balcony, Rain Gutters, Dock, Boat Slip Utilities
- Pool features: None
- Has view: Yes
- View description: Bay
- Has water view: Yes
- Water view: Bay
- Waterfront features: Bay, Waterfront, Boat Lift, Beach
- Frontage length: Water Frontage(80)
Lot
- Size: 0.25 Acres
- Dimensions: 80.00 X 150.00
- Features: Sprinkler
Details
- Parcel number: 301s19230100000140
- Zoning description: Res Single
Construction
Type & style
- Home type: SingleFamily
- Architectural style: Contemporary
- Property subtype: Single Family Residence
Materials
- Frame
- Foundation: Pillar/Post/Pier
- Roof: Metal
Condition
- Resale
- New construction: No
- Year built: 2021
Utilities & green energy
- Electric: Circuit Breakers
- Sewer: Public Sewer, Sewer Lift Station
- Water: Public
- Utilities for property: Cable Available, Underground Utilities
Community & HOA
Community
- Features: Dock, Fishing, Pavilion/Gazebo, Tennis Court(s)
- Subdivision: Bay Harbor
HOA
- Has HOA: Yes
- Services included: Association, Maintenance Grounds, Management, Recreation Facility
- HOA fee: $600 annually
Location
- Region: Freeport
Financial & listing details
- Price per square foot: $485/sqft
- Tax assessed value: $1,025,148
- Annual tax amount: $7,626
- Price range: $1.7M - $1.7M
- Date on market: 7/2/2026
- Cumulative days on market: 27 days
Estimated market value
Not available
Estimated sales range
Not available
Not available
Price history
| Date | Event | Price |
|---|---|---|
| 7/1/2026 | Listed for sale | $1,699,000$485/sqft |
Source:  ECAOR #995336 Report a problem ECAOR #995336 Report a problem | ||
| 3/27/2026 | Pending sale | $1,699,000$485/sqft |
Source: ECAOR #995336 Report a problem | ||
| 3/16/2026 | Price change | $1,699,000-2.9%$485/sqft |
Source: ECAOR #995336 Report a problem | ||
| 2/14/2026 | Listed for sale | $1,750,000$499/sqft |
Source: ECAOR #995336 Report a problem | ||
| 10/14/2025 | Listing removed | $1,750,000$499/sqft |
Source: ECAOR #981833 Report a problem | ||
| 7/28/2025 | Listed for sale | $1,750,000+1111.1%$499/sqft |
Source: ECAOR #981833 Report a problem | ||
| 6/20/2017 | Sold | $144,500-9.7%$41/sqft |
Source: Public Record Report a problem | ||
| 11/27/2002 | Sold | $160,000$46/sqft |
Source: Public Record Report a problem | ||
Public tax history
| Year | Property taxes | Tax assessment |
|---|---|---|
| 2025 | $7,626 +1.6% | $958,654 +2.9% |
| 2024 | $7,503 +3.5% | $931,637 +3% |
| 2023 | $7,247 +0.5% | $904,502 +3% |
| 2022 | $7,213 +330.1% | $878,157 +454.9% |
| 2021 | $1,677 +19.8% | $158,242 +10% |
| 2020 | $1,400 +18.7% | $143,856 +13.6% |
| 2019 | $1,180 | $126,687 +10% |
| 2018 | $1,180 +11.1% | $115,170 +15.7% |
| 2017 | $1,062 +15.2% | $99,524 |
| 2016 | $922 -1% | $99,524 |
| 2015 | $931 -1.7% | $99,524 |
| 2014 | $947 | $99,524 |
| 2013 | -- | $99,524 -15% |
| 2012 | -- | $117,087 -5% |
| 2011 | -- | $123,250 -25.8% |
| 2010 | -- | $166,000 -27.2% |
| 2009 | -- | $228,000 -15.6% |
| 2008 | -- | $270,000 -43.1% |
| 2007 | -- | $474,300 +92.1% |
| 2005 | -- | $246,840 +45.2% |
| 2004 | -- | $170,000 +30.8% |
| 2003 | -- | $130,000 |
Find assessor info on the county website
Monthly payment
Est. payment
Payment breakdown
Explore the cost of this home by adjusting the details. Changes won't be saved.Climate risks
Neighborhood: 32439
Nearby schools
GreatSchools rating
- 6/10Freeport Elementary SchoolGrades: K-4Distance: 3 mi
- 7/10Freeport Middle SchoolGrades: 5-8Distance: 3 mi
- 8/10Freeport Senior High SchoolGrades: 9-12Distance: 8.2 mi
Schools provided by the listing agent
- Elementary: Local School In County
- Middle: LOCAL SCHOOL IN COUNTY
- High: Local School In County
Source: PAR. This data may not be complete. We recommend contacting the local school district to confirm school assignments for this home.
- $--0.27 AcresBay Harbour #LOT 14, Freeport, FL 32439Off Market
- $432,500-- bd-- ba-- sqft46 Creek Harbour Blvd, Freeport, FL 32439Off Market
- $1,383,0004 bd4 ba3.2k sqft56 Creek Harbour Blvd, Freeport, FL 32439Off Market
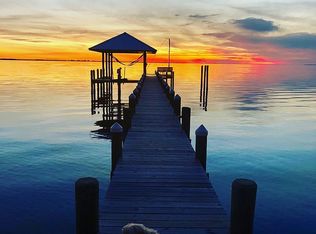
- $2,347,1004 bd2 ba4.2k sqft851 Bay Harbour Blvd, Freeport, FL 32439Off Market
- $574,900-- bd-- ba-- sqftCreek Harbor Blvd #17, Freeport, FL 32439Off Market
- $385,0000.67 Acres19 Bay Harbor Blvd, Freeport, FL 32439Lot/Land
- $1,720,7003 bd3 ba2.7k sqft863 Bay Harbour, Freeport, FL 32439Off Market
- $94,0000.58 AcresLOT 19 Bay Harbor Blvd, Freeport, FL 32439Sold
A local agent can set up tours, give advice and negotiate with sellers.
A local lender can help you make sure your offer is ready when you are.
Similar homes
- $1,189,0004 bd3 ba2.9k sqft150 W Perseverance Point, Freeport, FL 32439For Sale
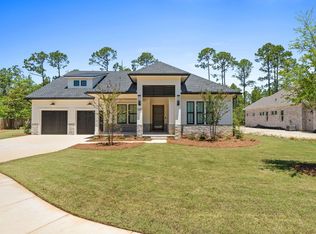
 MLS ID #1003471, Anne T Winjum, Hammock Bay. ECAOR
 - $1,630,0004 bd4 ba3.4k sqft4379 Old Bayou Trl, Destin, FL 32541For Sale
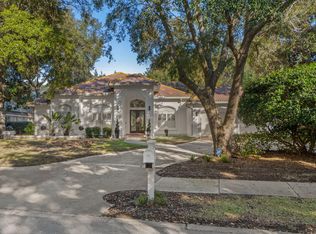 MLS ID #1008660, Michael A Johnson, Century 21 BE3. ECAOR
 - $1,895,0003 bd3 ba1.8k sqft231 Bay Circle Dr, Santa Rosa Beach, FL 32459For Sale
 MLS ID #1007367, Katie M Atwater, The Premier Property Group. ECAOR
 - $1,650,0004 bd5 ba2.3k sqft54 Abbey Rd, Santa Rosa Beach, FL 32459For Sale
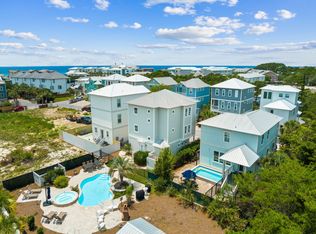 MLS ID #1003480, Wanda Duke, Crye-Leike Coastal Realty. ECAOR
 - $1,850,0004 bd4 ba2.7k sqft186 Bramble St, Santa Rosa Beach, FL 32459For SaleMLS ID #1003878, Trent P Jarosewicz, Pinnacle Beach Properties. ECAOR
- $1,800,0005 bd5 ba3.6k sqft81 Cypress Breeze Blvd S, Santa Rosa Beach, FL 32459For SaleMLS ID #965554, Tony R Manthey, The Premier Property Group. ECAOR
- $1,795,0004 bd4 ba3.4k sqft307 Corinthian Pl, Destin, FL 32541For SaleMLS ID #1004684, Mariya Calkins, The Premier Property Group. ECAOR
- $1,600,0004 bd5 ba2.8k sqft58 W Carefree Ln, Santa Rosa Beach, FL 32459For SaleMLS ID #1005595, Michael B Savage, Christies International Real Estate Emerald Coast. ECAOR
- $2,250,0006 bd5 ba3.5k sqft111 Walnut St, Santa Rosa Beach, FL 32459For SaleMLS ID #1008908, Tammy E Mitchell, Legacy Hill Realty. ECAOR
- $1,699,0005 bd5 ba5.1k sqft236 Matties Way, Destin, FL 32541For SaleMLS ID #999423, Kyle V Hock, RealJoy Realty LLC. ECAOR
- $1,675,0004 bd4 ba2.5k sqft305 Flatwoods Forest Loop, Santa Rosa Beach, FL 32459For SaleMLS ID #684280, Erin Preston, Llc, KELLER WILLIAMS REALTY EMERALD COAST WEST BRANCH. PAR
- $2,149,0005 bd4 ba3.8k sqft267 Hideaway Cir, Santa Rosa Beach, FL 32459For SaleMLS ID #1005699, Blankenship Watkins Advisory Group, Christies International Real Estate Emerald Coast. ECAOR
- $1,725,0004 bd4 ba3.5k sqft87 Vista Blfs, Destin, FL 32541For SaleMLS ID #995743, Joshua H Callahan, Scenic Sotheby's International Realty. ECAOR
- $1,685,0005 bd6 ba3.3k sqft11 Wadleigh Way, Miramar Beach, FL 32550For Sale
 MLS ID #983537, Steve Koleno, Beycome of Florida LLC. Navarre Area BOR
 - $1,768,0004 bd5 ba3.2k sqft28 W Palm Beach Ct, Miramar Beach, FL 32550For SaleMLS ID #1004637, Leslie Wyatt, LPT Realty LLC. ECAOR
- $1,785,0005 bd4 ba3.1k sqft38 E Crabbing Hole Ln, Inlet Beach, FL 32461For SaleMLS ID #684787, Stephanie Boll, POINTE SOUTH. PAR
- $1,465,0003 bd3 ba2.4k sqft379 Golfview Dr, Miramar Beach, FL 32550For SaleMLS ID #1006485, Cheryl L Bateman, Rock-It Real Estate. ECAOR
- $1,530,0004 bd4 ba3.3k sqft48 Ruth St, Miramar Beach, FL 32550For SaleMLS ID #1003325, Courtney W Stubley, The Premier Property Group Seacrest Office. ECAOR
- $1,849,0004 bd4 ba2.9k sqft1622 Lost Cove Ln, Panama City Beach, FL 32413For SaleMLS ID #1007241, Dana L Ford, Scenic Sotheby's International Realty. ECAOR
- $1,789,0006 bd6 ba4.1k sqft49 Seaboard Ln, Santa Rosa Beach, FL 32459For SaleMLS ID #1002525, Cherissa Cabahug, 1 Percent Lists Florida Coast. ECAOR
