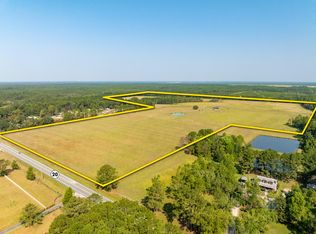
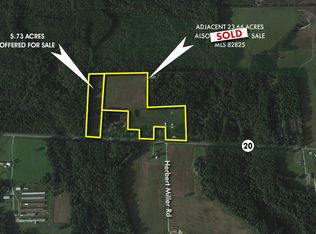
Beautiful new modern farmhouse on 40 acres, scheduled for completion Q1 2027, with adjacent orchard views and room to create the lifestyle you've been looking for. You still have time to personalize select finishes, including roof color, exterior paint and window grid colors, cabinet color, appliances, fixtures, flooring, and tile. This thoughtfully designed 4 bedroom home will feature a spacious game room, screened porch, and 2 car garage, along with driveway parking for 4 additional vehicles. Set on a picturesque 40-acre parcel, the property offers space for gardening, horses, livestock, and outdoor living. The setting combines privacy, open land and trees, sweeping sunset views. Rare opportunity to own a new Modern Farmhouse on a large parcel close to the New Town Center and restaurants
For sale
$3,250,000
40 ACRES Waverly Orchard Cir, Freeport, FL 32439
4beds
3,380sqft
Single Family Residence
Built in 2027
40 Acres Lot
$-- Zestimate®
$962/sqft
$-- HOA
What's special
- 172 days
- 692
- 56
Zillow last checked:
Listing updated:
Listed by:
Shelby M Rochester 850-714-4788,
Scenic Sotheby's International Realty
Source: ECAOR,MLS#: 999550
Facts & features
Interior
Bedrooms & bathrooms
- Bedrooms: 4
- Bathrooms: 5
- Full bathrooms: 4
- 1/2 bathrooms: 1
Primary bedroom
- Level: First
- Area: 260.75 Square Feet
- Dimensions: 14.9 x 17.5
Bedroom
- Level: First
- Area: 152.4 Square Feet
- Dimensions: 12 x 12.7
Bedroom
- Level: First
- Area: 146.41 Square Feet
- Dimensions: 12.1 x 12.1
Bonus room
- Level: Second
- Area: 224.9 Square Feet
- Dimensions: 17.3 x 13
Family room
- Level: First
- Area: 400 Square Feet
- Dimensions: 20 x 20
Kitchen
- Level: First
- Area: 296.01 Square Feet
- Dimensions: 14.3 x 20.7
Heating
- Central
Cooling
- Central Air, Ceiling Fan(s)
Appliances
- Included: Cooktop, Dishwasher, Disposal, Microwave, Refrigerator, Tankless Water Heater
- Laundry: Washer/Dryer Hookup
Features
- Bookcases, Beamed Ceilings, Vaulted Ceiling(s), Floor Allowance, Kitchen Island, Recessed Lighting, Newly Painted, Owner's Closet, Pantry, Natural Woodwork
- Flooring: Hardwood, Tile
- Has fireplace: Yes
- Fireplace features: EPA Qualified Fireplace
- Common walls with other units/homes: No Common Walls
Interior area
- Total structure area: 3,380
- Total interior livable area: 3,380 sqft
Property
Parking
- Total spaces: 2
- Parking features: Boat, Guest, RV Access/Parking
- Attached garage spaces: 2
Features
- Stories: 2
- Patio & porch: Covered, Porch, Screened
- Exterior features: Columns, Private Yard, Rain Gutters
- Pool features: In Ground
- Has view: Yes
- View description: Creek/Stream
- Has water view: Yes
- Water view: Creek/Stream
- Waterfront features: Stream
Lot
- Size: 40 Acres
- Dimensions: 1348 x 1235
- Features: Aerials/Topo Availbl, Easements, Irregular Lot, Level, Soil Map, Survey Available, Wetlands, Wooded
Details
- Parcel number: TBD 40ac of 82ac parcel
- Zoning description: Agriculture, Horses Allowed, Resid Single Family
Construction
Type & style
- Home type: SingleFamily
- Architectural style: Traditional
- Property subtype: Single Family Residence
Materials
- Siding CmntFbrHrdBrd
- Roof: Metal
Condition
- To Be Built
- New construction: No
- Year built: 2027
Utilities & green energy
- Sewer: Septic Tank
Community & HOA
Community
- Features: Waterfront
- Security: Smoke Detector(s)
- Subdivision: None
Location
- Region: Freeport
Financial & listing details
- Price per square foot: $962/sqft
- Date on market: 4/2/2026
Estimated market value
Not available
Estimated sales range
Not available
Not available
Price history
| Date | Event | Price |
|---|---|---|
| 4/2/2026 | Listed for sale | $3,250,000$962/sqft |
Source:  ECAOR #999550 Report a problem ECAOR #999550 Report a problem | ||
Public tax history
Tax history is unavailable.
Monthly payment
Est. payment
Payment breakdown
Explore the cost of this home by adjusting the details. Changes won't be saved.Climate risks
Neighborhood: 32439
Nearby schools
Schools provided by the listing agent
- Elementary: Freeport
- Middle: Freeport
- High: Freeport
Source: ECAOR. This data may not be complete. We recommend contacting the local school district to confirm school assignments for this home.
Similar homes
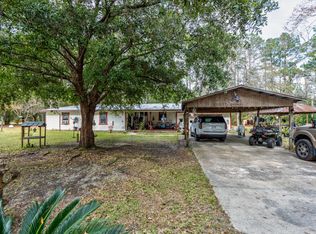
- $1,625,0004 bd5 ba3.7k sqft103 Bayou Forest Dr W, Freeport, FL 32439For Sale

 MLS ID #1002600, Jacquelyn S Wilbanks, The Agency Northwest Florida Beaches. ECAOR
 - $2,499,0003 bd3 ba2.8k sqft64 Lagrange Cove Cir, Freeport, FL 32439For Sale
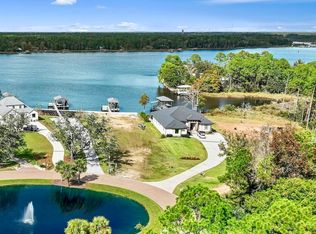 MLS ID #1004460, Lee Glaser, Northwest Florida Real Estate. ECAOR
 - $2,950,0004 bd6 ba4.6k sqft2940 Pine Valley Dr, Miramar Beach, FL 32550For Sale
 MLS ID #982083, Destin N Lowery, 1st Class Real Estate Lanier Group. ECAOR
 - $2,950,0005 bd5 ba3k sqft81 Brown St, Santa Rosa Beach, FL 32459For Sale
 MLS ID #998600, Matthew Anich, Christies International Real Estate Emerald Coast. ECAOR
 - $3,400,0005 bd5 ba3.8k sqft102 Camp Creek Rd S, Inlet Beach, FL 32461For SaleMLS ID #996292, Kimberly D McCall, Compass. ECAOR
- $3,200,0005 bd4 ba4.1k sqftLOT 3 Grande Ave, Santa Rosa Beach, FL 32459For SaleMLS ID #1005340, Taylor H Simpson, Berkshire Hathaway Home Services PenFed Realty. ECAOR
- $2,950,0004 bd4 ba3.8k sqft153 Bluebell Cir, Santa Rosa Beach, FL 32459For SaleMLS ID #998861, Spears Group, Compass. ECAOR
- $3,789,0004 bd5 ba3k sqft177 Tidal Bridge Way, Inlet Beach, FL 32461For SaleMLS ID #1011103, Billy F Creswell, Christies International Real Estate Emerald Coast. ECAOR
- $2,900,0005 bd6 ba3.3k sqft17 Dulce Ln, Inlet Beach, FL 32461For SaleMLS ID #1008024, Terri M Lavender, Berkshire Hathaway HomeServices. ECAOR
- $3,099,0004 bd6 ba4.1k sqft43 Forest St, Santa Rosa Beach, FL 32459For SaleMLS ID #1004811, Jabbour Luxury Group, Scenic Sotheby's International Realty. ECAOR
- $2,899,0005 bd6 ba3.3k sqft11 Dulce Ln, Inlet Beach, FL 32461For SaleMLS ID #1005819, The Dixon Team, 30A Homes Sales. ECAOR
- $3,749,9005 bd5 ba4.3k sqft164 Bay Trce, Santa Rosa Beach, FL 32459For SaleMLS ID #993889, Cathleen Turner, Compass. ECAOR
- $3,499,0004 bd5 ba2.5k sqft87 Grace Point Way, Inlet Beach, FL 32461For SaleMLS ID #1007431, Justin D Wilkerson, Real Broker LLC. ECAOR
- $2,290,0006 bd7 ba4.4k sqft1619 Buddy McGill Trl, Ponce De Leon, FL 32455For SaleMLS ID #985796, Taylor H Simpson, Berkshire Hathaway Home Services PenFed Realty. ECAOR
- $3,325,0004 bd5 ba4.1k sqft37 Junop Court, Santa Rosa Beach, FL 32459For SaleMLS ID #995561, Dahler & Co., Scenic Sotheby's International Realty. ECAOR
- $2,695,0005 bd8 ba3.5k sqft86 S Lake Dr, Pt Washington, FL 32459For SaleMLS ID #1010944, Hilary K Farnum-Fasth, Corcoran Reverie SRB. ECAOR
- $3,300,0004 bd6 ba4.2k sqft11 Bennett, Santa Rosa Beach, FL 32459For SaleMLS ID #1006644, Dahler & Co., Scenic Sotheby's International Realty. ECAOR
