10.51 acres of Luxury Equestrian Living! Experience the perfect blend of modern luxury and country living at this fully renovated horse farm estate. With premium stable facilities, this property offers both refined living spaces and first-class equestrian amenities including 6 horse stalls.
Inside the main house, you will find 4,500 sqft of a fully renovated home in 2024 including 5 bedrooms, 5.5 baths, new wood flooring, high accent ceilings, and an open concept great room at the entrance. The gourmet kitchen features custom wooden cabinetry, granite countertops, and stainless steel appliances, making it both stylish and highly functional. Two spacious living rooms and a second kitchen provide for plenty of room for entertaining. This home comes fully furnished for a move-in-ready experience.
Beyond the home, the estate offers upgraded stables, fenced and well-manicured pastures, and a rear storage shed for added convenience. The stable facilities remain in excellent condition and are well suited for horse care, training, and boarding. This turn-key deluxe equestrian setup is a horse lover's dream with each of the six stalls including double-rotating fans, automatic watering bowls, anti-fly misting system, and a covered paddock. There is a beautiful guest quarters attached to the stables including a third kitchen, full bathroom, and bedroom. There is also a separate wash area and tack area.
Whether you are an avid equestrian or want a slice of luxury countryside close to the beach, this property is for you! Please call/text Taylor Simpson 850.333.2282 and/or Brooke O'Keefe 850.499.2031 to set up a showing today!
For sale
$2,690,000
1619 Buddy McGill Trl, Ponce De Leon, FL 32455
6beds
4,447sqft
:
Get pre-qualified$16,685/mo
Farm
Built in 2014
10.51 Acres Lot
$-- Zestimate®
$605/sqft
$-- HOA
What's special
Fenced and well-manicured pasturesAutomatic watering bowlsGranite countertopsCovered paddockHigh accent ceilingsRear storage shedPremium stable facilities
- 312 days |
- 541 |
- 45 |
Likely to sell faster than
Zillow last checked:
Listing updated:
Listed by:
Taylor H Simpson 850-333-2282,
Berkshire Hathaway Home Services PenFed Realty
Source: ECAOR,MLS#: 985796
Facts & features
Interior
Bedrooms & bathrooms
- Bedrooms: 6
- Bathrooms: 7
- Full bathrooms: 6
- 1/2 bathrooms: 1
Primary bedroom
- Description: Buyer to confirm measurements
- Level: First
- Area: 323.9 Square Feet
- Dimensions: 23.42 x 13.83
Bedroom
- Level: First
- Area: 177.87 Square Feet
- Dimensions: 16.67 x 10.67
Bedroom
- Level: First
- Area: 177.87 Square Feet
- Dimensions: 16.67 x 10.67
Bedroom
- Level: First
- Area: 226.03 Square Feet
- Dimensions: 15.17 x 14.9
Bedroom
- Level: First
- Area: 197.28 Square Feet
- Dimensions: 12.33 x 16
Primary bathroom
- Level: First
- Area: 49.36 Square Feet
- Dimensions: 6.17 x 8
Bathroom
- Level: First
- Area: 39.55 Square Feet
- Dimensions: 7.42 x 5.33
Bathroom
- Level: First
- Area: 64.93 Square Feet
- Dimensions: 7.42 x 8.75
Bathroom
- Level: First
- Area: 47.4 Square Feet
- Dimensions: 7.9 x 6
Bathroom
- Level: First
- Area: 51.49 Square Feet
- Dimensions: 9.5 x 5.42
Bathroom
- Level: First
- Area: 30.73 Square Feet
- Dimensions: 5.67 x 5.42
Dining area
- Description: Buyer to confirm measurements
- Level: First
- Area: 179.5 Square Feet
- Dimensions: 16.08 x 11.17
Kitchen
- Description: Buyer to confirm measurements
- Level: First
- Area: 195.57 Square Feet
- Dimensions: 16.08 x 12.17
Kitchen
- Description: Buyer to confirm measurements
- Level: First
- Area: 121.89 Square Feet
- Dimensions: 12.83 x 9.5
Living room
- Description: Buyer to confirm measurements
- Level: First
- Area: 491.17 Square Feet
- Dimensions: 23.58 x 20.83
Living room
- Description: Buyer to confirm measurements
- Level: First
- Area: 370 Square Feet
- Dimensions: 18.5 x 20
Loft
- Level: Second
- Area: 578.72 Square Feet
- Dimensions: 16 x 36.17
Screened porch
- Level: First
- Area: 491.73 Square Feet
- Dimensions: 49.67 x 9.9
Storage
- Level: Second
- Area: 180.42 Square Feet
- Dimensions: 15.58 x 11.58
Cooling
- Central Air
Appliances
- Included: Dishwasher, Disposal, Dryer, Freezer, Microwave, Range Hood, Washer, Tankless Water Heater
- Laundry: Washer/Dryer Hookup
Features
- Breakfast Bar, Vaulted Ceiling(s), Kitchen Island, Recessed Lighting, Pantry, Wet Bar
- Flooring: Hardwood, Tile
- Doors: Storm Door(s)
- Windows: Storm Window(s), Window Treatments
- Has fireplace: Yes
- Fireplace features: Gas, Fireplace 2+
- Furnished: Yes
Interior area
- Total structure area: 4,447
- Total interior livable area: 4,447 sqft
Property
Parking
- Total spaces: 2
- Parking features: Garage
- Garage spaces: 2
Features
- Stories: 2
- Patio & porch: Covered, Porch, Screened
- Exterior features: Outdoor Grill, Sprinkler System, Separate Living Area, Rain Gutters
- Has spa: Yes
- Spa features: Heated
- Fencing: Full,Cross Fenced
Lot
- Size: 10.51 Acres
- Features: Cleared, Level, Restrictions, See Remarks
Details
- Additional structures: Guest House, Barn(s), Stable(s), Grain Storage, Yard Building
- Parcel number: 051N17041000000170
- Zoning description: Horses Allowed
Construction
Type & style
- Home type: SingleFamily
- Architectural style: Ranch
- Property subtype: Farm
Materials
- Stone, Vinyl Siding
- Roof: Metal
Condition
- Construction Complete,Renovated
- New construction: No
- Year built: 2014
Utilities & green energy
- Sewer: Septic Tank
- Water: Public
Community & HOA
Community
- Features: BBQ Pit/Grill, Short Term Rental - Not Allowed, Separate Storage
- Security: Smoke Detector(s)
- Subdivision: STABLES AT SANDY PINE
Location
- Region: Ponce De Leon
Financial & listing details
- Price per square foot: $605/sqft
- Tax assessed value: $875,715
- Annual tax amount: $7,250
- Date on market: 3/24/2026
- Road surface type: Paved
Estimated market value
Not available
Estimated sales range
Not available
Not available
Price history
| Date | Event | Price |
|---|---|---|
| 3/24/2026 | Price change | $2,690,000-3.6%$605/sqft |
Source:  ECAOR #985796 Report a problem ECAOR #985796 Report a problem | ||
| 2/20/2026 | Price change | $2,790,000-3.5%$627/sqft |
Source: ECAOR #985796 Report a problem | ||
| 9/22/2025 | Listed for sale | $2,890,000+114.1%$650/sqft |
Source: ECAOR #985796 Report a problem | ||
| 9/22/2023 | Sold | $1,350,000+22.7%$304/sqft |
Source: ECAOR #928592 Report a problem | ||
| 8/17/2023 | Pending sale | $1,100,000$247/sqft |
Source: ECAOR #928592 Report a problem | ||
| 7/27/2023 | Listed for sale | $1,100,000-42.1%$247/sqft |
Source: ECAOR #928592 Report a problem | ||
| 7/27/2023 | Listing removed | $1,899,000+27%$427/sqft |
Source: ECAOR #928591 Report a problem | ||
| 7/21/2023 | Listing removed | -- |
Source: BHHS broker feed Report a problem | ||
| 3/22/2023 | Price change | $1,495,000-2%$336/sqft |
Source: ECAOR #902934 Report a problem | ||
| 2/11/2023 | Price change | $1,525,000-22.8%$343/sqft |
Source: ECAOR #902934 Report a problem | ||
| 1/16/2023 | Listed for sale | $1,975,000$444/sqft |
Source: ECAOR #902934 Report a problem | ||
| 10/10/2022 | Listing removed | -- |
Source: BHHS broker feed Report a problem | ||
| 7/22/2022 | Price change | $1,975,000-3.7%$444/sqft |
Source: ECAOR #902934 Report a problem | ||
| 7/6/2022 | Listed for sale | $2,050,000+5.1%$461/sqft |
Source: ECAOR #902934 Report a problem | ||
| 4/6/2022 | Sold | $1,950,000$438/sqft |
Source: ECAOR #891085 Report a problem | ||
| 2/22/2022 | Pending sale | $1,950,000$438/sqft |
Source: ECAOR #891085 Report a problem | ||
| 2/13/2022 | Listed for sale | $1,950,000$438/sqft |
Source: ECAOR #891085 Report a problem | ||
Public tax history
| Year | Property taxes | Tax assessment |
|---|---|---|
| 2025 | $7,367 +1.6% | $875,715 +3% |
| 2024 | $7,250 +10.3% | $850,275 +10.1% |
| 2023 | $6,574 +21.7% | $772,385 +50.8% |
| 2022 | $5,404 +25.3% | $512,047 +10% |
| 2021 | $4,312 +1.4% | $465,497 +4.8% |
| 2020 | $4,251 +3.4% | $444,148 +2.9% |
| 2019 | $4,112 | $431,539 +3% |
| 2018 | $4,112 +2.4% | $419,129 +1.5% |
| 2017 | $4,015 +4.5% | $412,788 +115.2% |
| 2016 | $3,842 +105.6% | $191,804 +5.3% |
| 2015 | $1,869 +3.4% | $182,142 +1293.1% |
| 2014 | $1,808 | $13,075 |
| 2013 | -- | $13,075 |
| 2012 | -- | $13,075 |
| 2011 | -- | $13,075 |
| 2010 | -- | $13,075 -37.7% |
| 2009 | -- | $21,000 |
Find assessor info on the county website
Monthly payment
Est. payment
Payment breakdown
Explore the cost of this home by adjusting the details. Changes won't be saved.Climate risks
Neighborhood: 32455
Nearby schools
GreatSchools rating
- 6/10Freeport Elementary SchoolGrades: K-4Distance: 11.8 mi
- 7/10Freeport Middle SchoolGrades: 5-8Distance: 11.8 mi
- 8/10Freeport Senior High SchoolGrades: 9-12Distance: 8.9 mi
Schools provided by the listing agent
- Elementary: Freeport
- Middle: Freeport
- High: Freeport
Source: ECAOR. This data may not be complete. We recommend contacting the local school district to confirm school assignments for this home.
- $7427 AcresBuddy McGill Trl, Ponce De Leon, FL 32455Off Market
- $104,600-- bd-- ba-- sqftBuddy McGill Trl, Ponce De Leon, FL 32455Off Market
- $58,380-- bd-- ba-- sqftBuddy McGill Trl, Ponce De Leon, FL 32455Off Market
- $740,000-- bd-- ba-- sqftBuddy McGill Trl, Ponce De Leon, FL 32455Off Market
- $336,5001 bd1 ba1.5k sqft1816 Buddy McGill Trl, Ponce De Leon, FL 32455Off Market
- $104,600-- bd-- ba-- sqft1483 Buddy McGill Trl, Ponce De Leon, FL 32455Off Market
- $638,0002 bd2 ba2.8k sqft212 Travellers Way, Ponce De Leon, FL 32455Off Market
- $64,186-- bd-- ba-- sqftTravellers Way, Ponce De Leon, FL 32455Off Market
A local agent can set up tours, give advice and negotiate with sellers.
A local lender can help you make sure your offer is ready when you are.
Similar homes

- $2,995,0005 bd6 ba4.5k sqft13796 State Highway 81, Ponce De Leon, FL 32455For Sale

 MLS ID #987626, Paul A Domenech, Keller Williams Realty FWB. ECAOR
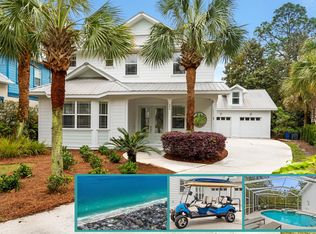
 - $2,692,0005 bd3 ba3k sqft424 N Church St, Santa Rosa Beach, FL 32459For Sale
 MLS ID #932688, Jodi S Pratt, Berkshire Hathaway HomeServices. ECAOR
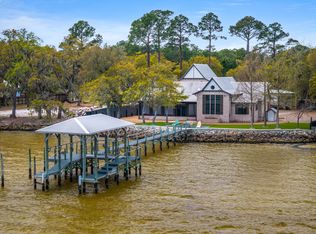
 - $2,700,0005 bd3 ba3.7k sqft485 Wood Beach Dr, Santa Rosa Beach, FL 32459For Sale
 MLS ID #998230, Christian H Knight, Century 21 Wimco Realty Inc. ECAOR
 - $2,895,0003 bd3 ba3.5k sqft1570 Indian Woman Rd, Santa Rosa Beach, FL 32459For Sale
 MLS ID #999781, David B Connart, LPT Realty LLC. ECAOR
 - $2,699,9995 bd5 ba3.1k sqft181 Seacrest Beach Blvd W, Inlet Beach, FL 32461For SaleMLS ID #1007096, Karen S Oliver, Rosemary Beach Realty LLC. ECAOR
- $2,950,0004 bd5 ba4.9k sqft5 Blue Crab Ln, Panama City Beach, FL 32413For SaleMLS ID #780535, Bryan Kiefer. CPAR
- $2,899,0005 bd7 ba4k sqft106 A St, Inlet Beach, FL 32461For SaleMLS ID #995037, Elizabeth A Belter, Compass. ECAOR
- $3,195,0005 bd6 ba3.3k sqft11 Dulce Ln, Inlet Beach, FL 32461For SaleMLS ID #1005819, The Dixon Team, 30A Homes Sales. ECAOR
- $2,600,0004 bd6 ba3.5k sqft1511 Sharks Tooth Trl, Panama City Beach, FL 32413For SaleMLS ID #791774, Lori E Roland. CPAR
- $2,950,0005 bd4 ba2.8k sqft377 Canal St, Santa Rosa Beach, FL 32459For SaleMLS ID #1000551, The Coastal Collective, Berkshire Hathaway HomeServices. ECAOR
- $2,995,0005 bd6 ba4.3k sqft85 Trailhead Dr, Watersound, FL 32461For SaleMLS ID #999707, Dahler & Co., Scenic Sotheby's International Realty. ECAOR
- $2,490,0006 bd5 ba3.3k sqft35 Cote D'azur Dr, Pt Washington, FL 32459For SaleMLS ID #996696, Jessica Foy, EXP Realty LLC. ECAOR
- $3,150,0005 bd5 ba3.4k sqft136 Suzanne Dr, Santa Rosa Beach, FL 32459For SaleMLS ID #1001747, Cynthia Bowers, HomeSmart. ECAOR
- $3,499,9005 bd6 ba3.3k sqft17 Dulce Ln, Inlet Beach, FL 32461For SaleMLS ID #1008024, Terri M Lavender, Berkshire Hathaway HomeServices. ECAOR
- $2,495,0004 bd5 ba3.1k sqft454 Eden Dr, Santa Rosa Beach, FL 32459For SaleMLS ID #1007873, The Allen Adams Team, 850 Properties - Santa Rosa Beach. ECAOR
- $2,150,0005 bd4 ba3.8k sqft267 Hideaway Cir, Santa Rosa Beach, FL 32459For SaleMLS ID #1005699, Blankenship Watkins Advisory Group, Christies International Real Estate Emerald Coast. ECAOR
- $2,670,0005 bd5 ba2.7k sqft43 Suzanne Dr, Santa Rosa Beach, FL 32459For SaleMLS ID #995580, Dahler & Co., Scenic Sotheby's International Realty. ECAOR
- $2,650,0005 bd7 ba3.8k sqft53 S Gulf Dr, Pt Washington, FL 32459For SaleMLS ID #1004514, Abbott Martin Group, EXP Realty LLC. ECAOR
- $2,399,0005 bd5 ba3.1k sqft83 Dalton Dr, Santa Rosa Beach, FL 32459For SaleMLS ID #1006798, Justin D Wilkerson, Real Broker LLC. ECAOR
- $2,999,9997 bd8 ba4.4k sqft62 Cote Dazur Dr, Santa Rosa Beach, FL 32459For SaleMLS ID #999622, Laura D Westendorf, Compass. ECAOR
