Modern farmhouse dreams meet next-level homestead living at 13796 State Hwy 81 in Ponce de Leon. Set behind full perimeter fencing on 20 pristine acres, this newly built estate delivers the rare balance of designer finishes, functional spaces, and true self-sufficient country living without sacrificing style. Inside the 5-bedroom, 4 full-bath, 2 half-bath farmhouse, clean lines and thoughtful details shine. The chef's kitchen anchors the home with white shaker cabinetry, under-cabinet lighting, custom vent hood, pot filler, butcher block countertops, and an oversized island that flows seamlessly into the open living space. A walk-in pantry with custom cabinetry and a dedicated coffee bar with beverage fridge elevates everyday living. The primary suite, tucked privately on the main level, feels like a retreat featuring a vaulted, beamed ceiling, abundant natural light, and a spa-inspired bath with freestanding soaking tub, glass-tiled rainfall shower, and a custom walk-in closet. Upstairs, two bedrooms offer ensuite baths and custom closets, while a bonus loft/bedroom above the 3-car garage includes its own AC, full bath, storage, and flexible space ideal for guests, a home office, or creative studio. Step outside and the lifestyle continues. The 3-car garage opens directly to a private resort-style patio complete with a 7.5-ft saltwater pool, hot tub, sauna, and cold plunge perfect for entertaining or unwinding at the end of the day. For equestrians, hobby farmers, or entrepreneurs, the 3,340-sq-ft barn is a standout feature, offering three horse stalls with automatic waterers and floor drains, an unfinished bath with plumbing and laundry hookups, and a climate-controlled upstairs office with LVP flooring and storage. Multiple access points, sliding barn doors, and ample equipment space make it as practical as it is impressive. The land itself is equally exceptional: five cleared pastures with water access, an 8-ft privacy fence across the front and down the left side, and a ½-acre stocked pond with floating dock. Additional amenities include pole and equipment barns, animal shelters, RV hookups, a treehouse with AC, chicken coop, greenhouse, raised garden beds, round pen, feed house, and pump house everything needed to live, work, and play on your own terms. This is more than a home, it's a turnkey Florida homestead designed for modern living, endless possibilities, and lasting legacy.
For sale
$2,995,000
13796 State Highway 81, Ponce De Leon, FL 32455
5beds
4,598sqft
:
Get pre-qualified$18,671/mo
Single Family Residence
Built in 2023
20.86 Acres Lot
$-- Zestimate®
$651/sqft
$-- HOA
What's special
Chicken coopRv hookupsOversized islandAnimal sheltersHot tubDesigner finishesTreehouse with ac
- 285 days |
- 831 |
- 68 |
Zillow last checked:
Listing updated:
Listed by:
Paul A Domenech 850-543-1418,
Keller Williams Realty FWB
Source: ECAOR,MLS#: 987626
Facts & features
Interior
Bedrooms & bathrooms
- Bedrooms: 5
- Bathrooms: 6
- Full bathrooms: 4
- 1/2 bathrooms: 2
Primary bedroom
- Level: First
- Area: 255.75 Square Feet
- Dimensions: 16.5 x 15.5
Bedroom
- Level: Second
- Area: 189.39 Square Feet
- Dimensions: 17.7 x 10.7
Bedroom
- Level: Second
- Area: 241.12 Square Feet
- Dimensions: 13.7 x 17.6
Bedroom
- Level: Second
- Area: 233.92 Square Feet
- Dimensions: 13.6 x 17.2
Primary bathroom
- Level: First
- Area: 184.08 Square Feet
- Dimensions: 11.8 x 15.6
Bathroom
- Level: First
- Area: 33.29 Square Feet
- Dimensions: 8.1 x 4.11
Bathroom
- Description: Garage bathroom
- Level: First
- Area: 39.83 Square Feet
- Dimensions: 4.11 x 9.7
Bathroom
- Level: Second
- Area: 37.4 Square Feet
- Dimensions: 9.1 x 4.11
Bathroom
- Level: Second
- Area: 66.36 Square Feet
- Dimensions: 8.4 x 7.9
Bathroom
- Level: Second
- Area: 55.22 Square Feet
- Dimensions: 13.5 x 4.1
Dining area
- Level: First
- Area: 221.37 Square Feet
- Dimensions: 14.1 x 15.7
Kitchen
- Level: First
- Area: 231.84 Square Feet
- Dimensions: 14.4 x 16.1
Laundry
- Level: First
- Area: 105.6 Square Feet
- Dimensions: 11 x 9.6
Library
- Level: First
- Area: 183.27 Square Feet
- Dimensions: 14.9 x 12.3
Living room
- Level: First
- Area: 405.44 Square Feet
- Dimensions: 22.4 x 18.1
Loft
- Description: Loft/bedroom above garage (13.7x9.5)
- Level: Second
- Area: 521.7 Square Feet
- Dimensions: 30 x 17.4
Other
- Description: Walk in closet
- Level: Second
- Area: 76.17 Square Feet
- Dimensions: 9.3 x 8.2
Other
- Level: Second
- Area: 87.63 Square Feet
- Dimensions: 10.2 x 8.6
Pantry
- Level: First
- Area: 69.62 Square Feet
- Dimensions: 8.5 x 8.2
Heating
- Central
Cooling
- Central Air, Ceiling Fan(s)
Appliances
- Included: Dishwasher, Microwave, Range Hood, Electric Water Heater, Gas Water Heater, Tankless Water Heater
- Laundry: Washer/Dryer Hookup
Features
- Breakfast Bar, Beamed Ceilings, Vaulted Ceiling(s), Kitchen Island, Recessed Lighting, Newly Painted, Pantry, Split Bedroom
- Flooring: Tile, Vinyl, Carpet
- Windows: Double Pane Windows
- Common walls with other units/homes: No Common Walls
Interior area
- Total structure area: 4,598
- Total interior livable area: 4,598 sqft
Property
Parking
- Total spaces: 3
- Parking features: Garage Door Opener, Oversized, RV Access/Parking
- Attached garage spaces: 3
Features
- Stories: 2
- Patio & porch: Covered, Porch
- Exterior features: Outdoor Grill, Columns, Sauna/Steam, Outdoor Shower, Rain Gutters
- Has private pool: Yes
- Pool features: Heated, In Ground, Liner
- Has spa: Yes
- Spa features: Heated
- Fencing: Full
Lot
- Size: 20.86 Acres
- Dimensions: 15.83 acres, 5.03 acres
- Features: Cleared, Level, Survey Available
Details
- Additional structures: Greenhouse, Workshop, Barn(s)
- Parcel number: 101N17040000030010
- Zoning description: Horses Allowed, Resid Single Family
Construction
Type & style
- Home type: SingleFamily
- Architectural style: Country
- Property subtype: Single Family Residence
Materials
- Trim Vinyl, Siding CmntFbrHrdBrd
- Foundation: Slab
- Roof: Metal
Condition
- Construction Complete
- New construction: No
- Year built: 2023
Utilities & green energy
- Sewer: Septic Tank
Community & HOA
Community
- Subdivision: Meets & Bounds
Location
- Region: Ponce De Leon
Financial & listing details
- Price per square foot: $651/sqft
- Tax assessed value: $65,390
- Annual tax amount: $6,819
- Date on market: 10/15/2025
- Road surface type: Paved
Estimated market value
Not available
Estimated sales range
Not available
$6,066/mo
Price history
| Date | Event | Price |
|---|---|---|
| 3/25/2026 | Price change | $2,995,000-4.2%$651/sqft |
Source:  ECAOR #987626 Report a problem ECAOR #987626 Report a problem | ||
| 2/17/2026 | Price change | $3,125,000-3.8%$680/sqft |
Source: ECAOR #987626 Report a problem | ||
| 10/15/2025 | Listed for sale | $3,250,000+2352.8%$707/sqft |
Source: ECAOR #987626 Report a problem | ||
| 9/14/2022 | Sold | $132,500$29/sqft |
Source: Public Record Report a problem | ||
Public tax history
| Year | Property taxes | Tax assessment |
|---|---|---|
| 2025 | $525 +11.7% | $61,970 +10% |
| 2024 | $471 +0.4% | $56,336 |
| 2023 | $469 -55.4% | $56,336 -50.7% |
| 2022 | $1,052 -9.2% | $114,380 -3.8% |
| 2021 | $1,159 +8% | $118,905 +10% |
| 2020 | $1,073 +11.5% | $108,095 -11.1% |
| 2019 | $962 | $121,636 +46.4% |
| 2018 | $962 +149.1% | $83,069 +0.2% |
| 2017 | $386 -0.4% | $82,933 +1.7% |
| 2016 | $388 +0.6% | $81,541 +0.7% |
| 2015 | $385 -1.5% | $80,993 -1% |
| 2014 | $391 | $81,771 |
Find assessor info on the county website
Monthly payment
Est. payment
Payment breakdown
Explore the cost of this home by adjusting the details. Changes won't be saved.Climate risks
Neighborhood: 32455
Nearby schools
GreatSchools rating
- 6/10Freeport Elementary SchoolGrades: K-4Distance: 13.6 mi
- 7/10Freeport Middle SchoolGrades: 5-8Distance: 13.6 mi
- 8/10Freeport Senior High SchoolGrades: 9-12Distance: 11.1 mi
Schools provided by the listing agent
- Elementary: Freeport
- Middle: Freeport
- High: Freeport
Source: ECAOR. This data may not be complete. We recommend contacting the local school district to confirm school assignments for this home.
- $420,2003 bd2 ba924 sqft13644 State Highway 81, Ponce De Leon, FL 32455Off Market
- $490,1003 bd2 ba5k sqft13242 State Highway 81, Ponce De Leon, FL 32455Off Market
- $85,17635.49 Acres13500 State Highway 81, Ponce De Leon, FL 32455Off Market
- $1,367,0003 bd2 ba1k sqft14256 State Highway 81, Ponce De Leon, FL 32455Off Market
- $100,00025 Acres75 Billy Ward Rd, Ponce De Leon, FL 32455Off Market
- $411,3003 bd2 ba1.8k sqft13200 State Highway 81, Ponce De Leon, FL 32455Off Market
- $278,6003 bd2 ba2.7k sqft145 Billy Ward Rd, Ponce De Leon, FL 32455Off Market
- $260,1002 bd1 ba780 sqftBilly Ward Rd, Ponce De Leon, FL 32455Off Market
A local agent can set up tours, give advice and negotiate with sellers.
A local lender can help you make sure your offer is ready when you are.
Similar homes
- $2,690,0006 bd7 ba4.4k sqft1619 Buddy McGill Trl, Ponce De Leon, FL 32455For Sale
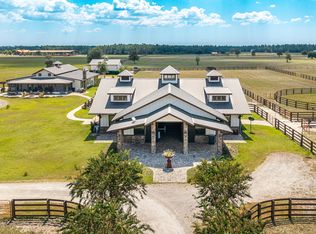
 MLS ID #985796, Taylor H Simpson, Berkshire Hathaway Home Services PenFed Realty. ECAOR
 - $2,995,0005 bd6 ba4.3k sqft85 Trailhead Dr, Watersound, FL 32461For Sale
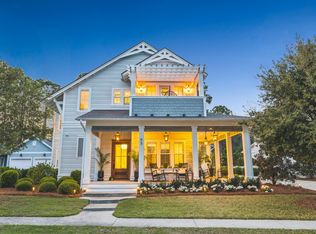 MLS ID #999707, Dahler & Co., Scenic Sotheby's International Realty. ECAOR
 - $3,499,9005 bd6 ba3.3k sqft17 Dulce Ln, Inlet Beach, FL 32461For Sale
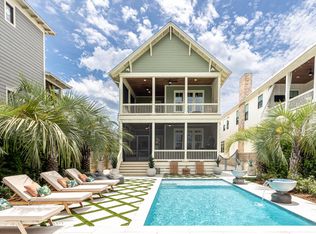 MLS ID #1008024, Terri M Lavender, Berkshire Hathaway HomeServices. ECAOR
 - $3,195,0005 bd6 ba3.3k sqft11 Dulce Ln, Inlet Beach, FL 32461For Sale
 MLS ID #1005819, The Dixon Team, 30A Homes Sales. ECAOR
 - $2,900,0003 bd3 ba3.2k sqft190 Bay Trce, Santa Rosa Beach, FL 32459For SaleMLS ID #1006865, Ryan P Lillie, Christies International Real Estate Emerald Coast. ECAOR
- $2,500,0005 bd5 ba2.7k sqft5 Red Basil Dr, Santa Rosa Beach, FL 32459For SaleMLS ID #1008482, Alexandra P Chaney, Rising Star Real Estate Inc. ECAOR
- $2,899,0005 bd7 ba4k sqft106 A St, Inlet Beach, FL 32461For SaleMLS ID #995037, Elizabeth A Belter, Compass. ECAOR
- $2,895,0005 bd4 ba3.8k sqft392 Wood Beach Dr, Santa Rosa Beach, FL 32459For SaleMLS ID #987910, Tara P Walker, Rosemary Beach Realty LLC. ECAOR
- $2,989,0004 bd5 ba3.5k sqft167 Downing St, Panama City Beach, FL 32413For SaleBHHS broker feed
- $2,950,0005 bd4 ba2.8k sqft377 Canal St, Santa Rosa Beach, FL 32459For SaleMLS ID #1000551, The Coastal Collective, Berkshire Hathaway HomeServices. ECAOR
- $3,200,0005 bd5 ba3k sqft81 Brown St, Santa Rosa Beach, FL 32459For SaleMLS ID #998600, Matthew Anich, Christies International Real Estate Emerald Coast. ECAOR
- $2,795,0005 bd6 ba4.8k sqft159 Seclusion Way, Pt Washington, FL 32459For SaleMLS ID #1000233, Anderson Group 30A, Berkshire Hathaway HomeServices. ECAOR
- $2,999,9997 bd8 ba4.4k sqft62 Cote Dazur Dr, Santa Rosa Beach, FL 32459For SaleMLS ID #999622, Laura D Westendorf, Compass. ECAOR
- $3,779,9005 bd5 ba4.3k sqft164 Bay Trce, Santa Rosa Beach, FL 32459For SaleMLS ID #993889, Cathleen Turner, Compass. ECAOR
- $2,700,0005 bd3 ba3.7k sqft485 Wood Beach Dr, Santa Rosa Beach, FL 32459For SaleMLS ID #998230, Christian H Knight, Century 21 Wimco Realty Inc. ECAOR
- $3,025,0004 bd5 ba2.8k sqft35 Shore Bridge Cir, Watersound, FL 32461For SaleMLS ID #995997, Anne Winicki, Scenic Sotheby's International Realty. ECAOR
- $2,699,9995 bd5 ba3.1k sqft181 Seacrest Beach Blvd W, Inlet Beach, FL 32461For SaleMLS ID #1007096, Karen S Oliver, Rosemary Beach Realty LLC. ECAOR
- $2,950,0004 bd4 ba2.7k sqft155 Parkshore Dr, Panama City Beach, FL 32413For SaleMLS ID #788225, Martin L Sandel. CPAR
- $3,299,0004 bd5 ba3.5k sqft144 Royal Fern Way, Santa Rosa Beach, FL 32459For SaleMLS ID #1004924, Randy Carroll, Scenic Sotheby's International Realty. ECAOR
- $3,375,0005 bd6 ba4.3k sqft60 Saltwater Ln, Pt Washington, FL 32459For SaleMLS ID #1000547, Jon E Miller, Go to the Beach Real Estate. ECAOR
