Welcome home to waterfront living on Eden Drive. This brand new, custom single-story home is situated on a private, half acre lot, including 4 bedrooms, 4.5 baths, a 3-car gar-age, boat dock and slip built for boats up to 32ft but with minor adjustments could accommodate a much larger vessel with boat draft access depth of 4ft. Delight in panoramic bayou views as you enter the home into a recessed foyer, the perfect space to feature artwork and welcome guests into your home. Designed with timeless finishes and thoughtful details, this residence features saddle brown stained oak floors throughout. The open concept living room boasts cypress accent coffered ceilings, a gas fireplace, and wet bar with wine and beverage center, creating the ideal entertainment space. Your stunning view is uninterrupted as you continue into the kitchen, showcasing an expansive Taj Mahal granite waterfall island with porcelain apron sink and antique gold bridge faucet. Preparing meals in this kitchen won't be a chore with a Butler's Pantry, Cafe 6-burner gas stove and double refrigerator/freezer. Just adjacent to the kitchen is a dedicated office space and additional storage with built-in desk and shelving. Step through full glass sliding doors to an expansive outdoor retreat. Enjoy your summer days and nights in your own backyard -- complete with covered patio, gas fireplace, outdoor kitchen, pool with sundeck and hot tub, firepit, and a private dock and boathouse. With direct, deep water access to the Intracoastal waterway and Choctawhatchee Bay, whether you plan to boat to dinner at The Bay or North Beach, or explore further to Destin Harbor and Crab Island, your boating options are endless right from your dock. The waterside master suite includes his and her closets, a soaking tub, and double shower for spa-like comfort. The three additional bedrooms offer ensuite bathrooms with custom tile finishes. The exterior of the home features artisan board siding, stucco accents, full glass steel front doors, and gas lanterns, portraying elevated Southern charm with modern luxury in Point Washington.
For sale
Price cut: $54K (7/21)
$2,495,000
454 Eden Dr, Santa Rosa Beach, FL 32459
4beds
3,163sqft
Single Family Residence
Built in 2025
0.71 Acres Lot
$2,375,400 Zestimate®
$789/sqft
$-- HOA
What's special
Private dock and boathouseHot tubOutdoor kitchenPrivate half acre lotWaterside master suiteRecessed foyerExpansive outdoor retreat
- 39 days |
- 784 |
- 58 |
Likely to sell faster than
Zillow last checked:
Listing updated:
Listed by:
The Allen Adams Team 850-687-3264,
850 Properties - Santa Rosa Beach
Source: ECAOR,MLS#: 1007873
Facts & features
Interior
Bedrooms & bathrooms
- Bedrooms: 4
- Bathrooms: 5
- Full bathrooms: 4
- 1/2 bathrooms: 1
Primary bedroom
- Level: First
- Area: 311.75 Square Feet
- Dimensions: 14.5 x 21.5
Bedroom
- Level: First
- Area: 149.5 Square Feet
- Dimensions: 11.5 x 13
Bedroom
- Level: First
- Area: 156 Square Feet
- Dimensions: 13 x 12
Bedroom
- Level: First
- Area: 146.9 Square Feet
- Dimensions: 13 x 11.3
Dining room
- Level: First
- Area: 162.5 Square Feet
- Dimensions: 12.5 x 13
Kitchen
- Level: First
- Area: 345 Square Feet
- Dimensions: 15 x 23
Living room
- Level: First
- Area: 604.75 Square Feet
- Dimensions: 20.5 x 29.5
Heating
- Natural Gas
Appliances
- Included: Dishwasher, Disposal, Microwave, Range Hood, Gas Water Heater, Tankless Water Heater
- Laundry: Washer/Dryer Hookup
Features
- Breakfast Bar, Vaulted Ceiling(s), Tray Ceiling(s), Kitchen Island, Recessed Lighting, Newly Painted, Pantry, Shelving, Walls Paneled, Wet Bar, Woodwork Painted
- Flooring: Laminate, Tile
- Has fireplace: Yes
- Fireplace features: EPA Qualified Fireplace
- Common walls with other units/homes: No Common Walls
Interior area
- Total structure area: 3,163
- Total interior livable area: 3,163 sqft
Property
Parking
- Total spaces: 7
- Parking features: Boat
- Attached garage spaces: 3
Features
- Stories: 1
- Patio & porch: Covered, Porch
- Exterior features: Dock, Private Yard, Lawn Pump, Outdoor Shower, Sprinkler System
- Pool features: Heated, In Ground
- Has spa: Yes
- Spa features: Heated
- Has view: Yes
- View description: Bayou, Creek/Stream
- Has water view: Yes
- Water view: Bayou,Creek/Stream
- Waterfront features: Bay, Bayou, Canal Access, Creek
Lot
- Size: 0.71 Acres
- Dimensions: 232.5 x 265.4 x 244.4 x 172.3
- Features: Coastal Setback, Flood Insurance Req, Irregular Lot, Within 1/2 Mile to Water, Wooded
Details
- Parcel number: 352S192499000F0080
- Zoning description: Resid Single Family
Construction
Type & style
- Home type: SingleFamily
- Architectural style: Ranch
- Property subtype: Single Family Residence
Materials
- Frame, Trim Wood, Siding CmntFbrHrdBrd
- Foundation: Slab
- Roof: Metal
Condition
- Construction Complete
- New construction: No
- Year built: 2025
Utilities & green energy
- Water: Public
Community & HOA
Community
- Features: Boat Launch, Dock, Fishing, Picnic Area, Pool, TV Cable, Waterfront, Short Term Rental - Allowed
- Security: Smoke Detector(s)
- Subdivision: EDEN ESTATES S/D
Location
- Region: Santa Rosa Beach
Financial & listing details
- Price per square foot: $789/sqft
- Tax assessed value: $465,750
- Annual tax amount: $4,005
- Date on market: 8/18/2026
Estimated market value
$2,375,400
$2.26M - $2.49M
$5,034/mo
Price history
| Date | Event | Price |
|---|---|---|
| 8/18/2026 | Listed for sale | $2,495,000$789/sqft |
Source:  ECAOR #1007873 Report a problem ECAOR #1007873 Report a problem | ||
| 8/6/2026 | Pending sale | $2,495,000$789/sqft |
Source: ECAOR #1007873 Report a problem | ||
| 7/21/2026 | Price change | $2,495,000-2.1%$789/sqft |
Source: ECAOR #1007873 Report a problem | ||
| 7/17/2026 | Listed for sale | $2,549,000$806/sqft |
Source: ECAOR #1007873 Report a problem | ||
| 6/15/2026 | Listing removed | $2,549,000$806/sqft |
Source: ECAOR #981835 Report a problem | ||
| 5/30/2026 | Price change | $2,549,000-1.8%$806/sqft |
Source: ECAOR #981835 Report a problem | ||
| 5/19/2026 | Price change | $2,595,000-2%$820/sqft |
Source: ECAOR #981835 Report a problem | ||
| 4/27/2026 | Price change | $2,649,000-1.3%$837/sqft |
Source: ECAOR #981835 Report a problem | ||
| 4/21/2026 | Price change | $2,685,000-0.4%$849/sqft |
Source: ECAOR #981835 Report a problem | ||
| 4/3/2026 | Price change | $2,695,000-2.9%$852/sqft |
Source: ECAOR #981835 Report a problem | ||
| 3/11/2026 | Price change | $2,775,000-0.7%$877/sqft |
Source: ECAOR #981835 Report a problem | ||
| 1/21/2026 | Price change | $2,795,000-3.5%$884/sqft |
Source: ECAOR #981835 Report a problem | ||
| 9/5/2025 | Price change | $2,895,000-3.3%$915/sqft |
Source: ECAOR #981835 Report a problem | ||
| 8/5/2025 | Listed for sale | $2,995,000+412%$947/sqft |
Source: ECAOR #981835 Report a problem | ||
| 6/28/2024 | Sold | $585,000+20.6%$185/sqft |
Source: Public Record Report a problem | ||
| 12/17/2021 | Sold | $485,000+106.4%$153/sqft |
Source: Public Record Report a problem | ||
| 10/1/2020 | Sold | $235,000$74/sqft |
Source: Public Record Report a problem | ||
Public tax history
| Year | Property taxes | Tax assessment |
|---|---|---|
| 2025 | $4,208 +5.1% | $465,750 +9.4% |
| 2024 | $4,006 +13.9% | $425,907 +10% |
| 2023 | $3,518 -11.7% | $387,188 -9.9% |
| 2022 | $3,983 +200.9% | $429,786 +214.2% |
| 2021 | $1,324 +58.3% | $136,772 +170% |
| 2020 | $837 +6.5% | $50,654 +10% |
| 2019 | $786 | $46,049 -57% |
| 2018 | $786 +5.1% | $107,120 +3% |
| 2017 | $748 +4.8% | $104,000 +4% |
| 2016 | $713 +4% | $100,000 +217.9% |
| 2015 | $686 +114.5% | $31,452 +10% |
| 2014 | $320 | $28,593 |
| 2013 | -- | $28,593 |
| 2012 | -- | $28,593 -5% |
| 2011 | -- | $30,098 -10% |
| 2010 | -- | $33,442 -50.5% |
| 2009 | -- | $67,500 -50% |
| 2008 | -- | $135,000 -10% |
| 2007 | -- | $150,000 |
| 2005 | -- | $150,000 +169.8% |
| 2004 | -- | $55,600 +48.1% |
| 2003 | -- | $37,530 |
| 2002 | -- | $37,530 +82% |
| 2001 | -- | $20,616 |
Find assessor info on the county website
Monthly payment
Est. payment
Payment breakdown
Explore the cost of this home by adjusting the details. Changes won't be saved.Climate risks
Neighborhood: 32459
Nearby schools
GreatSchools rating
- 10/10Dune Lakes Elementary SchoolGrades: K-5Distance: 2.6 mi
- 8/10Emerald Coast Middle SchoolGrades: 6-8Distance: 0.8 mi
- 8/10South Walton High SchoolGrades: 9-12Distance: 4.4 mi
Schools provided by the listing agent
- Elementary: Dune Lakes
- Middle: Emerald Coast
- High: South Walton
Source: ECAOR. This data may not be complete. We recommend contacting the local school district to confirm school assignments for this home.
- $1,609,4003 bd3 ba3.3k sqft440 Eden Dr, Santa Rosa Beach, FL 32459Off Market
- $919,3004 bd4 ba3.3k sqft440 Eden Dr, Point Washington, FL 32459Off Market
- $585,0000.71 acres8 Eden Dr, Santa Rosa Beach, FL 32459Sold
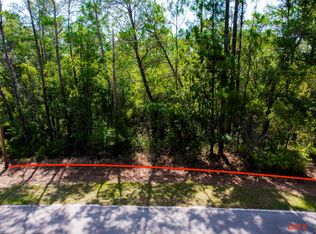
- $135,000-- bd-- ba-- sqftEden Dr, Santa Rosa Beach, FL 32459Off Market
- $1,300,000-- bd-- ba-- sqftEden Dr, Santa Rosa Beach, FL 32459Sold
- $1,315,000-- bd-- ba-- sqftEden Dr, Santa Rosa Beach, FL 32459Sold
- $205,000-- bd-- ba-- sqftEden Dr, Santa Rosa Beach, FL 32459Off Market
- $205,000-- bd-- ba-- sqftEden Dr, Santa Rosa Beach, FL 32459Off Market
A local agent can set up tours, give advice and negotiate with sellers.
A local lender can help you make sure your offer is ready when you are.
Similar homes
- $2,495,0006 bd5 ba3.4k sqft102 Churchill Dr, Santa Rosa Beach, FL 32459For Sale

 MLS ID #999155, Jilenna D Parmeley, Worth Clark Realty. ECAOR
 - $2,399,0005 bd5 ba3.1k sqft83 Dalton Dr, Santa Rosa Beach, FL 32459For Sale
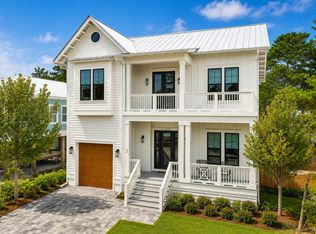 MLS ID #1006798, Justin D Wilkerson, Real Broker LLC. ECAOR
 - $2,495,0003 bd2 ba2k sqft353 Wilderness Way, Santa Rosa Beach, FL 32459For Sale
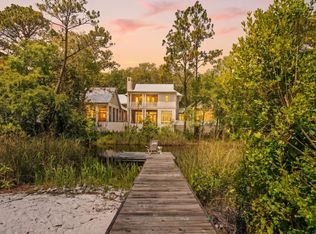 MLS ID #1002777, Blankenship Watkins Advisory Group, Christies International Real Estate Emerald Coast. ECAOR
 - $1,349,5004 bd5 ba2.5k sqft43 Milestone Dr, Pt Washington, FL 32459For Sale
 MLS ID #1010010, Blankenship Watkins Advisory Group, Christies International Real Estate Emerald Coast. ECAOR
 - $2,349,0004 bd5 ba2.8k sqft2176 S County Highway 83, Santa Rosa Beach, FL 32459For SaleMLS ID #1004774, The Dixon Team, 30A Homes Sales. ECAOR
- $1,248,0005 bd3 ba3.1k sqft769 Old Ferry Rd, Santa Rosa Beach, FL 32459For SaleMLS ID #1000636, Thalia K Bradley, LPT Realty LLC. ECAOR
- $2,395,0004 bd4 ba2.6k sqft1228 Thompson Rd, Santa Rosa Beach, FL 32459For SaleMLS ID #1000397, John Paul Somers, Somers & Company. ECAOR
- $2,000,0004 bd3 ba2.5k sqft261 Ridge Rd, Santa Rosa Beach, FL 32459For SaleMLS ID #1008474, Spears Group, Compass. ECAOR
- $1,995,0003 bd5 ba2.6k sqft207 Anchor Rode Cir, Santa Rosa Beach, FL 32459For SaleMLS ID #1010160, Vogel Group, Scenic Sotheby's International Realty. ECAOR
- $2,250,0006 bd5 ba3.5k sqft111 Walnut St, Santa Rosa Beach, FL 32459For SaleMLS ID #1008908, The Jonathan Hill Team, Legacy Hill Realty. ECAOR
- $2,880,0004 bd5 ba3.7k sqft555 Sea Winds Dr, Santa Rosa Beach, FL 32459For SaleMLS ID #1006955, Jennifer R Hatcher, Christies International Real Estate Emerald Coast. ECAOR
- $1,350,0005 bd5 ba2.4k sqft276 Little Canal Dr, Santa Rosa Beach, FL 32459For SaleMLS ID #1010524, Luke W Hufham, Christies International Real Estate Emerald Coast. ECAOR
- $2,474,0007 bd7 ba3.5k sqft6312 W County Highway 30a, Santa Rosa Beach, FL 32459For SaleMLS ID #994276, Sarah K Svoboda, Compass. ECAOR
- $1,950,0003 bd3 ba3.6k sqft279 Smith Dr, Santa Rosa Beach, FL 32459For SaleMLS ID #991839, Carol S Sharp, Watersound Real Estate. ECAOR
- $1,750,0004 bd5 ba2.6k sqft339 Matts Way, Santa Rosa Beach, FL 32459For SaleMLS ID #1010020, Kathryn Robinson, Compass. ECAOR
- $1,995,0005 bd6 ba4.2k sqft198 Ricker Ave, Santa Rosa Beach, FL 32459For SaleMLS ID #1001991, Gordon C Tarver, Inlet Beach Real Estate. ECAOR
- $2,739,0004 bd6 ba3.5k sqft53 Bartons Way, Pt Washington, FL 32459For SaleMLS ID #1005194, The Allen Adams Team, 850 Properties - Santa Rosa Beach. ECAOR
- $2,170,0003 bd5 ba2.3k sqft11 Deer Moss Ln, Santa Rosa Beach, FL 32459For SaleMLS ID #993959, Yeidy Mundo, Compass. ECAOR
- $1,850,0004 bd4 ba2.7k sqft186 Bramble St, Santa Rosa Beach, FL 32459For SaleMLS ID #1003878, Trent P Jarosewicz, Pinnacle Beach Properties. ECAOR
- $2,275,0004 bd5 ba2.1k sqft349 Seabreeze Blvd, Inlet Beach, FL 32461For SaleMLS ID #1010320, Bell Smith Team, Better Homes and Gardens Real Estate Coast Properties. ECAOR
