Skip main navigation
Closed
  • $765,000

    158 Country Lake Dr, Mooresville, NC 28115

    4beds
    3,487sqft
    Single Family Residence
    Built in 2017
    0.93 Acres Lot
    $761,900 Zestimate®
    $219/sqft
    $3,350 Estimated rent

    Home value

    $761,900

    $701,000 - $830,000

    $3,350/mo

    Zestimate® history
    Loading
    Loading...

    Owner options

    List your home for rent

    $3,350/mo

    Rent Zestimate®

    Find your next renter with Zillow Rental Manager. Plus, with online applications, you can quickly screen prospective tenants – for free.

    Learn more

    $3,350/mo

    Rent Zestimate®

    Refinance and save

    $5,109/mo

    Est. payment

    Refinancing to a lower rate could help reduce your monthly payments and save thousands over the life of the loan.

    See today's rates

    $5,109/mo

    Est. payment

    Explore your selling options

    Work with a Zillow partner agent

    Leverage their expertise and Zillow's premium Showcase listings to get your home seen by more buyers.

    Get started

    List with your own agent

    Get your home in front of millions of buyers by listing it on Zillow.

    Learn how to do it

    Sell it yourself

    Take full control of how buyers see your home on Zillow by listing For Sale by Owner (FSBO).

    List your home

    What's special

    Large loftGourmet kitchenCovered deckFenced backyardGrand entry hallWalk-in pantryPrimary bedroom suite
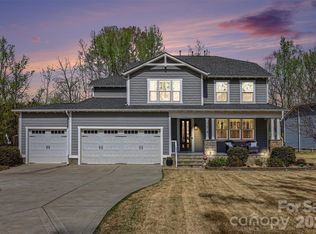
    Prepare to be amazed as you step into this stunning home located in the Mooresville Graded School District! You'll be greeted by a grand entry hall providing access to an office, half-bath and a spacious closet. The living room, with its striking stone fireplace with gas logs, flows into a gourmet kitchen that would delight any chef. The first-floor primary bedroom suite boasts a massive walk-in closet and a soaking tub. Upstairs, a large loft overlooks the living room, two bedrooms share a Jack-and-Jill bathroom, and a third bedroom is located near a full bath. Entering through the 3-car heated/cooled garage, you'll find a drop zone, a walk-in pantry, and immediate access to the kitchen. The owners have made one of the garage stalls into a custom bar setup, creating a fun hang-out space. The home includes a whole-house filtration system. With a covered deck and a fenced backyard that backs up to Coddle Creek and peaceful farm acreage, this could be your own Shangri-la-like escape!

    Zillow last checked:

    Listing updated:

    Listed by:

    Nancy Accipiter nancyknowsrealestate1@gmail.com,

    Premier South

    Bought with:

    Ashley Graffice

    Berkshire Hathaway HomeServices Landmark Prop

    Source: Canopy MLS as distributed by MLS GRID,MLS#: 4231285MLS Logo

    Facts & features

    Interior

    Bedrooms & bathrooms
    • Bedrooms: 4
    • Bathrooms: 4
    • Full bathrooms: 3
    • 1/2 bathrooms: 1
    • Main level bedrooms: 1
    Primary bedroom
    • Features: En Suite Bathroom, Walk-In Closet(s)
    • Level: Main
    Bedroom s
    • Level: Upper
    Bedroom s
    • Level: Upper
    Bedroom s
    • Level: Upper
    Bathroom full
    • Level: Main
    Bathroom half
    • Level: Main
    Bathroom full
    • Level: Upper
    Bathroom full
    • Level: Upper
    Dining area
    • Level: Main
    Kitchen
    • Features: Walk-In Pantry
    • Level: Main
    Laundry
    • Level: Main
    Living room
    • Level: Main
    Loft
    • Level: Upper
    Other
    • Features: Drop Zone
    • Level: Main
    Office
    • Level: Main
    Heating
    • Forced Air, Natural Gas, Zoned
    Cooling
    • Central Air
    Appliances
    • Included: Dishwasher, Exhaust Hood, Filtration System, Gas Cooktop, Microwave, Refrigerator, Wall Oven
    • Laundry: Laundry Room, Main Level
    Features
    • Flooring: Carpet, Tile, Wood
    • Has basement: No
    • Fireplace features: Gas Log, Living Room
    Interior area
    • Total structure area: 3,487
    • Total interior livable area: 3,487 sqft
    • Finished area above ground: 3,487
    • Finished area below ground: 0

    Property

    Parking
    • Total spaces: 3
    • Parking features: Attached Garage, Garage Door Opener, Garage on Main Level
    • Attached garage spaces: 3
    Features
    • Levels: Two
    • Stories: 2
    • Patio & porch: Covered, Deck, Front Porch, Patio
    • Fencing: Back Yard
    Lot
    • Size: 0.93 Acres
    Details
    • Parcel number: 4676653575.000
    • Zoning: RA
    • Special conditions: Standard

    Construction

    Type & style
    • Home type: SingleFamily
    • Architectural style: Traditional
    • Property subtype: Single Family Residence
    Materials
    • Fiber Cement
    • Foundation: Crawl Space
    • Roof: Shingle
    Condition
    • New construction: No
    • Year built: 2017

    Utilities & green energy

    • Sewer: Private Sewer
    • Water: Well

    Community & HOA

    Community
    • Subdivision: Creek Stone
    HOA
    • Has HOA: Yes
    • HOA fee: $517 semi-annually
    • HOA name: Cusick Management
    Location
    • Region: Mooresville

    Financial & listing details

    • Price per square foot: $219/sqft
    • Tax assessed value: $596,520
    • Annual tax amount: $4,504
    • Date on market: 3/9/2025
    • Cumulative days on market: 108 days
    • Listing terms: Cash,Conventional,FHA,USDA Loan,VA Loan
    • Exclusions: Exterior Cameras, Jeep Electric Charging Station in Garage
    • Road surface type: Concrete, Paved

    Price history

    DateEventPrice
    9/16/2025Sold$765,000-0.6%$219/sqft
    Source: Canopy MLS as distributed by MLS GRID #4231285 Report a problem
    6/26/2025Pending sale$769,900$221/sqft
    Source: Canopy MLS as distributed by MLS GRID #4231285 Report a problem
    6/12/2025Price change$769,900-1.9%$221/sqft
    Source: Canopy MLS as distributed by MLS GRID #4231285 Report a problem
    5/15/2025Price change$785,000-1.8%$225/sqft
    Source: Canopy MLS as distributed by MLS GRID #4231285 Report a problem
    4/9/2025Price change$799,000-3.2%$229/sqft
    Source: Canopy MLS as distributed by MLS GRID #4231285 Report a problem
    3/9/2025Listed for sale$825,000+101.7%$237/sqft
    Source: Canopy MLS as distributed by MLS GRID #4231285 Report a problem
    10/18/2017Sold$409,000$117/sqft
    Source: Public Record Report a problem

    Public tax history

    YearProperty taxesTax assessment
    2025$4,504 $596,520
    2024$4,504 $596,520
    2023$4,504 +39.1%$596,520 +52.6%
    2022$3,237 +0.1%$391,030
    2021$3,233 $391,030
    2020$3,233 +1.2%$391,030
    2019$3,194 +11.4%$391,030 +8.7%
    2018$2,868 $359,840
    2017$2,868 $359,840
    Find assessor info on the county website

    Neighborhood: 28115

    Nearby schools

    GreatSchools rating
    Schools provided by the listing agent
    • Elementary: Rocky River
    • Middle: Mooresville
    • High: Mooresville

    Source: Canopy MLS as distributed by MLS GRID. This data may not be complete. We recommend contacting the local school district to confirm school assignments for this home.

    Get a cash offer in 3 minutes
    Find out how much your home could sell for in as little as 3 minutes with a no-obligation cash offer.
    Estimated market value
    $761,900
    Get a cash offer in 3 minutes
    Find out how much your home could sell for in as little as 3 minutes with a no-obligation cash offer.
    Estimated market value
    $761,900