Welcome to this beautifully maintained, move-in-ready home, perfectly situated on a spacious and level 0.79-acre lot. Backing to peaceful farmland, the property offers exceptional privacy and a tranquil, rural setting while remaining conveniently close to everything Mooresville has to offer.
From the moment you step inside, you'll appreciate the pride of ownership and attention to detail throughout. Just off the foyer, a versatile dining room currently serves as a home office, providing an ideal space for remote work or flexible living.
The thoughtfully designed chef’s kitchen is the heart of the home, featuring a large center island, expansive walk-in pantry, and convenient buffet counter connecting to the dining room. The open-concept layout flows seamlessly into the breakfast area and family room, creating the perfect environment for everyday living and entertaining. Abundant natural light fills the space, while large windows showcase beautiful views of the private backyard.
A main-level bedroom and full bath offer comfortable accommodations for guests or multi-generational living. Near the garage entry, a well-planned drop zone helps keep daily essentials organized and out of sight.
Upstairs, you'll find a spacious loft, two generously sized secondary bedrooms, and a luxurious primary suite designed as a private retreat. The primary bath features separate dual-sink vanities and a stunning glass-enclosed shower, while the oversized walk-in closet is uniquely divided into two sections for exceptional storage and organization.
Additional upgrades and features include elegant moldings, new carpet, updated light fixtures, new shower glass in the primary bath, a finished three-car garage floor, and a reverse osmosis water filtration system.
Located in the desirable Creek Stone community, this home offers the best of both worlds—a peaceful country feel with convenient access to charming downtown Mooresville's shopping, dining, and entertainment. Adding to its appeal, the property is located within the highly sought-after Mooresville Graded School District.
This exceptional home is ready to welcome its next owners.
Under contract-show
Price cut: $10.9K (6/10)
$739,000
174 Country Lake Dr, Mooresville, NC 28115
4beds
3,570sqft
Single Family Residence
Built in 2017
0.79 Acres Lot
$724,300 Zestimate®
$207/sqft
$158/mo HOA
What's special
Elegant moldingsUpdated light fixturesExpansive walk-in pantryFinished three-car garage floorLarge center islandBacking to peaceful farmlandNew carpet
- 152 days
- 189
- 5
Zillow last checked:
Listing updated:
Listed by:
Wisdom Stikeleather wisdom@therealestatewisdom.com,
Southern Homes of the Carolinas, Inc
Source: Canopy MLS as distributed by MLS GRID,MLS#: 4361802
Facts & features
Interior
Bedrooms & bathrooms
- Bedrooms: 4
- Bathrooms: 4
- Full bathrooms: 3
- 1/2 bathrooms: 1
- Main level bedrooms: 1
Primary bedroom
- Features: Walk-In Closet(s)
- Level: Upper
Bedroom s
- Features: Walk-In Closet(s)
- Level: Main
Bedroom s
- Level: Upper
Bedroom s
- Level: Upper
Bathroom full
- Level: Main
Bathroom half
- Level: Main
Bathroom full
- Level: Upper
Bathroom full
- Level: Upper
Breakfast
- Level: Main
Dining room
- Level: Main
Family room
- Features: Open Floorplan
- Level: Main
Kitchen
- Features: Kitchen Island, Walk-In Pantry, See Remarks
- Level: Main
Laundry
- Level: Upper
Loft
- Level: Main
Heating
- Natural Gas
Cooling
- Central Air
Appliances
- Included: Dishwasher, Disposal, Filtration System, Gas Cooktop, Gas Water Heater, Ice Maker, Microwave, Wall Oven
- Laundry: Laundry Room, Upper Level
Features
- Drop Zone, Kitchen Island, Open Floorplan, Pantry, Walk-In Closet(s), Walk-In Pantry
- Flooring: Carpet, Tile, Wood
- Windows: Insulated Windows
- Has basement: No
Interior area
- Total structure area: 3,570
- Total interior livable area: 3,570 sqft
- Finished area above ground: 3,570
- Finished area below ground: 0
Property
Parking
- Total spaces: 3
- Parking features: Attached Garage, Garage on Main Level
- Attached garage spaces: 3
Features
- Levels: Two
- Stories: 2
- Patio & porch: Covered, Front Porch, Patio
Lot
- Size: 0.79 Acres
Details
- Parcel number: 4676652681.000
- Zoning: RA
- Special conditions: Standard
Construction
Type & style
- Home type: SingleFamily
- Architectural style: Arts and Crafts
- Property subtype: Single Family Residence
Materials
- Fiber Cement, Stone
- Foundation: Crawl Space
Condition
- New construction: No
- Year built: 2017
Details
- Builder name: Nest Homes
Utilities & green energy
- Sewer: Septic Installed, Other - See Remarks
- Water: Well
Community & HOA
Community
- Subdivision: Creek Stone
HOA
- Has HOA: Yes
- HOA fee: $950 semi-annually
- HOA name: Cusick Community Management
- HOA phone: 704-544-7779
Location
- Region: Mooresville
Financial & listing details
- Price per square foot: $207/sqft
- Tax assessed value: $606,530
- Annual tax amount: $4,579
- Date on market: 4/3/2026
- Cumulative days on market: 153 days
- Listing terms: Cash,Conventional,FHA
- Road surface type: Concrete
Estimated market value
$724,300
$688,000 - $761,000
$3,339/mo
Price history
| Date | Event | Price |
|---|---|---|
| 6/10/2026 | Price change | $739,000-1.5%$207/sqft |
Source:  Canopy MLS as distributed by MLS GRID #4361802 Report a problem Canopy MLS as distributed by MLS GRID #4361802 Report a problem | ||
| 4/3/2026 | Listed for sale | $749,900-3.9%$210/sqft |
Source: Canopy MLS as distributed by MLS GRID #4361802 Report a problem | ||
| 3/26/2025 | Listing removed | $780,000$218/sqft |
Source:  NextHome #4217890 Report a problem NextHome #4217890 Report a problem | ||
| 3/11/2025 | Price change | $780,000-0.6%$218/sqft |
Source: Canopy MLS as distributed by MLS GRID #4217890 Report a problem | ||
| 2/28/2025 | Price change | $785,000-1.9%$220/sqft |
Source: Canopy MLS as distributed by MLS GRID #4217890 Report a problem | ||
| 2/17/2025 | Price change | $800,000-3%$224/sqft |
Source: Canopy MLS as distributed by MLS GRID #4217890 Report a problem | ||
| 2/13/2025 | Price change | $825,000-2.9%$231/sqft |
Source: Canopy MLS as distributed by MLS GRID #4217890 Report a problem | ||
| 1/30/2025 | Listed for sale | $850,000+103.8%$238/sqft |
Source: Canopy MLS as distributed by MLS GRID #4217890 Report a problem | ||
| 11/17/2017 | Sold | $417,000$117/sqft |
Source: Public Record Report a problem | ||
Public tax history
| Year | Property taxes | Tax assessment |
|---|---|---|
| 2025 | $4,579 | $606,530 |
| 2024 | $4,579 | $606,530 |
| 2023 | $4,579 +37.4% | $606,530 +50.6% |
| 2022 | $3,331 +0.1% | $402,630 |
| 2021 | $3,327 | $402,630 |
| 2020 | $3,327 +1.2% | $402,630 |
| 2019 | $3,287 +11.1% | $402,630 +8.4% |
| 2018 | $2,960 | $371,570 |
| 2017 | $2,960 | $371,570 |
Find assessor info on the county website
Monthly payment
Est. payment
Payment breakdown
Explore the cost of this home by adjusting the details. Changes won't be saved.Climate risks
Neighborhood: 28115
Nearby schools
Schools provided by the listing agent
- Elementary: Rocky River
- Middle: Mooresville
- High: Mooresville
Source: Canopy MLS as distributed by MLS GRID. This data may not be complete. We recommend contacting the local school district to confirm school assignments for this home.
- $808,2005 bd4 ba3.4k sqft178 Country Lake Dr, Mooresville, NC 28115Off Market
- $765,0004 bd4 ba3.4k sqft158 Country Lake Dr, Mooresville, NC 28115Sold
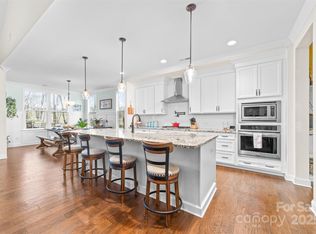
- $698,4004 bd4 ba3.5k sqft182 Country Lake Dr, Mooresville, NC 28115Off Market
- $796,8005 bd3 ba3.4k sqft186 Country Lake Dr, Mooresville, NC 28115Off Market
Similar homes
- $699,9004 bd3 ba4.2k sqft166 Stibbs Cross Rd, Mooresville, NC 28115For Sale
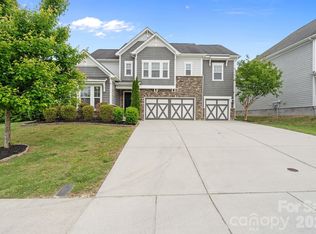
 MLS ID #4380055, Zach Francis, Francis Real Estate Group, Inc. Canopy MLS as distributed by MLS GRID
 - $495,0005 bd4 ba3.1k sqft112 Elysian Estate Ct, Mooresville, NC 28115For Sale
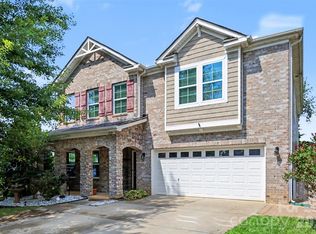 MLS ID #4417850, Alina Lorenzo, Southern Homes of the Carolinas, Inc. Canopy MLS as distributed by MLS GRID
 - $485,0005 bd4 ba2.9k sqft134 Lamplighter Ln, Mooresville, NC 28115For Sale
 MLS ID #4418304, Bruce Juengst, Keller Williams Unified. Canopy MLS as distributed by MLS GRID
 - $775,0003 bd3 ba3.4k sqft127 Corona Cir, Mooresville, NC 28117For Sale
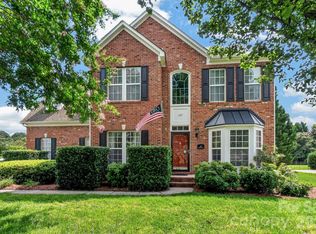 MLS ID #4409676, Christy Walker, Premier Sotheby's International Realty. Canopy MLS as distributed by MLS GRID
 - $735,0004 bd5 ba3.4k sqft113 Heron Cove Loop, Mooresville, NC 28117For SaleMLS ID #4405007, Beth Preston, EXP Realty LLC Mooresville. Canopy MLS as distributed by MLS GRID
- $694,9004 bd3 ba3.3k sqft10125 Castlebrooke Dr, Concord, NC 28027For SaleMLS ID #4418410, Kelly Humphrey, Coldwell Banker Realty. Canopy MLS as distributed by MLS GRID
- $799,0004 bd4 ba4.6k sqft111 Saint Sophia Ct, Mooresville, NC 28117For SaleMLS ID #4377070, Alex Hayes, EXP Realty LLC Mooresville. Canopy MLS as distributed by MLS GRID
- $528,0005 bd5 ba3.3k sqft252 Kennerly Center Dr, Mooresville, NC 28115For SaleMLS ID #4410853, Jennifer Hazlett, Howard Hanna Allen Tate Lake Norman. Canopy MLS as distributed by MLS GRID
- $439,5004 bd3 ba2.6k sqft127 Elba Dr #187, Mooresville, NC 28115For SaleMLS ID #4412801, Dee Owens, Real Broker, LLC. Canopy MLS as distributed by MLS GRID
- $509,9004 bd3 ba2.9k sqft163 Abersham Dr, Mooresville, NC 28115For SaleMLS ID #4400365, Tiffany Moore, Native Roots Real Estate LLC. Canopy MLS as distributed by MLS GRID
- $505,0005 bd3 ba2.5k sqft124 Championship Dr, Mooresville, NC 28115For SaleMLS ID #4401802, Beth Holland, Mark Spain Real Estate. Canopy MLS as distributed by MLS GRID
- $495,0004 bd4 ba2.9k sqft238 Kennerly Center Dr, Mooresville, NC 28115For SaleMLS ID #4394365, Charlene Stanley, Howard Hanna Allen Tate Huntersville. Canopy MLS as distributed by MLS GRID
- $485,0004 bd3 ba2.5k sqft120 Louden Dr, Mooresville, NC 28115For SaleMLS ID #4389862, Kristi Vernon, Keller Williams Lake Norman. Canopy MLS as distributed by MLS GRID
- $439,9004 bd3 ba2.3k sqft179 Glastonbury Dr, Mooresville, NC 28115For SaleMLS ID #4385527, Shantae Brown, Lake Norman Realty, Inc.. Canopy MLS as distributed by MLS GRID
- $595,0004 bd3 ba2.2k sqft191 Lilac Mist Loop, Mooresville, NC 28115For SaleMLS ID #4381636, Nikki Calden, Howard Hanna Allen Tate Davidson. Canopy MLS as distributed by MLS GRID
- $484,9904 bd3 ba2.2k sqft150 Suggs Mill Dr, Mooresville, NC 28115For SaleMLS ID #4378151, Jay White, Keller Williams Ballantyne Area. Canopy MLS as distributed by MLS GRID
- $798,0005 bd3 ba3.5k sqft108 Heron Cove Loop #62, Mooresville, NC 28117For SaleMLS ID #4357384, Judy Fong, Keller Williams Advantage. Canopy MLS as distributed by MLS GRID
- $739,0005 bd3 ba3.4k sqft965 Lyerly Ridge Rd NW, Concord, NC 28027For SaleMLS ID #4395867, Dwayne Ogles, Horizon Realty Carolinas. Canopy MLS as distributed by MLS GRID
- $579,0005 bd4 ba3.8k sqft119 Middleton Pl, Mooresville, NC 28117For SaleMLS ID #4400680, Tricia Murphy, Southern Homes of the Carolinas, Inc. Canopy MLS as distributed by MLS GRID
- $730,0003 bd3 ba2.2k sqft18609 Boulder Rock Loop #18, Davidson, NC 28036For SaleMLS ID #4411962, Jennifer LeClair, Ivester Jackson Christie's. Canopy MLS as distributed by MLS GRID
