Skip main navigation
Sold for $620,000
  • $620,000

    158 E HEARNE Way, Gilbert, AZ 85234

    3beds
    3baths
    2,097sqft
    Townhouse
    Built in 2021
    1,458 Square Feet Lot
    $599,100 Zestimate®
    $296/sqft
    $2,640 Estimated rent

    Home value

    $599,100

    $563,000 - $635,000

    $2,640/mo

    Zestimate® history
    Loading
    Loading...

    Owner options

    List your home for rent

    $2,640/mo

    Rent Zestimate®

    Find your next renter with Zillow Rental Manager. Plus, with online applications, you can quickly screen prospective tenants – for free.

    Learn more

    $2,640/mo

    Rent Zestimate®

    Refinance and save

    $3,811/mo

    Est. payment

    Refinancing to a lower rate could help reduce your monthly payments and save thousands over the life of the loan.

    See today's rates

    $3,811/mo

    Est. payment

    Explore your selling options

    Work with a Zillow partner agent

    Leverage their expertise and Zillow's premium Showcase listings to get your home seen by more buyers.

    Get started

    List with your own agent

    Get your home in front of millions of buyers by listing it on Zillow.

    Learn how to do it

    Sell it yourself

    Take full control of how buyers see your home on Zillow by listing For Sale by Owner (FSBO).

    List your home

    What's special

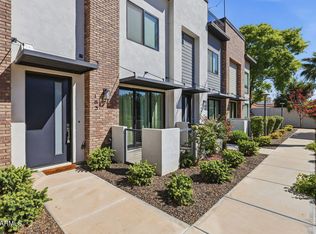
    Gorgeous turnkey 2-story townhouse located in the heart of Downtown Gilbert. Tall ceilings, wood-look flooring, elegant light fixtures, & plantation shutters are just a few of the features you'll love. The bright & spacious great room is complimented by a gorgeous kitchen island, ample white cabinets w/stunning handles, electric cooktop, & quartz counters. No expense was spared. Continue upstairs to find a cozy loft w/built-in custom desk & shelves. The primary suite boasts a sliding barn door, balcony access, & an aesthetic ensuite w/a floating vanity & a custom designed closet for your delight. On opposite side of the loft you'll find another beautiful bathroom, laundry room w/cabinets & two large secondary bedrooms. This home is incredible & is a designers dream.

    Zillow last checked:

    Listing updated:

    Listed by:

    Courtney Yaw 602-614-7410,

    Realty Executives,

    Mo Yaw 602-430-6668,

    Realty Executives

    Bought with:

    Troy Wanstreet, SA626339000

    West USA Realty

    Source: ARMLS,MLS#: 6687685MLS Logo

    Facts & features

    Interior

    Bedrooms & bathrooms
    • Bedrooms: 3
    • Bathrooms: 3
    Heating
    • Electric
    Cooling
    • Central Air, Programmable Thmstat
    Appliances
    • Included: Electric Cooktop
    Features
    • High Speed Internet, Double Vanity, Upstairs, Breakfast Bar, 9+ Flat Ceilings, Kitchen Island, Pantry, 3/4 Bath Master Bdrm
    • Flooring: Other
    • Windows: Low Emissivity Windows, Double Pane Windows, Vinyl Frame
    • Has basement: No
    • Common walls with other units/homes: 1 Common Wall,End Unit
    Interior area
    • Total structure area: 2,097
    • Total interior livable area: 2,097 sqft

    Property

    Parking
    • Total spaces: 2
    • Parking features: Garage Door Opener, Direct Access, Attch'd Gar Cabinets
    • Garage spaces: 2
    Features
    • Stories: 2
    • Patio & porch: Patio
    • Pool features: None
    • Spa features: None
    • Fencing: None
    Lot
    • Size: 1,458 sqft
    Details
    • Parcel number: 30415904

    Construction

    Type & style
    • Home type: Townhouse
    • Architectural style: Contemporary
    • Property subtype: Townhouse
    • Attached to another structure: Yes
    Materials
    • Brick Veneer, Stucco, Wood Frame, Painted
    • Roof: Built-Up
    Condition
    • Year built: 2021
    Details
    • Builder name: ASPIRE BUILDERS

    Utilities & green energy

    • Sewer: Public Sewer
    • Water: City Water

    Community & neighborhood

    Community
    • Community features: Gated, Community Pool, Near Bus Stop, Biking/Walking Path
    Location
    • Region: Gilbert
    • Subdivision: ASPIRE HERITAGE DISTRICT

    HOA & financial

    HOA
    • Has HOA: Yes
    • HOA fee: $280 monthly
    • Services included: Maintenance Grounds
    • Association name: Aspire at Heritage
    • Association phone: 480-282-5800

    Other

    Other facts
    • Listing terms: Cash,Conventional
    • Ownership: Fee Simple

    Price history

    DateEventPrice
    11/1/2024Sold$620,000$296/sqft
    Source: ARMLS #6687685 Report a problem
    10/22/2024Pending sale$620,000$296/sqft
    Source: ARMLS #6687685 Report a problem
    9/17/2024Price change$620,000-4.6%$296/sqft
    Source: ARMLS #6687685 Report a problem
    8/30/2024Price change$650,000-1.5%$310/sqft
    Source: ARMLS #6687685 Report a problem
    6/27/2024Price change$660,000-2.2%$315/sqft
    Source: ARMLS #6687685 Report a problem
    6/13/2024Price change$675,000-3.6%$322/sqft
    Source: ARMLS #6687685 Report a problem
    6/1/2024Price change$700,000-3.4%$334/sqft
    Source: ARMLS #6687685 Report a problem
    5/6/2024Price change$725,000-1.4%$346/sqft
    Source: ARMLS #6687685 Report a problem
    4/26/2024Listed for sale$735,000+7.3%$351/sqft
    Source: ARMLS #6687685 Report a problem
    4/2/2023Listing removed$685,000$327/sqft
    Source: ARMLS #6428501 Report a problem
    1/19/2023Price change$685,000-1.4%$327/sqft
    Source: ARMLS #6428501 Report a problem
    12/22/2022Price change$695,000-0.7%$331/sqft
    Source: ARMLS #6428501 Report a problem
    11/12/2022Price change$699,900-3.5%$334/sqft
    Source: ARMLS #6428501 Report a problem
    8/10/2022Price change$725,000-1.4%$346/sqft
    Source: ARMLS #6428501 Report a problem
    7/8/2022Listed for sale$735,000+14%$351/sqft
    Source: ARMLS #6428501 Report a problem
    12/31/2021Sold$644,510$307/sqft
    Source: ARMLS #6311424 Report a problem
    12/26/2021Pending sale$644,510$307/sqft
    Source: ARMLS #6311424 Report a problem
    11/13/2021Price change$644,510+1%$307/sqft
    Source: ARMLS #6311424 Report a problem
    10/25/2021Pending sale$638,160$304/sqft
    Source: ARMLS #6311424 Report a problem
    10/23/2021Listed for sale$638,160$304/sqft
    Source: ARMLS #6311424 Report a problem

    Public tax history

    YearProperty taxesTax assessment
    2025$2,324 -14.1%$54,150 -9.8%
    2024$2,706 -0.5%$60,050 +112.8%
    2023$2,721 +23.7%$28,224 -29.7%
    2022$2,199 +2181.1%$40,120 +1551%
    2021$96 $2,430

    Find assessor info on the county website

    Neighborhood: 85234

    Nearby schools

    GreatSchools rating
    Schools provided by the listing agent
    • Elementary: Neely Traditional Academy
    • Middle: Mesquite Jr High School
    • High: Gilbert High School
    • District: Gilbert Unified District

    Source: ARMLS. This data may not be complete. We recommend contacting the local school district to confirm school assignments for this home.

    Get a cash offer in 3 minutes
    Find out how much your home could sell for in as little as 3 minutes with a no-obligation cash offer.
    Estimated market value
    $599,100
    Get a cash offer in 3 minutes
    Find out how much your home could sell for in as little as 3 minutes with a no-obligation cash offer.
    Estimated market value
    $599,100