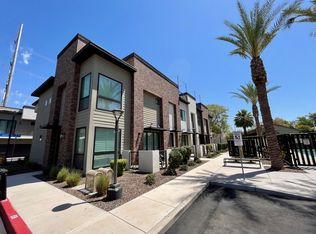
PREMIUM END-UNIT LIVING IN THE HEART OF GILBERT'S HERITAGE DISTRICT! This beautifully upgraded 3-bedroom, 2.5-bath townhome offers modern design, thoughtful finishes, and an
unbeatable location just minutes from the restaurants, entertainment, shopping and events of Downtown Gilbert. Positioned on a premium corner/end lot with a community pool directly across the street, this home
offers the privacy and convenience buyers are looking for.
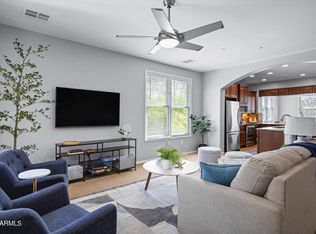
Inside, the open-concept floor plan features designer upgrades, modern cabinetry, upgraded countertops, a spacious kitchen island, stylish lighting and a seamless flow between the kitchen, dining and living spaces.
The primary suite offers a private retreat with a beautifully appointed ensuite bath, while two additional bedrooms provide flexibility for guests, an office or additional living space.
Enjoy the convenience of an upstairs laundry, 2-car direct-access garage and a private outdoor space perfect for morning coffee or evening entertaining. Built in 2021, this home offers the benefits of newer
construction without sacrificing the character and walkability of one of Gilbert's most desirable areas. Located in gated Aspire at The Heritage District, you're close to Downtown Gilbert's dining, nightlife,
shopping, community events and entertainment. Modern finishes, premium end-unit positioning and an exceptional location come together at $659,900.
For sale
Price cut: $40.1K (9/15)
$659,900
149 E LEXINGTON Avenue, Gilbert, AZ 85234
3beds
1,831sqft
Townhouse
Built in 2022
1,275 Square Feet Lot
$-- Zestimate®
$360/sqft
$280/mo HOA
What's special
Stylish lightingOpen-concept floor planModern cabinetrySpacious kitchen islandUpgraded countertopsUpstairs laundryDesigner upgrades
- 65 days
- 158
- 8
Zillow last checked:
Listing updated:
Listed by:
Guadalupe C Jorgensen 480-688-0915,
Valley Views RE
Source: ARMLS,MLS#: 7064893
Facts & features
Interior
Bedrooms & bathrooms
- Bedrooms: 3
- Bathrooms: 3
- Full bathrooms: 2
- 1/2 bathrooms: 1
Heating
- Electric
Cooling
- Central Air, Ceiling Fan(s), Programmable Thmstat
Appliances
- Included: Refrigerator, Dishwasher, Electric Cooktop
- Laundry: Upper Level
Features
- High Speed Internet, Granite Counters, Double Vanity, Upstairs, Breakfast Bar, Kitchen Island, Pantry, 3/4 Bath Master Bdrm
- Flooring: Carpet, Tile
- Windows: Low Emissivity Windows, Double Pane Windows, Vinyl Frame
- Has basement: No
- Has fireplace: No
Interior area
- Total structure area: 1,831
- Total interior livable area: 1,831 sqft
Property
Parking
- Total spaces: 2
- Parking features: Garage Door Opener, Direct Access
- Garage spaces: 2
Features
- Stories: 2
- Patio & porch: Patio
- Spa features: None
- Fencing: None
Lot
- Size: 1,275 Square Feet
- Features: North/South Exposure, Desert Back
Details
- Parcel number: 30415920
Construction
Type & style
- Home type: Townhouse
- Architectural style: Contemporary
- Property subtype: Townhouse
- Attached to another structure: Yes
Materials
- Brick Veneer, Stucco, Wood Frame, Painted
- Roof: Built-Up
Condition
- Year built: 2022
Details
- Builder name: ASPIRE BUILDERS
- Warranty included: Yes
Utilities & green energy
- Sewer: Public Sewer
Community & HOA
Community
- Features: Pool, Gated, Near Bus Stop, Biking/Walking Path
- Subdivision: ASPIRE HERITAGE DISTRICT
HOA
- Has HOA: Yes
- Services included: Maintenance Grounds, Maintenance Exterior
- HOA fee: $280 monthly
- HOA name: ASPIRE
- HOA phone: 480-282-5800
Location
- Region: Gilbert
Financial & listing details
- Price per square foot: $360/sqft
- Tax assessed value: $509,300
- Annual tax amount: $3,010
- Date on market: 8/14/2026
- Cumulative days on market: 63 days
- Listing terms: Cash,Conventional
- Ownership: Fee Simple
Estimated market value
Not available
Estimated sales range
Not available
Not available
Price history
| Date | Event | Price |
|---|---|---|
| 9/15/2026 | Price change | $659,900-5.7%$360/sqft |
Source:  ARMLS #7064893 Report a problem ARMLS #7064893 Report a problem | ||
| 8/14/2026 | Listed for sale | $699,999+10%$382/sqft |
Source: ARMLS #7064893 Report a problem | ||
| 4/20/2022 | Sold | $636,620$348/sqft |
Source: ARMLS #6348588 Report a problem | ||
| 1/29/2022 | Pending sale | $636,620$348/sqft |
Source: ARMLS #6348588 Report a problem | ||
Public tax history
| Year | Property taxes | Tax assessment |
|---|---|---|
| 2025 | $2,993 +3.8% | $50,930 -9.6% |
| 2024 | $2,883 -0.5% | $56,350 +87.4% |
| 2023 | $2,899 +2213.5% | $30,068 +522.5% |
| 2022 | $125 +49.5% | $4,830 +128.4% |
| 2021 | $84 | $2,115 |
Find assessor info on the county website
Monthly payment
Est. payment
Payment breakdown
Explore the cost of this home by adjusting the details. Changes won't be saved.Climate risks
Neighborhood: 85234
Nearby schools
Schools provided by the listing agent
- Elementary: Neely Traditional Academy
- Middle: Mesquite Jr High School
- High: Gilbert High School
- District: Gilbert Unified District
Source: ARMLS. This data may not be complete. We recommend contacting the local school district to confirm school assignments for this home.
- $582,100-- bd-- ba1.6k sqft143 E Lexington Ave, Gilbert, AZ 85234Off Market
- $581,100-- bd-- ba1.8k sqft148 E Lexington Ave, Gilbert, AZ 85234Off Market
- $446,3003 bd2 ba1.6k sqft124 E Vaughn St #146, Gilbert, AZ 85234Off Market

- $464,6003 bd2 ba1.7k sqft161 E Lexington Ave #163, Gilbert, AZ 85234Off Market
Similar homes
- $635,0003 bd3 ba2.1k sqft165 E LEXINGTON Avenue, Gilbert, AZ 85234For Sale
 MLS ID #7066549, Blaine l Jarvis, Four Peaks Property Management LLC. ARMLS
 - $574,9003 bd3 ba2k sqft142 E HEARNE Way, Gilbert, AZ 85234For Sale
 MLS ID #6984912, Sheri Lopez, My Home Group Real Estate. ARMLS
 - $455,0003 bd3 ba2.1k sqft905 S OSBORN Lane, Gilbert, AZ 85296For Sale
 MLS ID #7076914, Tracey Wilsey, Long Realty Old Town. ARMLS
 - $680,0004 bd3 ba2.6k sqft7064 E OSAGE Avenue, Mesa, AZ 85212For Sale
 MLS ID #7082522, Suzanne Lea Royce, West USA Realty. ARMLS
