Downtown Gilbert, SanTan Village and Epicenter all within 10 minutes, putting dining, shopping and entertainment close to home. 1% Flex Credit to be applied towards closing costs or rate buydown offered by preferred lender for qualified buyers!
For sale
Price cut: $2K (9/17)
$570,000
1350 E Gail Court, Gilbert, AZ 85296
4beds
2,237sqft
Single Family Residence
Built in 1998
6,556 Square Feet Lot
$-- Zestimate®
$255/sqft
$53/mo HOA
What's special
- 155 days
- 404
- 34
Zillow last checked:
Listing updated:
Listed by:
Stevie L Conner 480-277-1043,
Real Broker,
Eleazar Medrano 602-793-4812,
Real Broker
Source: ARMLS,MLS#: 7028404
Facts & features
Interior
Bedrooms & bathrooms
- Bedrooms: 4
- Bathrooms: 3
- Full bathrooms: 3
Heating
- Electric
Cooling
- Central Air, Ceiling Fan(s), Programmable Thmstat
Appliances
- Included: Dishwasher
Features
- High Speed Internet, Double Vanity, Upstairs, Eat-in Kitchen, Kitchen Island
- Flooring: Laminate
- Windows: Solar Screens
- Has basement: No
- Number of fireplaces: 1
Interior area
- Total structure area: 2,237
- Total interior livable area: 2,237 sqft
Property
Parking
- Total spaces: 4
- Parking features: Garage, Open
- Garage spaces: 2
- Uncovered spaces: 2
Features
- Stories: 2
- Spa features: None
- Fencing: Block
Lot
- Size: 6,556 Square Feet
- Features: East/West Exposure, Corner Lot, Dirt Back, Gravel/Stone Front, Gravel/Stone Back, Synthetic Grass Back
Details
- Additional structures: Gazebo
- Parcel number: 30917091
Construction
Type & style
- Home type: SingleFamily
- Property subtype: Single Family Residence
Materials
- Stucco, Wood Frame, Painted
- Roof: Tile
Condition
- Year built: 1998
Utilities & green energy
- Sewer: Public Sewer
Community & HOA
Community
- Features: Golf, Playground
- Subdivision: Western Skies
HOA
- Has HOA: Yes
- Services included: Maintenance Grounds
- HOA fee: $160 quarterly
- HOA name: Western Skies
- HOA phone: 480-813-6788
Location
- Region: Gilbert
Financial & listing details
- Price per square foot: $255/sqft
- Tax assessed value: $433,600
- Annual tax amount: $1,764
- Date on market: 5/14/2026
- Cumulative days on market: 155 days
- Listing terms: VA Loan,Cash,Conventional,FHA
- Ownership: Fee Simple
Estimated market value
Not available
Estimated sales range
Not available
Not available
Price history
| Date | Event | Price |
|---|---|---|
| 9/17/2026 | Price change | $570,000-0.3%$255/sqft |
Source:  ARMLS #7028404 Report a problem ARMLS #7028404 Report a problem | ||
| 9/3/2026 | Price change | $572,000-0.2%$256/sqft |
Source: ARMLS #7028404 Report a problem | ||
| 8/28/2026 | Price change | $573,000-0.2%$256/sqft |
Source: ARMLS #7028404 Report a problem | ||
| 8/13/2026 | Price change | $574,000-0.2%$257/sqft |
Source: ARMLS #7028404 Report a problem | ||
| 7/16/2026 | Price change | $575,000-0.9%$257/sqft |
Source: ARMLS #7028404 Report a problem | ||
| 5/14/2026 | Listed for sale | $580,000-4.9%$259/sqft |
Source: ARMLS #7028404 Report a problem | ||
| 3/28/2025 | Listing removed | $610,000$273/sqft |
Source: ARMLS #6775994 Report a problem | ||
| 2/17/2025 | Price change | $610,000-1.6%$273/sqft |
Source: ARMLS #6775994 Report a problem | ||
| 1/29/2025 | Price change | $619,990-0.6%$277/sqft |
Source: ARMLS #6775994 Report a problem | ||
| 1/15/2025 | Price change | $623,900-0.2%$279/sqft |
Source: ARMLS #6775994 Report a problem | ||
| 12/6/2024 | Price change | $624,900-0.6%$279/sqft |
Source: ARMLS #6775994 Report a problem | ||
| 12/3/2024 | Price change | $628,9000%$281/sqft |
Source: ARMLS #6775994 Report a problem | ||
| 10/25/2024 | Listed for sale | $629,000+79.7%$281/sqft |
Source: ARMLS #6775994 Report a problem | ||
| 4/11/2022 | Sold | $350,000+154.5%$156/sqft |
Source: Public Record Report a problem | ||
| 7/14/1998 | Sold | $137,517$61/sqft |
Source: Public Record Report a problem | ||
Public tax history
| Year | Property taxes | Tax assessment |
|---|---|---|
| 2025 | $1,716 +4% | $43,360 -6.7% |
| 2024 | $1,649 -0.9% | $46,450 +122.9% |
| 2023 | $1,664 +0.7% | $20,836 -29% |
| 2022 | $1,653 -3.8% | $29,360 +7.6% |
| 2021 | $1,718 +8.7% | $27,280 +7.1% |
| 2020 | $1,580 +3.1% | $25,470 +7.2% |
| 2019 | $1,533 | $23,760 +5% |
| 2018 | $1,533 +3.5% | $22,620 +5.7% |
| 2017 | $1,481 +5.9% | $21,400 +3.6% |
| 2016 | $1,398 -6.9% | $20,650 +6% |
| 2015 | $1,502 | $19,480 +26.4% |
| 2014 | -- | $15,410 +26.2% |
| 2013 | -- | $12,210 -10.1% |
| 2012 | -- | $13,580 -14.7% |
| 2011 | -- | $15,920 -11.3% |
| 2010 | -- | $17,950 -21.5% |
| 2009 | -- | $22,860 -14.7% |
| 2008 | -- | $26,800 +5.5% |
| 2007 | -- | $25,400 +61.8% |
| 2006 | -- | $15,700 |
| 2005 | -- | $15,700 +8.7% |
| 2004 | -- | $14,450 |
| 2003 | -- | $14,450 +15.6% |
| 2002 | -- | $12,500 |
Find assessor info on the county website
Monthly payment
Est. payment
Payment breakdown
Explore the cost of this home by adjusting the details. Changes won't be saved.Climate risks
Neighborhood: Western Skies
Nearby schools
Schools provided by the listing agent
- Elementary: Mesquite Elementary
- Middle: South Valley Jr. High
- High: Campo Verde High School
- District: Gilbert Unified District
Source: ARMLS. This data may not be complete. We recommend contacting the local school district to confirm school assignments for this home.
Similar homes
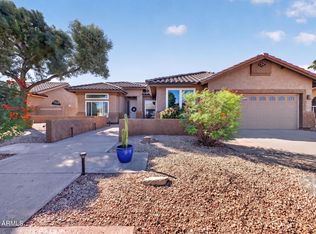
- $599,9994 bd2 ba2k sqft938 E Loma Vista Street, Gilbert, AZ 85295For Sale
 MLS ID #7066030, John Gluch, eXp Realty. ARMLS
 - $674,9004 bd2 ba2.2k sqft297 W OXFORD Lane, Gilbert, AZ 85233For Sale
 MLS ID #7090059, Frank Gerola, Incyte Realty, LLC. ARMLS
 - $560,0003 bd2 ba1.5k sqft2736 E TERRACE Avenue, Gilbert, AZ 85234For Sale
 MLS ID #7080856, Phillip J Norris, Real Broker. ARMLS
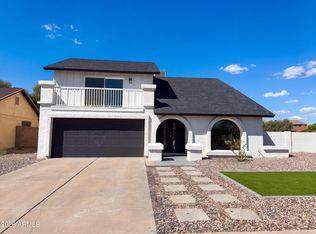
 - $610,0004 bd3 ba2.6k sqft2408 S SPRUCE --, Mesa, AZ 85210For Sale
 MLS ID #7091320, Tara Jones, Opendoor Brokerage, LLC. ARMLS
