Welcome to this beautifully maintained 3-bedroom, 1-bath ranch nestled in a desirable Holbrook neighborhood, showcasing thoughtful updates throughout. This home has been meticulously cared for and features numerous upgrades that make it truly move-in ready. Enjoy year-round comfort with central air conditioning and efficient gas heating. The home is equipped with updated 200-amp electrical service and enhanced by new recessed lighting, creating a bright and modern living space. The exterior is just as impressive, with a patio designed for entertaining or lounging, and landscaping finishes that include elegant arborvitae, adding privacy alongside the fully fenced backyard. Included is a WiFi-controlled sprinkler system in both the front and rear yards, making lawn care effortless. An attached one-car garage provides added convenience along with ample storage options. This home combines charm, functionality, and a timeless appeal—an excellent opportunity you won’t want to miss.
Pending
$599,999
158 Glenmere Way, Holbrook, NY 11741
3beds
1,192sqft
Single Family Residence, Residential
Built in 1977
9,583 Square Feet Lot
$-- Zestimate®
$503/sqft
$-- HOA
What's special
- 82 days |
- 127 |
- 3 |
Zillow last checked:
Listing updated:
Listed by:
Douglas Elliman Real Estate 631-589-8500,
Alexandra Lilliquist 772-584-0744
Source: OneKey® MLS as distributed by MLS GRID,MLS#: 992837
Facts & features
Interior
Bedrooms & bathrooms
- Bedrooms: 3
- Bathrooms: 1
- Full bathrooms: 1
Other
- Description: 3 bedrooms, 1 full bath, living room, kitchen, dining room
- Level: First
Heating
- Forced Air, Natural Gas
Cooling
- Central Air
Appliances
- Included: Dishwasher, Dryer, Gas Range, Washer, Gas Water Heater
Features
- Eat-in Kitchen, Granite Counters, Recessed Lighting
- Attic: Pull Stairs,Unfinished
- Has fireplace: No
Interior area
- Total structure area: 1,465
- Total interior livable area: 1,192 sqft
Property
Parking
- Total spaces: 1
- Parking features: Driveway, Garage
- Garage spaces: 1
- Has uncovered spaces: Yes
Features
- Levels: One
- Patio & porch: Patio
- Fencing: Back Yard,Fenced
Lot
- Size: 9,583 Square Feet
Details
- Parcel number: 0500177000600051000
- Special conditions: None
Construction
Type & style
- Home type: SingleFamily
- Architectural style: Ranch
- Property subtype: Single Family Residence, Residential
Materials
- Vinyl Siding
Condition
- Year built: 1977
Utilities & green energy
- Sewer: Public Sewer
- Water: Public
- Utilities for property: Electricity Connected, Natural Gas Connected, Sewer Connected, Water Connected
Community & HOA
Community
- Security: Video Cameras
- Subdivision: Parkland
HOA
- Has HOA: No
Location
- Region: Holbrook
Financial & listing details
- Price per square foot: $503/sqft
- Tax assessed value: $34,500
- Annual tax amount: $9,939
- Date on market: 4/30/2026
- Cumulative days on market: 60 days
- Listing agreement: Exclusive Right To Sell
- Inclusions: Shed, security cameras, Ring doorbell and Ring garage cam
- Exclusions: Fridge in garage
- Electric utility on property: Yes
Estimated market value
Not available
Estimated sales range
Not available
Not available
Price history
| Date | Event | Price |
|---|---|---|
| 5/7/2026 | Pending sale | $599,999$503/sqft |
Source:  OneKey® MLS as distributed by MLS GRID #992837 Report a problem OneKey® MLS as distributed by MLS GRID #992837 Report a problem | ||
| 4/30/2026 | Listed for sale | $599,999+50%$503/sqft |
Source: OneKey® MLS as distributed by MLS GRID #992837 Report a problem | ||
| 9/14/2020 | Sold | $400,000+0%$336/sqft |
Source: OneKey® MLS as distributed by MLS GRID #L3220186 Report a problem | ||
| 6/23/2020 | Pending sale | $399,999$336/sqft |
Source: Signature Premier Properties #3220186 Report a problem | ||
| 6/7/2020 | Listed for sale | $399,999$336/sqft |
Source: Signature Premier Properties #3220186 Report a problem | ||
Public tax history
| Year | Property taxes | Tax assessment |
|---|---|---|
| 2025 | -- | $34,500 |
| 2024 | -- | $34,500 |
| 2023 | -- | $34,500 |
| 2022 | -- | $34,500 |
| 2021 | -- | $34,500 |
| 2020 | -- | $34,500 |
| 2019 | -- | $34,500 |
| 2018 | -- | $34,500 |
| 2017 | $7,311 | $34,500 |
| 2016 | -- | $34,500 |
| 2015 | -- | $34,500 |
| 2014 | -- | $34,500 |
| 2013 | -- | $34,500 |
| 2012 | -- | $34,500 |
| 2011 | -- | $34,500 |
| 2010 | -- | $34,500 |
| 2009 | -- | $34,500 |
| 2008 | -- | $34,500 |
| 2007 | $5,620 +14% | $34,500 |
| 2005 | $4,927 +12.7% | $34,500 |
| 2004 | $4,372 +0.8% | $34,500 |
| 2003 | $4,338 +5% | $34,500 |
| 2002 | $4,132 | $34,500 |
| 2001 | -- | $34,500 |
| 2000 | $4,090 | $34,500 |
Find assessor info on the county website
Monthly payment
Climate risks
Neighborhood: 11741
Nearby schools
GreatSchools rating
- 5/10Merrimac SchoolGrades: K-5Distance: 0.8 mi
- 6/10Seneca Middle SchoolGrades: 6-8Distance: 1.6 mi
- 8/10Sachem High School NorthGrades: 9-12Distance: 4.5 mi
Schools provided by the listing agent
- Elementary: Merrimac School
- Middle: Seneca Middle School
- High: Sachem High School East
Source: OneKey® MLS as distributed by MLS GRID. This data may not be complete. We recommend contacting the local school district to confirm school assignments for this home.
- $705,1003 bd2 ba-- sqft154 Glenmere Way, Holbrook, NY 11741Off Market
- $706,5003 bd2 ba-- sqft162 Glenmere Way, Holbrook, NY 11741Off Market
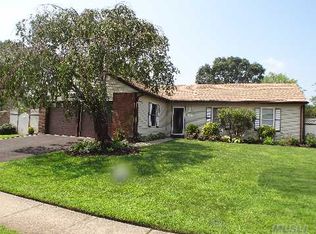
- $755,8004 bd3 ba-- sqft228 Glen Summer Rd, Holbrook, NY 11741Off Market
- $729,2004 bd3 ba-- sqft232 Glen Summer Rd, Holbrook, NY 11741Off Market
- $659,0004 bd2 ba1.4k sqft150 Glenmere Way, Holbrook, NY 11741Pending
- $743,300-- bd-- ba-- sqft166 Glenmere Way, Holbrook, NY 11741Off Market
- $768,300-- bd-- ba-- sqft236 Glen Summer Rd, Holbrook, NY 11741Off Market
- $681,3003 bd2 ba-- sqft224 Glen Summer Rd, Holbrook, NY 11741Off Market
A local agent can set up tours, give advice and negotiate with sellers.
Similar homes
- $599,9993 bd2 ba1.3k sqft473 Long Island Avenue, Medford, NY 11763For Sale

 MLS ID #1023940, Stefanie Fox, Listing by: Realty Connect USA LLC. OneKey® MLS as distributed by MLS GRID
 - $650,0003 bd2 ba1.4k sqft20 Bayside Avenue, Medford, NY 11763For Sale
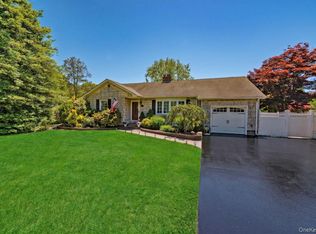 MLS ID #1018880, Debra A. Carr, Listing by: James A Netter Real Estate Inc. OneKey® MLS as distributed by MLS GRID
 - $614,9994 bd2 ba1.3k sqft26 Campus Drive, Farmingville, NY 11738For Sale
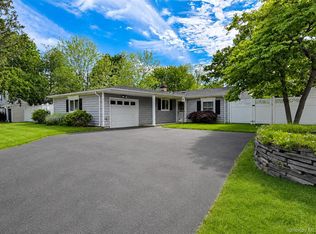 MLS ID #1006675, Cathy Sue Emerson, Listing by: Realty Connect USA L I Inc. OneKey® MLS as distributed by MLS GRID
 - $589,9993 bd2 ba1.4k sqft105 Maple Avenue, Patchogue, NY 11772For Sale
 MLS ID #1014408, Rahul Jaggi, Listing by: Voro LLC. OneKey® MLS as distributed by MLS GRID
 - $599,9993 bd2 ba1.5k sqft76 Ontario Street, Port Jefferson Station, NY 11776For SaleMLS ID #1011132, John Kilmartin, Listing by: Serhant East End LLC. OneKey® MLS as distributed by MLS GRID
- $619,9993 bd2 ba1.3k sqft23 Emily Drive, Ronkonkoma, NY 11779For SaleMLS ID #1023161, Ann Marie McVea, Listing by: Douglas Elliman Real Estate. OneKey® MLS as distributed by MLS GRID
- $600,0003 bd2 ba1.3k sqft376 Moriches Road, Saint James, NY 11780For SaleMLS ID #1020426, James T. Haydon E-PRO, Listing by: Realty Connect USA L I Inc. OneKey® MLS as distributed by MLS GRID
- $619,0003 bd2 ba1.1k sqft76 Lyman Road, East Patchogue, NY 11772For SaleMLS ID #1019066, Jonas J. Wagner AHWD CBR E-PRO PSA, Listing by: Link Brokerages New York LLC. OneKey® MLS as distributed by MLS GRID
- $599,0003 bd2 ba1k sqft33 East Street, Middle Island, NY 11953For SaleMLS ID #1016779, Cynthia Compierchio, Listing by: Exit Realty Island Elite. OneKey® MLS as distributed by MLS GRID
- $579,9993 bd2 ba1.5k sqft47 Barbara Drive, Centereach, NY 11720For SaleMLS ID #1020047, Katelyn A. Montrony, Listing by: EXP Realty. OneKey® MLS as distributed by MLS GRID
- $499,9993 bd1 ba1.1k sqft18 Blossom Avenue, Holtsville, NY 11742For SaleMLS ID #982337, Thony Revelo, Listing by: BLT Minimax Realty Inc. OneKey® MLS as distributed by MLS GRID
- $575,0004 bd1 ba1.4k sqft119 Stuyvesant Drive, Port Jefferson Station, NY 11776For SaleMLS ID #1011489, Nicholas Ciccarelli, Listing by: Real Broker NY LLC. OneKey® MLS as distributed by MLS GRID
- $789,0004 bd3 ba1.6k sqft19 Evy Court, Sayville, NY 11782For SaleMLS ID #1023822, Julie Poidomani, Listing by: Realty Connect USA L I Inc. OneKey® MLS as distributed by MLS GRID
- $595,0003 bd1 ba1.1k sqft10 Brian Drive, East Islip, NY 11730For SaleMLS ID #1017918, Annette Mina, Listing by: Douglas Elliman Real Estate. OneKey® MLS as distributed by MLS GRID
- $549,0003 bd1 ba1.1k sqft22 Berry Lane, Centereach, NY 11720For SaleMLS ID #1013368, Blondie Lee Ramos CBR, Listing by: Howard Hanna Coach. OneKey® MLS as distributed by MLS GRID
- $579,9903 bd1 ba1.3k sqft59 Gaymore Road, Port Jefferson Station, NY 11776For SaleMLS ID #990833, Lisa Molinelli SRES WCR E-PRO PSA, Listing by: Howard Hanna Coach. OneKey® MLS as distributed by MLS GRID
- $749,9993 bd3 ba1.4k sqft84 Juniper Avenue, Ronkonkoma, NY 11779For SaleMLS ID #1022778, Rob J. Scarito, Listing by: Douglas Elliman Real Estate. OneKey® MLS as distributed by MLS GRID
- $649,0003 bd2 ba1.4k sqft29 Beech Avenue, Farmingville, NY 11738For SaleMLS ID #1021970, Anthony Vaccaro, Listing by: Lux Homes of LI LLC. OneKey® MLS as distributed by MLS GRID
- $549,9993 bd2 ba1.4k sqft3 Broadway, Ronkonkoma, NY 11779For SaleMLS ID #1022503, Michael P. McLean, Listing by: Long Island Home Prop LLC. OneKey® MLS as distributed by MLS GRID
- $515,0002 bd2 ba1k sqft32 Juniper Avenue, Patchogue, NY 11772For SaleMLS ID #1015172, Rosanne D'Agostino DSC, Listing by: Douglas Elliman Real Estate. OneKey® MLS as distributed by MLS GRID
