Welcome to this beautifully maintained and landscaped 4 bedroom, 2 full bath ranch located in the desirable Parkland community. This home is a true beauty both inside and out. Enjoy the comfort of central air conditioning and a gas burner updated in 2021. The home features completely owned solar panels to help keep utility costs down, along with a 200 amp electric service and an additional 20 amp service for the heated in-ground pool. The custom Loop-Loc pool cover was replaced last year. Inside, you will find a convenient laundry room off the kitchen, custom molding, ceiling fans in the bedrooms, a cozy wood burning fireplace, and two full baths for added convenience. Step outside to your private backyard oasis featuring an 8-zone in-ground sprinkler system to keep the landscaping pristine, a heated in-ground pool with depths of 4 feet and 8 feet, a firepit, adorable shed, and beautifully landscaped grounds that create a true resort-like setting perfect for entertaining and relaxing. The Parkland community offers sewers and underground utilities. Conveniently located near restaurants, shopping, the LIRR, Long Island MacArthur Airport, and local parks. Located in the Sachem Central School District.
Pending
$659,000
150 Glenmere Way, Holbrook, NY 11741
4beds
1,465sqft
Single Family Residence, Residential
Built in 1975
10,019 Square Feet Lot
$-- Zestimate®
$450/sqft
$-- HOA
What's special
Heated in-ground poolCozy wood burning fireplacePrivate backyard oasisCompletely owned solar panelsCentral air conditioningAdorable shedBeautifully landscaped grounds
- 70 days |
- 116 |
- 2 |
Likely to sell faster than
Zillow last checked:
Listing updated:
Listed by:
Signature Premier Properties 631-585-8400,
Lawrence McKenna 516-635-2174,
Melissa C. Aronow 631-766-5893,
Signature Premier Properties
Source: OneKey® MLS as distributed by MLS GRID,MLS#: 991669
Facts & features
Interior
Bedrooms & bathrooms
- Bedrooms: 4
- Bathrooms: 2
- Full bathrooms: 2
Bedroom 1
- Description: ceiling fan with crown molding
- Level: First
Bedroom 2
- Description: walk in closet and ceiling fan
- Level: First
Bedroom 3
- Description: ceiling fan and double closet
- Level: First
Bedroom 4
- Description: double closet
- Level: First
Bathroom 1
- Description: updated with skylight
- Level: First
Bathroom 2
- Description: updated
- Level: First
Kitchen
- Level: First
Laundry
- Description: off Kitchen
- Level: First
Living room
- Description: Lots of natural light
- Level: First
Heating
- Natural Gas
Cooling
- Central Air
Appliances
- Included: Dishwasher, Dryer, Electric Cooktop, Freezer, Microwave, Refrigerator
- Laundry: Washer/Dryer Hookup, Gas Dryer Hookup, Laundry Room, Washer Hookup
Features
- First Floor Bedroom, Ceiling Fan(s), Crown Molding, Eat-in Kitchen, Kitchen Island, Open Kitchen, Storage, Walk-In Closet(s)
- Flooring: Carpet, Combination, Laminate, Tile
- Attic: Full
- Number of fireplaces: 1
- Fireplace features: Wood Burning
Interior area
- Total structure area: 1,465
- Total interior livable area: 1,465 sqft
Video & virtual tour
Property
Parking
- Total spaces: 2
- Parking features: Driveway
- Has uncovered spaces: Yes
Features
- Patio & porch: Patio
- Exterior features: Fire Pit, Garden, Gas Grill, Lighting, Mailbox
- Has private pool: Yes
- Pool features: Electric Heat, In Ground, Pool Cover
- Fencing: Back Yard,Vinyl
Lot
- Size: 10,019 Square Feet
- Features: Back Yard, Landscaped, Level
Details
- Parcel number: 0500196000400001000
- Special conditions: None
- Other equipment: Pool Equip/Cover
Construction
Type & style
- Home type: SingleFamily
- Architectural style: Ranch
- Property subtype: Single Family Residence, Residential
Materials
- Brick
Condition
- Year built: 1975
Utilities & green energy
- Sewer: Public Sewer
- Water: Public
- Utilities for property: Cable Connected, Electricity Connected, Natural Gas Connected, Sewer Connected, Trash Collection Public, Underground Utilities, Water Connected
Green energy
- Energy generation: Solar
Community & HOA
Community
- Subdivision: Parkland
HOA
- Has HOA: No
Location
- Region: Holbrook
Financial & listing details
- Price per square foot: $450/sqft
- Tax assessed value: $36,800
- Annual tax amount: $10,565
- Date on market: 5/14/2026
- Cumulative days on market: 70 days
- Listing agreement: Exclusive Right To Sell
- Electric utility on property: Yes
Estimated market value
Not available
Estimated sales range
Not available
Not available
Price history
| Date | Event | Price |
|---|---|---|
| 6/2/2026 | Pending sale | $659,000$450/sqft |
Source:  OneKey® MLS as distributed by MLS GRID #991669 Report a problem OneKey® MLS as distributed by MLS GRID #991669 Report a problem | ||
| 5/14/2026 | Listed for sale | $659,000+78.2%$450/sqft |
Source: OneKey® MLS as distributed by MLS GRID #991669 Report a problem | ||
| 3/18/2011 | Listing removed | $369,900$252/sqft |
Source: RealEstateShows.com #2143893 Report a problem | ||
| 9/11/2010 | Listed for sale | $369,900-1.3%$252/sqft |
Source: RealEstateShows.com #2143893 Report a problem | ||
| 5/29/2009 | Sold | $374,900+15.4%$256/sqft |
Source: Public Record Report a problem | ||
| 9/10/2003 | Sold | $325,000$222/sqft |
Source: Public Record Report a problem | ||
Public tax history
| Year | Property taxes | Tax assessment |
|---|---|---|
| 2025 | -- | $36,800 |
| 2024 | -- | $36,800 |
| 2023 | -- | $36,800 |
| 2022 | -- | $36,800 |
| 2021 | -- | $36,800 |
| 2020 | -- | $36,800 |
| 2019 | -- | $36,800 |
| 2018 | -- | $36,800 |
| 2017 | $7,798 | $36,800 |
| 2016 | -- | $36,800 |
| 2015 | -- | $36,800 |
| 2014 | -- | $36,800 |
| 2013 | -- | $36,800 |
| 2012 | -- | $36,800 |
| 2011 | -- | $36,800 |
| 2010 | -- | $36,800 -7.8% |
| 2009 | -- | $39,900 |
| 2008 | -- | $39,900 |
| 2007 | $6,635 +15% | $39,900 |
| 2005 | $5,769 +12.3% | $39,900 |
| 2004 | $5,138 +0.6% | $39,900 |
| 2003 | $5,106 +5% | $39,900 |
| 2002 | $4,863 | $39,900 |
| 2001 | -- | $39,900 |
| 2000 | $4,722 | $39,900 |
Find assessor info on the county website
Monthly payment
Climate risks
Neighborhood: 11741
Nearby schools
GreatSchools rating
- 5/10Merrimac SchoolGrades: K-5Distance: 0.8 mi
- 6/10Seneca Middle SchoolGrades: 6-8Distance: 1.6 mi
- 8/10Sachem High School NorthGrades: 9-12Distance: 4.5 mi
Schools provided by the listing agent
- Elementary: Merrimac School
- Middle: Seneca Middle School
- High: Sachem High School East
Source: OneKey® MLS as distributed by MLS GRID. This data may not be complete. We recommend contacting the local school district to confirm school assignments for this home.
- $712,0003 bd2 ba-- sqft154 Glenmere Way, Holbrook, NY 11741Off Market
- $694,300-- bd-- ba-- sqft146 Glenmere Way, Holbrook, NY 11741Off Market
- $726,800-- bd-- ba-- sqft216 Glen Summer Rd, Holbrook, NY 11741Off Market
- $688,4003 bd1 ba-- sqft142 Glenmere Way, Holbrook, NY 11741Off Market
- $681,3003 bd2 ba-- sqft224 Glen Summer Rd, Holbrook, NY 11741Off Market
- $683,200-- bd-- ba-- sqft210 Glen Summer Rd, Holbrook, NY 11741Off Market
- $651,0003 bd1 ba1.1k sqft158 Glenmere Way, Holbrook, NY 11741Sold
- $724,3003 bd1 ba-- sqft149 Glenmere Way, Holbrook, NY 11741Off Market
A local agent can set up tours, give advice and negotiate with sellers.
Similar homes
- $649,9994 bd2 ba1.9k sqft132 13th Avenue, Holtsville, NY 11742For Sale
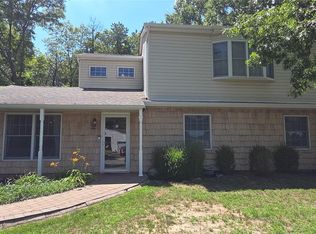
 MLS ID #1018247, Dari A. Rudge SRES SRS, Listing by: Gateway to The Hamptons R E. OneKey® MLS as distributed by MLS GRID
 - $650,0003 bd2 ba1.4k sqft20 Bayside Avenue, Medford, NY 11763For Sale
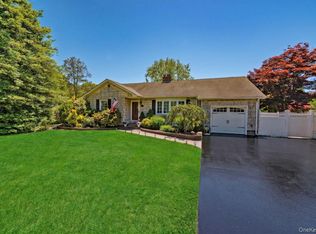 MLS ID #1018880, Debra A. Carr, Listing by: James A Netter Real Estate Inc. OneKey® MLS as distributed by MLS GRID
 - $639,9994 bd2 ba1.7k sqft15 Edwin Avenue, Patchogue, NY 11772For Sale
 MLS ID #1016610, Efthimios Petrou, Listing by: Blue Shark Realty Group Inc. OneKey® MLS as distributed by MLS GRID
 - $614,9994 bd2 ba1.3k sqft26 Campus Drive, Farmingville, NY 11738For Sale
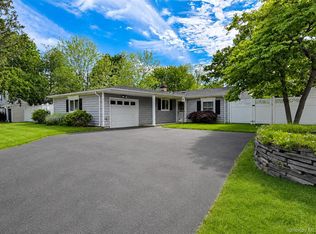 MLS ID #1006675, Cathy Sue Emerson, Listing by: Realty Connect USA L I Inc. OneKey® MLS as distributed by MLS GRID
 - $649,0005 bd2 ba1.9k sqft9 Wilson Street, Centereach, NY 11720For SaleMLS ID #1021926, Ray Manzoni CBR, Listing by: Manzoni Real Estate. OneKey® MLS as distributed by MLS GRID
- $699,0004 bd3 ba1.6k sqft147 Horseblock Road, Centereach, NY 11720For SaleMLS ID #980364, Carolina A. Soto, Listing by: EXP Realty. OneKey® MLS as distributed by MLS GRID
- $789,0004 bd3 ba1.6k sqft19 Evy Court, Sayville, NY 11782For SaleMLS ID #1023822, Julie Poidomani, Listing by: Realty Connect USA L I Inc. OneKey® MLS as distributed by MLS GRID
- $699,0004 bd2 ba1.9k sqft376 S Country Road, East Patchogue, NY 11772For SaleMLS ID #1007151, Christopher Colucci AHWD C2EX E-PR, Listing by: LAFFEY REAL ESTATE. OneKey® MLS as distributed by MLS GRID
- $639,0004 bd2 ba1.8k sqft27 Camp Drive, Selden, NY 11784For SaleMLS ID #996307, Jennifer Nyx SRES, Listing by: EXP Realty. OneKey® MLS as distributed by MLS GRID
- $799,0004 bd2 ba2k sqft26 Heritage Place S, Nesconset, NY 11767For SaleMLS ID #1029526, Ron Zimmerman, Listing by: Keller Williams Realty Elite. OneKey® MLS as distributed by MLS GRID
- $659,0003 bd2 ba1.6k sqft88 Westfield Road, Coram, NY 11727For SaleMLS ID #1015469, Paul M. Gasparini, Listing by: Island Advantage Realty LLC. OneKey® MLS as distributed by MLS GRID
- $699,0006 bd3 ba1.7k sqft7 Howard Street, Selden, NY 11784For SaleMLS ID #1015584, Jamie Pastorelli CBR, Listing by: Signature Premier Properties. OneKey® MLS as distributed by MLS GRID
- $649,0003 bd2 ba1.4k sqft29 Beech Avenue, Farmingville, NY 11738For SaleMLS ID #1021970, Anthony Vaccaro, Listing by: Lux Homes of LI LLC. OneKey® MLS as distributed by MLS GRID
- $685,0005 bd2 ba1.9k sqft5 2nd Street, Coram, NY 11727For SaleMLS ID #1023215, Josue Badillo, Listing by: Lofty Homes Real Estate Inc. OneKey® MLS as distributed by MLS GRID
- $599,0003 bd2 ba2k sqft41 Brook Run Drive, Medford, NY 11763For SaleMLS ID #1016708, Cheryl A. Lyes, Listing by: Coldwell Banker M&D Good Life. OneKey® MLS as distributed by MLS GRID
- $659,9992 bd1 ba1k sqft156 Fairview Avenue, Bayport, NY 11705For SaleMLS ID #1022604, Raffaela Ferro, Listing by: Compass Greater NY LLC. OneKey® MLS as distributed by MLS GRID
- $639,9993 bd2 ba1.5k sqft27 McGaw Avenue, Lake Grove, NY 11755For SaleMLS ID #990784, Victor Stabile, Listing by: Douglas Elliman Real Estate. OneKey® MLS as distributed by MLS GRID
- $624,0003 bd2 ba1.2k sqft347 Miller Place Road, Miller Place, NY 11764For SaleMLS ID #1024964, Ray Manzoni CBR, Listing by: Manzoni Real Estate. OneKey® MLS as distributed by MLS GRID
- $800,0004 bd3 ba2.1k sqft17 N Durkee Lane, East Patchogue, NY 11772For SaleMLS ID #1001851, Paul M. Perrone, Listing by: Realty Connect USA LI Inc. OneKey® MLS as distributed by MLS GRID
- $699,9994 bd2 ba1.6k sqft325 Harrison Avenue, Miller Place, NY 11764For SaleMLS ID #1027208, Michelle Keegan, Listing by: Douglas Elliman Real Estate. OneKey® MLS as distributed by MLS GRID
