BENEFIT from an Electric bill averaging $25/mo+-thanks to 38 SOLAR panels installed 11/22;
Welcome to this spotless, updated, and well-maintained Colonial, featuring a flexible, open floor plan! Features include hardwood floors, a bonus room/office w/built-in desk, and a basement area that provides in-home storage, all of which add great value to this TURNKEY residential INVESTMENT! Outdoor FUN living space is conveniently located, featuring a Pavilion w/ bar & TV hookup, large patio, PVC-fenced rear yard, with a parklike setting, right in your own backyard!
Extras include: Multi-zone front & Back In-ground sprinkler system; ALL TVs are INCLUDED + Pellet stove, blinds and rods (not drapes); many quality ceiling fans; basement generator hookup (no generator); some flooring in attic w/ light and new pull-down staircase; storage shed on side and rear yard too! Electric garage door opener w/ Insulated garage door! PLUS various furniture items available for purchase.
ENJOY MORE "FREE STORAGE" space in the ADDITIONAL crawl space under the back left bedroom (accessible from the outside).
A CHOICE Home Warranty with 12 months of coverage is also included with THIS purchase! CLICK the following link to take a 360-degree virtually tour: https://my.matterport.com/show/?m=EDsNL6HWr12 Seller is flexible with closing date.
Schedule an in-person viewing today and call it home tomorrow!
Pending
$649,000
9 Wilson Street, Centereach, NY 11720
5beds
1,965sqft
Single Family Residence, Residential
Built in 1966
0.28 Acres Lot
$-- Zestimate®
$330/sqft
$-- HOA
What's special
- 100 days
- 44
- 0
Likely to sell faster than
Zillow last checked:
Listing updated:
Listed by:
Manzoni Real Estate 631-255-2110,
Ray Manzoni CBR 631-255-2110
Source: OneKey® MLS as distributed by MLS GRID,MLS#: 1021926
Facts & features
Interior
Bedrooms & bathrooms
- Bedrooms: 5
- Bathrooms: 2
- Full bathrooms: 1
- 1/2 bathrooms: 1
Heating
- Baseboard, Oil
Cooling
- Central Air
Appliances
- Included: Dishwasher, Dryer, Microwave, Range, Refrigerator, Washer
- Laundry: Washer/Dryer Hookup, Electric Dryer Hookup, In Basement, Washer Hookup
Features
- Breakfast Bar, Ceiling Fan(s), Crown Molding, Eat-in Kitchen, Entrance Foyer, Formal Dining, Open Floorplan, Open Kitchen, Storage
- Flooring: Hardwood, Laminate
- Basement: Full,Partial,Storage Space,Unfinished
- Attic: Pull Stairs,Storage
Interior area
- Total structure area: 1,965
- Total interior livable area: 1,965 sqft
Property
Parking
- Total spaces: 1
- Parking features: Driveway, Garage
- Garage spaces: 1
- Has uncovered spaces: Yes
Features
- Levels: Tri-Level
- Patio & porch: Patio, Porch
- Fencing: Back Yard,Vinyl
Lot
- Size: 0.28 Acres
Details
- Additional structures: Gazebo, Shed(s)
- Parcel number: 0200335000400020000
- Special conditions: None
Construction
Type & style
- Home type: SingleFamily
- Architectural style: Colonial
- Property subtype: Single Family Residence, Residential
Materials
- Vinyl Siding
Condition
- Updated/Remodeled
- Year built: 1966
Utilities & green energy
- Sewer: Cesspool
- Water: Public
- Utilities for property: Cable Connected, Electricity Connected, Trash Collection Public, Water Connected
Community & HOA
HOA
- Has HOA: No
Location
- Region: Centereach
Financial & listing details
- Price per square foot: $330/sqft
- Tax assessed value: $2,850
- Annual tax amount: $13,680
- Date on market: 7/12/2026
- Cumulative days on market: 41 days
- Listing agreement: Exclusive Right To Sell
- Electric utility on property: Yes
Estimated market value
Not available
Estimated sales range
Not available
Not available
Price history
| Date | Event | Price |
|---|---|---|
| 7/24/2026 | Pending sale | $649,000$330/sqft |
Source:  OneKey® MLS as distributed by MLS GRID #1021926 Report a problem OneKey® MLS as distributed by MLS GRID #1021926 Report a problem | ||
| 7/12/2026 | Listed for sale | $649,000+49.2%$330/sqft |
Source: OneKey® MLS as distributed by MLS GRID #1021926 Report a problem | ||
| 6/17/2021 | Sold | $435,000$221/sqft |
Source: Public Record Report a problem | ||
| 4/12/2021 | Sold | $435,000+3.8%$221/sqft |
Source: Agent Provided Report a problem | ||
| 2/19/2021 | Pending sale | $419,000$213/sqft |
Source: OneKey® MLS as distributed by MLS GRID #3284702 Report a problem | ||
| 1/31/2021 | Listed for sale | $419,000$213/sqft |
Source: OneKey® MLS as distributed by MLS GRID #3284702 Report a problem | ||
Public tax history
| Year | Property taxes | Tax assessment |
|---|---|---|
| 2025 | -- | $2,850 |
| 2024 | -- | $2,850 |
| 2023 | -- | $2,850 |
| 2022 | -- | $2,850 |
| 2021 | -- | $2,850 |
| 2020 | -- | $2,850 |
| 2019 | -- | $2,850 |
| 2018 | -- | $2,850 |
| 2017 | $10,454 | $2,850 |
| 2016 | -- | $2,850 |
| 2015 | -- | $2,850 |
| 2014 | -- | $2,850 |
| 2013 | -- | $2,850 |
| 2012 | -- | $2,850 |
| 2011 | -- | $2,850 |
| 2010 | -- | $2,850 |
| 2009 | -- | $2,850 |
| 2008 | -- | $2,850 |
| 2007 | $7,631 +32.5% | $2,850 |
| 2005 | $5,760 +7.8% | $2,850 |
| 2004 | $5,344 +8.3% | $2,850 |
| 2003 | $4,935 +7.3% | $2,850 |
| 2002 | $4,600 +2.1% | $2,850 |
| 2001 | $4,504 +1.9% | $2,850 |
| 2000 | $4,420 | $2,850 |
Find assessor info on the county website
Monthly payment
Climate risks
Neighborhood: 11720
Nearby schools
Schools provided by the listing agent
- Elementary: North Coleman Road School
- Middle: Selden Middle School
- High: Newfield High School
Source: OneKey® MLS as distributed by MLS GRID. This data may not be complete. We recommend contacting the local school district to confirm school assignments for this home.

Similar homes
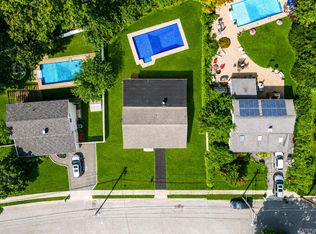
- $650,0004 bd2 ba2k sqft28 Block Boulevard, Port Jefferson, NY 11776For Sale
 MLS ID #1041140, Jill L. Garton, Listing by: Signature Premier Properties. OneKey® MLS as distributed by MLS GRID
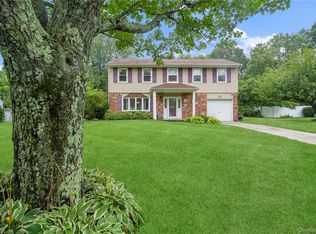
 - $689,0004 bd3 ba1.6k sqft147 Horseblock Road, Centereach, NY 11720For Sale
 MLS ID #980364, Carolina A. Soto, Listing by: EXP Realty. OneKey® MLS as distributed by MLS GRID
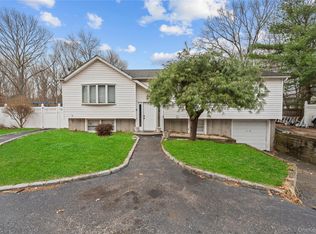
 - $719,0003 bd3 ba2.3k sqft23 Sunflower Ridge Road, South Setauket, NY 11720For Sale
 MLS ID #1063032, Carlos Salinas CBR, Listing by: Douglas Elliman Real Estate. OneKey® MLS as distributed by MLS GRID
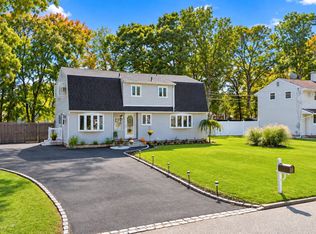
 - $699,9995 bd3 ba1.9k sqft14 Hollingwood Drive, Coram, NY 11727For Sale
 MLS ID #1053828, Bryan J. Karp CBR, Listing by: Coldwell Banker American Homes. OneKey® MLS as distributed by MLS GRID
 - $575,0004 bd2 ba1.4k sqft23 Wedgewood Drive, Coram, NY 11727For SaleMLS ID #1055596, Deborah R. Cassella, Listing by: Century 21 Icon. OneKey® MLS as distributed by MLS GRID
- $640,0004 bd2 ba2k sqft47 Mooney Pond Road, Selden, NY 11784For SaleMLS ID #1060215, Toni Ann Sambucci, Listing by: Keystone Realty USA Corp. OneKey® MLS as distributed by MLS GRID
- $685,0005 bd2 ba1.9k sqft5 2nd Street, Coram, NY 11727For SaleMLS ID #1023215, Josue Badillo, Listing by: Lofty Homes Real Estate Inc. OneKey® MLS as distributed by MLS GRID
- $680,0006 bd3 ba2.5k sqft122 Clinton Avenue, Port Jefferson Station, NY 11776For SaleMLS ID #985948, Maria Carrasquillo CBR, Listing by: EXP Realty. OneKey® MLS as distributed by MLS GRID
- $749,9004 bd3 ba2.3k sqft1 Lisa Lane, Port Jefferson Station, NY 11776For SaleMLS ID #1047527, Margaret Tsoukaris, Listing by: BH&G R E Realty Connect. OneKey® MLS as distributed by MLS GRID
- $725,0004 bd2 ba2.5k sqft153 Montrose Drive, Port Jefferson Station, NY 11776For SaleMLS ID #1058393, Stacey Newham, Listing by: Signature Premier Properties. OneKey® MLS as distributed by MLS GRID
- $725,0004 bd3 ba1.5k sqft41 Campus Drive, Farmingville, NY 11738For SaleMLS ID #1055665, Raymel Santiago, Listing by: Charles Rutenberg Realty Inc. OneKey® MLS as distributed by MLS GRID
- $599,9993 bd2 ba1.6k sqft7 Tinder Lane, Lake Grove, NY 11755For SaleMLS ID #1046646, Christine Hodulick, Listing by: Coldwell Banker American Homes. OneKey® MLS as distributed by MLS GRID
- $649,0004 bd2 ba1.8k sqft35 Norman Drive, Bohemia, NY 11716For SaleMLS ID #1057119, Damon J. Pellegrino, Listing by: Signature Premier Properties. OneKey® MLS as distributed by MLS GRID
- $599,9993 bd2 ba1.7k sqft517 Waverly Avenue, Patchogue, NY 11772For SaleMLS ID #1061491, Stephen King, Listing by: BH&G R E Realty Connect. OneKey® MLS as distributed by MLS GRID
- $699,9994 bd3 ba1.9k sqft93 Midwood Avenue, Nesconset, NY 11767For SaleMLS ID #1050390, Bryan J. Karp CBR, Listing by: Coldwell Banker American Homes. OneKey® MLS as distributed by MLS GRID
- $769,9904 bd3 ba2.2k sqft45 Birch Street, Lake Grove, NY 11755For SaleMLS ID #1061176, Lisa M. Ortiz, Listing by: Kelly Real Estate Inc. OneKey® MLS as distributed by MLS GRID
- $764,9005 bd2 ba1.8k sqft4 Halfcircle Drive, Holbrook, NY 11741For SaleMLS ID #1039213, Margaret Tsoukaris, Listing by: BH&G R E Realty Connect. OneKey® MLS as distributed by MLS GRID
- $700,0003 bd2 ba1.9k sqft146 Rosemont Avenue, Farmingville, NY 11738For SaleMLS ID #1057798, Matthew Hart, Listing by: World Prop Intl Sea to Sky. OneKey® MLS as distributed by MLS GRID
- $664,9993 bd2 ba1.8k sqft225 Harrison Avenue, Miller Place, NY 11764For SaleMLS ID #1051768, Donna L. Barilla, Listing by: Signature Premier Properties. OneKey® MLS as distributed by MLS GRID
