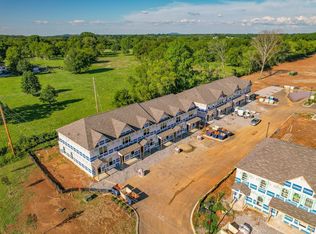
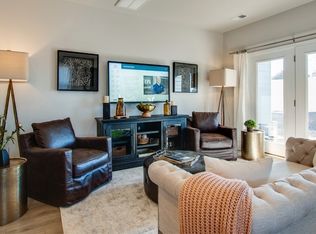
** OPEN HOUSE - SAT 5/30 - 1 PM - 3 PM **You'll love the beautiful open green farmland views! Also enjoy the flexibility this home offers right from the main level, where a bonus bedroom works perfectly as a guest room, home office, or whatever you need it to be. The living area has a great open feel — ideal for relaxing at home or having friends over. Out back, a covered private patio with a storage closet is the perfect place to unwind, and with open field views and no rear neighbors, you've got privacy that's hard to find.
Head upstairs and you'll find the laundry hookups conveniently located right where you need them, along with two spacious bedrooms. One bedroom features its own private bathroom, while the second has easy access to a full hall bath, giving everyone their own space and comfort.
All in all, this home offers a smart, functional layout that just works. Two dedicated parking spaces out front, and all kitchen appliances plus the washer and dryer are staying, so you can move right in without missing a beat.
Conveniently located near Highway 31 South and just minutes from I-840, you’ll have quick access to Franklin, Murfreesboro, shopping, dining, and more while still enjoying a quieter setting.
Closed
Zestimate®
$250,000
158 Grayson Cir, Chapel Hill, TN 37034
3beds
1,440sqft
Townhouse, Residential, Condominium
Built in 2022
871 Square Feet Lot
$250,000 Zestimate®
$174/sqft
$1,960 Estimated rent
Home value
$250,000
$238,000 - $263,000
$1,960/mo
Zestimate® history
Owner options
List your home for rent
$1,960/mo
Rent Zestimate®
Find your next renter with Zillow Rental Manager. Plus, with online applications, you can quickly screen prospective tenants – for free.
$1,960/mo
Rent Zestimate®
Refinance and save
$1,758/mo
Est. payment
Refinancing to a lower rate could help reduce your monthly payments and save thousands over the life of the loan.
$1,758/mo
Est. payment
Explore your selling options
Work with a Zillow partner agent
Leverage their expertise and Zillow's premium Showcase listings to get your home seen by more buyers.
Get startedList with your own agent
Get your home in front of millions of buyers by listing it on Zillow.
Learn how to do itSell it yourself
Take full control of how buyers see your home on Zillow by listing For Sale by Owner (FSBO).
List your homeWhat's special
Smart functional layout
Zillow last checked:
Listing updated:
Listed by:
Josh Nottingham 858-900-1300,
Real Broker,
Natalie Downs 615-336-5053,
Real Broker
Bought with:
Stacey Booker, 279874
LPT Realty LLC
Source: RealTracs MLS as distributed by MLS GRID,MLS#: 3193836
Facts & features
Interior
Bedrooms & bathrooms
- Bedrooms: 3
- Bathrooms: 3
- Full bathrooms: 2
- 1/2 bathrooms: 1
- Main level bedrooms: 1
Bedroom 1
- Features: Full Bath
- Level: Full Bath
- Area: 168 Square Feet
- Dimensions: 14x12
Bedroom 2
- Area: 154 Square Feet
- Dimensions: 14x11
Bedroom 3
- Area: 100 Square Feet
- Dimensions: 10x10
Kitchen
- Area: 130 Square Feet
- Dimensions: 13x10
Living room
- Area: 224 Square Feet
- Dimensions: 16x14
Heating
- Central
Cooling
- Central Air
Appliances
- Included: Electric Oven, Electric Range, Dishwasher, Disposal, Dryer, Microwave, Refrigerator, Washer
- Laundry: Electric Dryer Hookup, Washer Hookup
Features
- Entrance Foyer, High Ceilings, Open Floorplan
- Flooring: Carpet, Laminate, Vinyl
- Basement: None
- Has fireplace: No
Interior area
- Total structure area: 1,440
- Total interior livable area: 1,440 sqft
- Finished area above ground: 1,440
Property
Parking
- Total spaces: 2
- Parking features: Assigned
- Uncovered spaces: 2
Features
- Levels: One
- Stories: 2
- Patio & porch: Patio, Covered, Porch
Lot
- Size: 871 Square Feet
- Dimensions: 18 x 54
- Features: Level, Views
- Topography: Level,Views
Details
- Parcel number: 021B B 03000 000
- Special conditions: Standard
Construction
Type & style
- Home type: Townhouse
- Architectural style: Traditional
- Property subtype: Townhouse, Residential, Condominium
- Attached to another structure: Yes
Materials
- Other, Brick, Stone, Wood Siding
- Roof: Shingle
Condition
- New construction: No
- Year built: 2022
Utilities & green energy
- Sewer: Public Sewer
- Water: Private
- Utilities for property: Water Available
Community & HOA
Community
- Security: Carbon Monoxide Detector(s), Smoke Detector(s)
- Subdivision: River Forest Subd Phase 2
HOA
- Has HOA: Yes
- Services included: Maintenance Structure, Maintenance Grounds, Insurance, Trash
- HOA fee: $194 monthly
Location
- Region: Chapel Hill
Financial & listing details
- Price per square foot: $174/sqft
- Tax assessed value: $227,500
- Annual tax amount: $1,635
- Date on market: 5/8/2026
Price history
| Date | Event | Price |
|---|---|---|
| 6/22/2026 | Sold | $250,000-1.1%$174/sqft |
Source:  RealTracs MLS as distributed by MLS GRID #3193836 Report a problem RealTracs MLS as distributed by MLS GRID #3193836 Report a problem | ||
| 6/1/2026 | Contingent | $252,900$176/sqft |
Source: RealTracs MLS as distributed by MLS GRID #3193836 Report a problem | ||
| 5/8/2026 | Listed for sale | $252,900-5.3%$176/sqft |
Source: RealTracs MLS as distributed by MLS GRID #3193836 Report a problem | ||
| 12/31/2022 | Listing removed | -- |
Source:  DR Horton Report a problem DR Horton Report a problem | ||
| 8/24/2022 | Listed for sale | $267,034$185/sqft |
Source: DR Horton Report a problem | ||
Public tax history
| Year | Property taxes | Tax assessment |
|---|---|---|
| 2025 | $1,635 +5.5% | $56,875 |
| 2024 | $1,550 | $56,875 |
| 2023 | $1,550 | $56,875 |
Find assessor info on the county website
Neighborhood: 37034
Nearby homes
- $259,3003 bd3 ba1.3k sqft156 Grayson Cir #129-LOT 129, Chapel Hill, TN 37034Off Market

- $259,3003 bd3 ba1.3k sqft160 Grayson Cir #131-LOT 131, Chapel Hill, TN 37034Off Market
- $259,3003 bd3 ba1.3k sqft162 Grayson Cir #132-LOT 132, Chapel Hill, TN 37034Off Market
- $264,9003 bd3 ba1.4k sqft152 Grayson Cir, Chapel Hill, TN 37034Sold

- $257,800-- bd2 ba1.4k sqft150 Grayson Cir, Chapel Hill, TN 37034Off Market
- $313,0003 bd3 ba1.3k sqft164 Grayson Cir #133-LOT 133, Chapel Hill, TN 37034Off Market
- $260,2003 bd3 ba1.3k sqft166 Grayson Cir #134-LOT 134, Chapel Hill, TN 37034Off Market
- $258,0003 bd3 ba1.4k sqft166 Grayson Cir, Chapel Hill, TN 37034For Sale
Nearby schools
GreatSchools rating
- 5/10Chapel Hill Elementary SchoolGrades: PK-3Distance: 1.3 mi
- 7/10Forrest SchoolGrades: 7-12Distance: 0.8 mi
Schools provided by the listing agent
- Elementary: Chapel Hill Elementary
- Middle: Chapel Hill (K-3)/Delk Henson (4-6)
- High: Forrest School
Source: RealTracs MLS as distributed by MLS GRID. This data may not be complete. We recommend contacting the local school district to confirm school assignments for this home.
Get a cash offer in 3 minutes
Find out how much your home could sell for in as little as 3 minutes with a no-obligation cash offer.
Estimated market value
$250,000
Get a cash offer in 3 minutes
Find out how much your home could sell for in as little as 3 minutes with a no-obligation cash offer.
Estimated market value
$250,000
- Tennessee
- Marshall County
- Chapel Hill
- 37034
- 158 Grayson Cir
Nearby cities
Nearby zip codes
Other Chapel Hill Topics
