** BRAND NEW CORNER HOME FOR RENT IN STEPHENS CITY, VA **
158 Hamstead Dr, Stephens City, VA 22655 is where Elegance Meets Comfort!!
** 2024 Newly built 2415 sq ft 5 Bed and 3 Bath two-story corner single-family home with All brand-new Stainless-steel Appliances included and magnificent front view.
** Strategically located near I-81, Route 11, Route 50, and I-66.
The main level boasts an open-concept layout that seamlessly connects various living spaces. From the living room to the dining area and kitchen, the design promotes a sense of spaciousness and fluidity. It features a Bedroom with a Full Bath.
36" kitchen cabinets with crown molding, granite countertops, stainless steel appliances package, gas range, a walk-in pantry and LVP flooring throughout.
Sliding door leads to backyard, extending the living space seamlessly to the outdoors.
The upper level includes 4 bedrooms and 2 bathrooms. Master bedroom has attached bath and spacious walk-in closet. The upper level gets an abundance of natural light, creating a bright and inviting atmosphere throughout the space. Laundry room is conveniently located on the upper level and is equipped with a brand-new washer and dryer. Upper Level features a loft.
This home has 2 Car attached Garage with garage door opener. For Additional safety Passcode protected keypad and a camera are present at main door. LED Recessed lights are provided throughout the house.
** Credit score should be 620 and above **
Pets allowed with conditions - Please discuss!
Renters/Residents are responsible for utilities (water, sewer, gas, electricity, internet, cable, trash or anything else) and lawn/yard (front/back/sides) care.
Appliances included (Refrigerator, Washer, Dryer, Dish washer, Oven and Microwave)
All tenants above 18 years must submit an application Lease agreement should list all the individuals living in the property Copy of government issued ID/Driver's license should be submitted for everyone on lease must have a renter's insurance Renters/Residents are responsible for utilities (water, sewer, gas, electricity, internet, cable, or anything else) and lawn/yard (front/side/back) care.
Inside smoking is NOT allowed.
Renters/Residents are responsible for utilities (water, sewer, gas, electricity, internet, cable, trash or anything else) and lawn/yard maintenance (front/back/sides) care.
Please upload the below mentioned documents.
- Latest three paystubs
- Latest two months of bank statements
- Copy of your driver's license for any one over the age of 18 years.
Renters/Residents are responsible for utilities (water, sewer, gas, electricity, internet, cable, trash or anything else) and lawn/yard (front/back/sides) care.
Pets allowed with conditions - Please discuss!
Inside smoking is NOT allowed.
All tenants above 18 years must submit an application Lease agreement should list all the individuals living in the property Copy of government issued ID/Driver's license should be submitted for everyone on lease must have a renter's insurance.
Sold for $470,000
$470,000
158 Hamstead Dr, Stephens City, VA 22655
5beds
2,415sqft
Single Family Residence
Built in ----
-- sqft lot
$499,700 Zestimate®
$195/sqft
$2,635 Estimated rent
Home value
$499,700
$475,000 - $525,000
$2,635/mo
Zestimate® history
Owner options
List your home for rent
$2,635/mo
Rent Zestimate®
Find your next renter with Zillow Rental Manager. Plus, with online applications, you can quickly screen prospective tenants – for free.
$2,635/mo
Rent Zestimate®
Refinance and save
$2,793/mo
Est. payment
Refinancing to a lower rate could help reduce your monthly payments and save thousands over the life of the loan.
$2,793/mo
Est. payment
Explore your selling options
Work with a Zillow partner agent
Leverage their expertise and Zillow's premium Showcase listings to get your home seen by more buyers.
Get startedList with your own agent
Get your home in front of millions of buyers by listing it on Zillow.
Learn how to do itSell it yourself
Take full control of how buyers see your home on Zillow by listing For Sale by Owner (FSBO).
List your homeWhat's special
Zillow last checked:
Listing updated:
Source: Zillow Rentals
Facts & features
Interior
Bedrooms & bathrooms
- Bedrooms: 5
- Bathrooms: 3
- Full bathrooms: 3
Rooms
- Room types: []
Heating
- Forced Air
Cooling
- Central Air
Appliances
- Included: Dishwasher, Dryer, Microwave, Refrigerator, Washer
- Laundry: In Unit
Features
- Walk In Closet
- Flooring: Carpet, Hardwood
Interior area
- Total interior livable area: 2,415 sqft
Property
Parking
- Parking features: Attached
- Has attached garage: Yes
- Details: Contact manager
Features
- Exterior features: Cable not included in rent, Electricity not included in rent, Garbage not included in rent, Gas not included in rent, Heating system: Forced Air, Internet not included in rent, Sewage not included in rent, Walk In Closet, Water not included in rent
Details
- Parcel number: 74A0142107
Construction
Type & style
- Home type: SingleFamily
- Property subtype: Single Family Residence
Community & HOA
Community
- Deposit fee: $2,995
Location
- Region: Stephens City
Financial & listing details
- Price per square foot: $195/sqft
- Tax assessed value: $487,500
- Annual tax amount: $2,340
- Date on market: 10/22/2024
- Date available: 10/22/2024
- Lease term: 1 Year
Price history
| Date | Event | Price |
|---|---|---|
| 12/19/2024 | Listing removed | $2,750$1/sqft |
Source: Bright MLS #VAFV2022542 Report a problem | ||
| 10/29/2024 | Listed for rent | $2,750-8.2%$1/sqft |
Source: Bright MLS #VAFV2022542 Report a problem | ||
| 10/23/2024 | Listing removed | $2,995$1/sqft |
Source: Zillow Rentals Report a problem | ||
| 10/22/2024 | Sold | $470,000$195/sqft |
Source: Public Record Report a problem | ||
| 10/22/2024 | Listed for rent | $2,995$1/sqft |
Source: Zillow Rentals Report a problem | ||
Public tax history
| Year | Property taxes | Tax assessment |
|---|---|---|
| 2025 | $2,340 +1504.3% | $487,500 +1604.5% |
| 2024 | $146 | $28,600 |
| 2023 | $146 +83.9% | $28,600 +10% |
| 2022 | $79 | $26,000 |
| 2021 | $79 -50% | $26,000 |
| 2020 | $159 -50% | $26,000 |
| 2019 | $317 +100% | $26,000 |
| 2018 | $159 +1.7% | $26,000 |
| 2017 | $156 | $26,000 |
| 2016 | $156 +105.1% | $26,000 |
| 2015 | $76 | $26,000 |
| 2014 | $76 | $26,000 |
| 2013 | -- | $26,000 |
| 2012 | -- | $26,000 |
| 2011 | -- | $26,000 |
Find assessor info on the county website
Neighborhood: 22655
Nearby homes
- $489,0004 bd3 ba2.3k sqft110 Clerkenwell Dr, Stephens City, VA 22655Sold
- $995-- bd-- ba-- sqft107 Woodford Dr, Stephens City, VA 22655Sold
- $523,1005 bd3 ba2.5k sqft177 Schyrock Dr, Stephens City, VA 22655Off Market
- $334,0003 bd3 ba1.5k sqft116 Tigney Dr, Stephens City, VA 22655Off Market
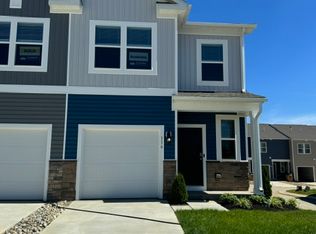
- $2,6954 bd3 ba2k sqft111 Grasmere St, Stephens City, VA 22655For Rent
- $439,9904 bd2 ba1.6k sqft139 Grasmere St, Stephens City, VA 22655Sold
- $349,9903 bd2 ba1.4k sqft118 Willett Holw, Stephens City, VA 22655Sold
- $335,5003 bd3 ba1.5k sqft115 Tigney Dr, Stephens City, VA 22655Off Market
- $388,1004 bd2 ba1.6k sqft133A Grasmere St, Stephens City, VA 22655Off Market
Nearby schools
GreatSchools rating
- 8/10A.S. Rhodes Elementary SchoolGrades: PK-5Distance: 4.2 mi
- 3/10Skyline Middle SchoolGrades: 6-8Distance: 6.5 mi
- 5/10Skyline High SchoolGrades: 9-12Distance: 7 mi
Get a cash offer in 3 minutes
Find out how much your home could sell for in as little as 3 minutes with a no-obligation cash offer.
Estimated market value
$499,700
Get a cash offer in 3 minutes
Find out how much your home could sell for in as little as 3 minutes with a no-obligation cash offer.
Estimated market value
$499,700
- Virginia
- Warren County
- Stephens City
- 22655
- 158 Hamstead Dr
Nearby cities
Nearby zip codes
Other Stephens City Topics
