Skip main navigation
Sold for $365,000
  • $365,000

    158 Heron Lake Ct., Murrells Inlet, SC 29576

    3beds
    1,507sqft
    Single Family Residence
    Built in 2019
    5,662 Square Feet Lot
    $359,700 Zestimate®
    $242/sqft
    $2,185 Estimated rent

    Home value

    $359,700

    $335,000 - $385,000

    $2,185/mo

    Zestimate® history
    Loading
    Loading...

    Owner options

    List your home for rent

    $2,185/mo

    Rent Zestimate®

    Find your next renter with Zillow Rental Manager. Plus, with online applications, you can quickly screen prospective tenants – for free.

    Learn more

    $2,185/mo

    Rent Zestimate®

    Refinance and save

    $2,154/mo

    Est. payment

    Refinancing to a lower rate could help reduce your monthly payments and save thousands over the life of the loan.

    See today's rates

    $2,154/mo

    Est. payment

    Explore your selling options

    Work with a Zillow partner agent

    Leverage their expertise and Zillow's premium Showcase listings to get your home seen by more buyers.

    Get started

    List with your own agent

    Get your home in front of millions of buyers by listing it on Zillow.

    Learn how to do it

    Sell it yourself

    Take full control of how buyers see your home on Zillow by listing For Sale by Owner (FSBO).

    List your home

    What's special

    Impressive kitchenWalk-in pantryStainless steel appliancesCovered rear porchGas rangeOpen-concept layoutEasy main-level living
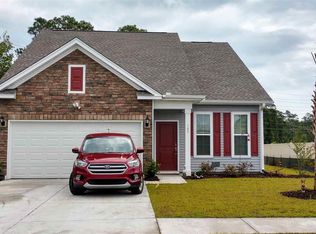
    **Charming & Upgraded Home in Heron Lake | Murrells Inlet, SC** Welcome to your dream home along the scenic Grand Strand! Nestled in the sought-after Heron Lake community of Murrells Inlet, this beautifully maintained **Highstead plan by Mungo Homes** (built in 2019) blends modern features with timeless charm. This spacious 3-bedroom, 2-bath home offers easy main-level living with two bedrooms and two full baths on the first floor, plus a generously sized third bedroom with its own closet upstairs — perfect for guests, an office, or flex space. The open-concept layout is ideal for entertaining, with soaring 12-foot ceilings in the family room and an impressive kitchen featuring granite countertops, upgraded cabinetry with crown molding, a walk-in pantry, and stainless steel appliances. A large center island invites friends and family to gather and connect. Additional upgrades include: - Luxury vinyl plank flooring throughout main living areas - Ceramic tile floors in both bathrooms - Granite countertops in all bathrooms - Tile shower with dual sinks in the primary suite - Covered rear porch backing to a fenced area for added privacy - Gas range, ceramic tile backsplash, and extra cabinetry in the laundry room - Tankless gas hot water heater, full yard irrigation, and R-38 attic insulation The exterior is just as eye-catching, with stone accents around the garage, board and batten siding details, and charming curb appeal. Whether you're looking for a serene coastal retreat or a forever home with low-maintenance comfort and style, this one checks all the boxes.

    Zillow last checked:

    Listing updated:

    Listed by:

    Streett Property Consultants Cell:843-615-6019,

    Garden City Realty, Inc,

    Drew Streett 843-615-6019,

    Garden City Realty, Inc

    Bought with:

    Akemi O'Briant, 58204

    Iris & Howard, LLC

    Source: CCAR,MLS#: 2509735MLS LogoOriginating MLS: Coastal Carolinas Association of Realtors

    Facts & features

    Interior

    Bedrooms & bathrooms
    • Bedrooms: 3
    • Bathrooms: 2
    • Full bathrooms: 2
    Rooms
    • Room types: Foyer, Utility Room
    Dining room
    • Features: Living/Dining Room
    Kitchen
    • Features: Breakfast Bar, Kitchen Exhaust Fan, Stainless Steel Appliances, Solid Surface Counters
    Living room
    • Features: Ceiling Fan(s), Vaulted Ceiling(s)
    Other
    • Features: Bedroom on Main Level, Entrance Foyer
    Heating
    • Central, Electric
    Cooling
    • Central Air
    Appliances
    • Included: Dishwasher, Disposal, Microwave, Range, Refrigerator, Range Hood
    • Laundry: Washer Hookup
    Features
    • Split Bedrooms, Breakfast Bar, Bedroom on Main Level, Entrance Foyer, Stainless Steel Appliances, Solid Surface Counters
    • Basement: Crawl Space
    Interior area
    • Total structure area: 2,029
    • Total interior livable area: 1,507 sqft

    Property

    Parking
    • Total spaces: 3
    • Parking features: Attached, Garage, One Space, Garage Door Opener
    • Attached garage spaces: 1
    Features
    • Levels: One and One Half
    • Stories: 1.5
    • Patio & porch: Front Porch, Patio
    • Exterior features: Fence, Patio
    Lot
    • Size: 5,662 Square Feet
    • Features: Irregular Lot
    Details
    • Additional parcels included: ,
    • Parcel number: 46208010038
    • Zoning: MRD3
    • Special conditions: None

    Construction

    Type & style
    • Home type: SingleFamily
    • Architectural style: Ranch
    • Property subtype: Single Family Residence
    Materials
    • Foundation: Crawlspace
    Condition
    • Resale
    • Year built: 2019

    Utilities & green energy

    • Water: Public
    • Utilities for property: Cable Available, Electricity Available, Natural Gas Available, Phone Available, Sewer Available, Water Available

    Community & HOA

    Community
    • Features: Long Term Rental Allowed
    • Security: Smoke Detector(s)
    • Subdivision: Heron Lake
    HOA
    • Has HOA: Yes
    • HOA fee: $81 monthly
    Location
    • Region: Murrells Inlet

    Financial & listing details

    • Price per square foot: $242/sqft
    • Tax assessed value: $329,090
    • Annual tax amount: $1,382
    • Date on market: 4/17/2025
    • Listing terms: Cash,Conventional
    • Electric utility on property: Yes

    Price history

    DateEventPrice
    6/30/2025Sold$365,000-1.3%$242/sqft
    Source: CCAR #2509735 Report a problem
    5/28/2025Contingent$369,900$245/sqft
    Source: CCAR #2509735 Report a problem
    5/16/2025Price change$369,900-1.4%$245/sqft
    Source: CCAR #2509735 Report a problem
    4/17/2025Listed for sale$375,000+23%$249/sqft
    Source: CCAR #2509735 Report a problem
    1/14/2022Sold$305,000+0%$202/sqft
    Source: CCAR #2126812 Report a problem
    12/8/2021Pending sale$304,999$202/sqft
    Source: CCAR #2126812 Report a problem
    12/6/2021Listed for sale$304,999+29.8%$202/sqft
    Source: CCAR #2126812 Report a problem
    9/16/2019Sold$234,952$156/sqft
    Source: Public Record Report a problem
    6/10/2019Listed for sale$234,952$156/sqft
    Source: United Real Estate MB #1912526 Report a problem

    Public tax history

    YearProperty taxesTax assessment
    2025$1,382 $329,090
    2024$1,382 $329,090 +6.1%
    2023-- $310,297 +35.4%
    2022$876 $229,090
    2021$876 -68.4%--
    2020$2,774 --
    2019-- --
    2018$291 $2,490
    Find assessor info on the county website

    Neighborhood: 29576

    Nearby schools

    GreatSchools rating
    Schools provided by the listing agent
    • Elementary: Saint James Elementary School
    • Middle: Saint James Middle School
    • High: Saint James High School

    Source: CCAR. This data may not be complete. We recommend contacting the local school district to confirm school assignments for this home.

    Get pre-qualified for a loan
    At Zillow Home Loans, we can pre-qualify you in as little as 5 minutes with no impact to your credit score.

    An equal housing lender. NMLS #10287.

    Sell for more on Zillow
    Get a Zillow Showcase℠ listing at no additional cost and you could sell for .
    $359,700
    2% more
    +$7,194
    With Zillow Showcase(estimated)
    $366,894