Welcome to 162 Heron Lake Ct! Ideally located in Murrells Inlet, you’re just minutes from amazing beaches, waterfront dining, shopping, golf, recreation, and the area's renowned Marsh Walk. This beautifully maintained 3-bedroom, 2.5-bath home with a versatile Bonus area offers the perfect combination of comfort, functionality, and thoughtful upgrades. From the moment you arrive, you’ll appreciate the attractive landscaping, welcoming curb appeal, and the many improvements designed to make everyday living easier, including a New Refrigerator, stainless steel kitchen appliances, an induction cooktop, and new flooring in the downstair office/bedroom, primary bedroom, and primary closet. The heated garage features a dedicated mini-split system, extra insulation above the garage, storage rack, and an epoxy-coated floor. A 240-amp circuit is pre-wired for an EV charger or whole-house generator. Outdoor features include a privacy fence, a screened-in patio with shades, a widened epoxy-coated driveway and an epoxy-coated rear patio, an irrigation system, decorative landscaping curbing, a rainwater collection barrel system connected to the gutter downspouts, and a storage building for lawn maintenance tools. Additional improvements include a whole-house surge protector and gutter guards.
For sale
$439,000
162 Heron Lake Ct., Murrells Inlet, SC 29576
3beds
1,965sqft
Single Family Residence
Built in 2019
6,098 Square Feet Lot
$427,700 Zestimate®
$223/sqft
$82/mo HOA
What's special
Privacy fenceHeated garageGutter guardsIrrigation systemVersatile bonus areaScreened-in patio with shadesDecorative landscaping curbing
- 2 days
- 640
- 53
Likely to sell faster than
Zillow last checked:
Listing updated:
Listed by:
Akemi M O'Briant 843-241-6127,
Iris & Howard, LLC
Source: CCAR,MLS#: 2623181 Originating MLS: Coastal Carolinas Association of Realtors
Originating MLS: Coastal Carolinas Association of RealtorsFacts & features
Interior
Bedrooms & bathrooms
- Bedrooms: 3
- Bathrooms: 3
- Full bathrooms: 2
- 1/2 bathrooms: 1
Rooms
- Room types: Bathroom, Bonus Room, Screened Porch, Utility Room
Primary bedroom
- Features: Tray Ceiling(s), Ceiling Fan(s), Main Level Primary, Walk-In Closet(s)
- Level: First
Primary bathroom
- Features: Dual Sinks, Separate Shower
Family room
- Features: Ceiling Fan(s)
Kitchen
- Features: Breakfast Bar, Dishwasher, Kitchen Island, Pantry, Stainless Steel Appliances, Solid Surface Counters
Other
- Features: Bedroom on Main Level, Utility Room
Heating
- Central, Gas
Cooling
- Central Air
Appliances
- Included: Dishwasher, Disposal, Microwave, Range, Refrigerator, Dryer, Washer
- Laundry: Washer Hookup
Features
- Tray Ceiling(s), Ceiling Fan(s), Dual Sinks, Main Level Primary, Separate Shower, Walk-In Closet(s), Window Treatments, Breakfast Bar, Bedroom on Main Level, Kitchen Island, Stainless Steel Appliances, Solid Surface Counters
- Flooring: Carpet, Luxury Vinyl, Luxury VinylPlank, Tile
- Doors: Storm Door(s)
- Windows: Window Treatments
Interior area
- Total structure area: 2,472
- Total interior livable area: 1,965 sqft
Property
Parking
- Total spaces: 4
- Parking features: Attached, Garage, Two Car Garage, Garage Door Opener
- Attached garage spaces: 2
Features
- Levels: Two
- Stories: 2
- Patio & porch: Front Porch, Patio, Porch, Screened
- Exterior features: Fence, Patio, Storage
Lot
- Size: 6,098 Square Feet
- Features: Outside City Limits
Details
- Additional parcels included: ,
- Parcel number: 46208010037
- Zoning: RES
- Special conditions: None
Construction
Type & style
- Home type: SingleFamily
- Architectural style: Traditional
- Property subtype: Single Family Residence
Materials
- Masonry, Vinyl Siding
- Foundation: Slab
Condition
- Resale
- Year built: 2019
Utilities & green energy
- Water: Public
- Utilities for property: Cable Available, Electricity Available, Natural Gas Available, Phone Available, Sewer Available, Underground Utilities, Water Available
Community & HOA
Community
- Features: Long Term Rental Allowed
- Security: Smoke Detector(s)
- Subdivision: Heron Lake
HOA
- Has HOA: Yes
- Services included: Association Management, Common Areas, Trash
- HOA fee: $82 monthly
Location
- Region: Murrells Inlet
Financial & listing details
- Price per square foot: $223/sqft
- Tax assessed value: $383,414
- Annual tax amount: $1,399
- Date on market: 9/17/2026
- Listing terms: Cash,Conventional,FHA,VA Loan
- Electric utility on property: Yes
Estimated market value
$427,700
$406,000 - $449,000
$2,496/mo
Price history
| Date | Event | Price |
|---|---|---|
| 9/18/2026 | Listed for sale | $439,000+20.3%$223/sqft |
Source:  CCAR #2623181 Report a problem CCAR #2623181 Report a problem | ||
| 3/31/2022 | Sold | $365,000+1.7%$186/sqft |
Source: CCAR #2203015 Report a problem | ||
| 2/15/2022 | Pending sale | $359,000$183/sqft |
Source: CCAR #2203015 Report a problem | ||
| 2/14/2022 | Listed for sale | $359,000+31%$183/sqft |
Source: CCAR #2203015 Report a problem | ||
| 1/13/2021 | Sold | $274,000-2%$139/sqft |
Source: CCAR #2020967 Report a problem | ||
| 12/12/2020 | Pending sale | $279,500$142/sqft |
Source: Century 21 The Harrelson Group #2020967 Report a problem | ||
| 12/1/2020 | Price change | $279,500-1.9%$142/sqft |
Source: Century 21 The Harrelson Group #2020967 Report a problem | ||
| 11/17/2020 | Price change | $285,000-1.6%$145/sqft |
Source: Century 21 The Harrelson Group #2020967 Report a problem | ||
| 10/29/2020 | Price change | $289,500-2.2%$147/sqft |
Source: Century 21 The Harrelson Group #2020967 Report a problem | ||
| 10/1/2020 | Listed for sale | $295,900+15.3%$151/sqft |
Source: Century 21 The Harrelson Group #2020967 Report a problem | ||
| 4/22/2019 | Sold | $256,698+2.5%$131/sqft |
Source: Public Record Report a problem | ||
| 4/19/2019 | Pending sale | $250,340$127/sqft |
Source: United Real Estate MB #1903769 Report a problem | ||
| 4/19/2019 | Listed for sale | $250,340$127/sqft |
Source: United Real Estate MB #1903769 Report a problem | ||
Public tax history
| Year | Property taxes | Tax assessment |
|---|---|---|
| 2025 | $1,399 | $383,414 |
| 2024 | $1,399 | $383,414 +5% |
| 2023 | -- | $365,017 +19.2% |
| 2022 | $970 +21.7% | $306,210 |
| 2021 | $797 +12.8% | -- |
| 2020 | $707 | -- |
| 2019 | -- | -- |
| 2018 | $293 | $2,510 |
Find assessor info on the county website
Monthly payment
Est. payment
Payment breakdown
Explore the cost of this home by adjusting the details. Changes won't be saved.Climate risks
Neighborhood: 29576
Nearby schools
Schools provided by the listing agent
- Elementary: Saint James Elementary School
- Middle: Saint James Middle School
- High: Saint James High School
Source: CCAR. This data may not be complete. We recommend contacting the local school district to confirm school assignments for this home.
- $365,0003 bd2 ba1.5k sqft158 Heron Lake Ct, Murrells Inlet, SC 29576Sold

- $398,4002 bd3 ba1.9k sqft162 Heron Lake Ct LOT 45, Murrells Inlet, SC 29576Off Market
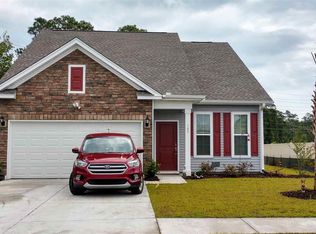
- $358,6003 bd2 ba1.8k sqft166 Heron Lake Ct, Murrells Inlet, SC 29576Off Market
- $354,4003 bd2 ba1.6k sqft158 Heron Lake Ct LOT 46, Murrells Inlet, SC 29576Off Market

Similar homes
- $439,9003 bd2 ba2.1k sqft1722 Hagen Ct., Murrells Inlet, SC 29576For Sale
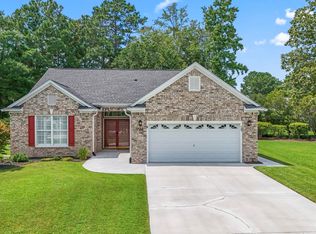
 MLS ID #2620136, Kinsey McGonigal, GRANDE DUNES PROPERTIES. CCAR
 - $449,9003 bd2 ba1.8k sqft625 Cherry Blossom Dr., Murrells Inlet, SC 29576For Sale
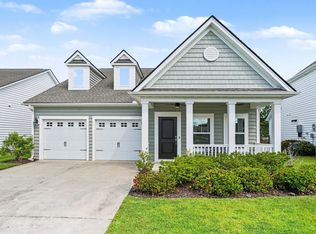 MLS ID #2621803, Martina P Staples-Byrne, Realty ONE Group DocksideSouth. CCAR
 - $279,0003 bd2 ba1.5k sqft9634 Kings Grant Dr., Murrells Inlet, SC 29576For Sale
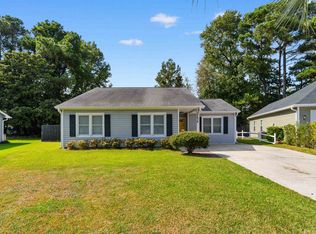 MLS ID #2623256, Jerry D String, Realty ONE Group DocksideSouth. CCAR
 - $450,0003 bd2 ba2.1k sqft291 Catawba River Rd., Myrtle Beach, SC 29588For Sale
 MLS ID #2621961, Christian P Cline, Century 21 The Harrelson Group. CCAR
 - $380,0004 bd3 ba2.2k sqft136 Molinia Dr., Murrells Inlet, SC 29576For SaleMLS ID #2614074, Chris Farrell, Keller Williams Innovate South. CCAR
- $549,9003 bd2 ba2.4k sqft101 Pickering Dr., Murrells Inlet, SC 29576For SaleMLS ID #2619631, Shine Team, INNOVATE Real Estate. CCAR
- $345,0003 bd2 ba1.5k sqft9563 Indigo Club Dr., Murrells Inlet, SC 29576For SaleMLS ID #2610862, Erin M Smith, CB Sea Coast Advantage MB. CCAR
- $549,0004 bd3 ba2.4k sqft131 Wicklow Dr., Murrells Inlet, SC 29576For SaleMLS ID #2620602, Sally M Reynolds, Realty ONE Group DocksideSouth. CCAR
- $349,9003 bd2 ba1.5k sqft336 Lynco Ln., Surfside Beach, SC 29575For SaleMLS ID #2622547, LiLanya L Seguin, Rowles Real Estate. CCAR
- $535,0003 bd3 ba1.9k sqft223 Yellow Rail St., Murrells Inlet, SC 29576For SaleMLS ID #2611981, Kathy R Smith, Palmetto Coastal Homes. CCAR
- $507,5003 bd2 ba1.7k sqft154 McIlroy Ct., Murrells Inlet, SC 29576For SaleMLS ID #2617211, Rosalind Bailey, NorthGroup Real Estate LLC. CCAR
- $369,6002 bd2 ba1.2k sqft301 Stratford Pl., Murrells Inlet, SC 29576For SaleMLS ID #2622019, Jim A Allison, Dunes Realty Sales. CCAR
- $450,0003 bd2 ba1.9k sqft101 Kessinger Dr., Surfside Beach, SC 29575For SaleMLS ID #2612590, Christine M House, CENTURY 21 Broadhurst. CCAR
- $464,9993 bd2 ba1.6k sqft5 Pine Valley Ln., Surfside Beach, SC 29575For SaleMLS ID #2620118, Kristi N Amendola, Red Door Realty. CCAR
- $329,0003 bd3 ba1.7k sqft104 Molinia Dr., Murrells Inlet, SC 29576For SaleMLS ID #2607849, Charles Everham, CRG Homes. CCAR
- $545,0004 bd3 ba2.6k sqft109 Wicklow Dr., Murrells Inlet, SC 29576For SaleMLS ID #2614168, Joellen Plyler, South Strand Realty. CCAR
