Skip main navigation
Sold for $285,000
  • $285,000

    158 Hollister Street, Manchester, CT 06042

    3beds
    1,300sqft
    Single Family Residence
    Built in 1992
    0.27 Acres Lot
    $368,400 Zestimate®
    $219/sqft
    $2,876 Estimated rent

    Home value

    $368,400

    $339,000 - $398,000

    $2,876/mo

    Zestimate® history
    Loading
    Loading...

    Owner options

    List your home for rent

    $2,876/mo

    Rent Zestimate®

    Find your next renter with Zillow Rental Manager. Plus, with online applications, you can quickly screen prospective tenants – for free.

    Learn more

    $2,876/mo

    Rent Zestimate®

    Refinance and save

    $2,052/mo

    Est. payment

    Refinancing to a lower rate could help reduce your monthly payments and save thousands over the life of the loan.

    See today's rates

    $2,052/mo

    Est. payment

    Explore your selling options

    Work with a Zillow partner agent

    Leverage their expertise and Zillow's premium Showcase listings to get your home seen by more buyers.

    Get started

    List with your own agent

    Get your home in front of millions of buyers by listing it on Zillow.

    Learn how to do it

    Sell it yourself

    Take full control of how buyers see your home on Zillow by listing For Sale by Owner (FSBO).

    List your home

    What's special

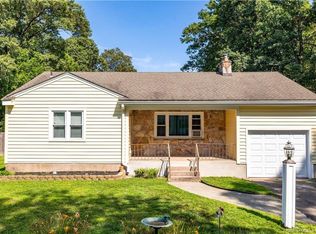
    This owner designed this Ranch home with handicap and simple energy efficient features. Private rear lot with driveway between two ramps for easy access into the home. All one floor living with an open floor plan. Kitchen, Living Room and Dining area are all open to each other. Hardwood floors and vinyl plank flooring in Primary bedroom with wide doorway. The Primary Bathroom is also handicap accessible for roll in shower, grab bars, and 60" turn radius. The Two other bedrooms are at the other end of the home and share a full bath with Tub/Shower. The home features Geo- Thermal Heat, Central Air and Plug in Generator. The back ramp connects to a large private deck in the rear of the home. Part of the back yard is fenced in. Auto shade on the living room picture window. The entire interior has been just freshly painted in neutral colors. This is an estate sale and being Sold As-Is.

    Zillow last checked:

    Listing updated:

    Listed by:

    Karen L. Smith 860-490-9885,

    Coldwell Banker Realty 860-644-2461

    Bought with:

    Michael Sangapore, RES.0828214

    KW Legacy Partners

    Source: Smart MLS,MLS#: 170607774MLS Logo

    Facts & features

    Interior

    Bedrooms & bathrooms
    • Bedrooms: 3
    • Bathrooms: 2
    • Full bathrooms: 2
    Primary bedroom
    • Features: Full Bath, Laminate Floor
    • Level: Main
    • Area: 163.8 Square Feet
    • Dimensions: 12.6 x 13
    Bedroom
    • Features: Ceiling Fan(s), Wall/Wall Carpet
    • Level: Main
    • Area: 144 Square Feet
    • Dimensions: 12 x 12
    Bedroom
    • Features: Ceiling Fan(s)
    • Level: Main
    • Area: 108 Square Feet
    • Dimensions: 9 x 12
    Primary bathroom
    • Features: Full Bath, Vinyl Floor
    • Level: Main
    • Area: 106.8 Square Feet
    • Dimensions: 8.9 x 12
    Bathroom
    • Features: Tub w/Shower, Vinyl Floor
    • Level: Main
    • Area: 40 Square Feet
    • Dimensions: 5 x 8
    Dining room
    • Features: Combination Liv/Din Rm, Hardwood Floor
    • Level: Main
    • Area: 143 Square Feet
    • Dimensions: 11 x 13
    Kitchen
    • Features: Breakfast Bar, Ceiling Fan(s), Vinyl Floor
    • Level: Main
    • Area: 144 Square Feet
    • Dimensions: 12 x 12
    Living room
    • Features: Built-in Features, Ceiling Fan(s), Hardwood Floor
    • Level: Main
    • Area: 204 Square Feet
    • Dimensions: 12 x 17
    Heating
    • Baseboard, Forced Air, Electric, Geothermal
    Cooling
    • Central Air
    Appliances
    • Included: Oven/Range, Refrigerator, Dishwasher, Washer, Dryer, Electric Water Heater, Water Heater
    • Laundry: Lower Level
    Features
    • Smart Thermostat
    • Windows: Thermopane Windows
    • Basement: Full,Unfinished
    • Attic: Access Via Hatch
    • Has fireplace: No
    Interior area
    • Total structure area: 1,300
    • Total interior livable area: 1,300 sqft
    • Finished area above ground: 1,300

    Property

    Parking
    • Total spaces: 3
    • Parking features: Driveway, Paved, Off Street
    • Has uncovered spaces: Yes
    Accessibility
    • Accessibility features: 32" Minimum Door Widths, Accessible Bath, Bath Grab Bars, Hard/Low Nap Floors, Multiple Entries/Exits, Accessible Approach with Ramp, Roll-In Shower
    Features
    • Patio & porch: Deck
    • Exterior features: Rain Gutters
    • Fencing: Partial,Chain Link
    Lot
    • Size: 0.27 Acres
    • Features: Rear Lot, Dry, Level
    Details
    • Parcel number: 621181
    • Zoning: RA
    • Other equipment: Generator

    Construction

    Type & style
    • Home type: SingleFamily
    • Architectural style: Ranch
    • Property subtype: Single Family Residence
    Materials
    • Vinyl Siding
    • Foundation: Concrete Perimeter
    • Roof: Asphalt
    Condition
    • New construction: No
    • Year built: 1992

    Utilities & green energy

    • Sewer: Public Sewer
    • Water: Public
    • Utilities for property: Cable Available
    Green energy
    • Energy efficient items: HVAC, Thermostat, Windows

    Community & HOA

    Community
    • Features: Health Club, Library, Medical Facilities, Park, Pool, Near Public Transport, Shopping/Mall
    • Subdivision: Bowers
    HOA
    • Has HOA: No
    • Amenities included: None
    Location
    • Region: Manchester

    Financial & listing details

    • Price per square foot: $219/sqft
    • Tax assessed value: $156,000
    • Annual tax amount: $5,803
    • Date on market: 5/4/2024

    Price history

    DateEventPrice
    5/3/2024Sold$285,000-5%$219/sqft
    Source: Smart MLS #170607774 Report a problem
    4/17/2024Pending sale$299,900$231/sqft
    Source: Smart MLS #170607774 Report a problem
    3/6/2024Price change$299,900-6.3%$231/sqft
    Source: Smart MLS #170607774 Report a problem
    11/3/2023Listed for sale$319,900$246/sqft
    Source: Smart MLS #170607774 Report a problem

    Public tax history

    Tax history is unavailable.

    Neighborhood: Bowers

    Nearby schools

    GreatSchools rating
    Schools provided by the listing agent
    • Elementary: Bowers
    • High: Manchester

    Source: Smart MLS. This data may not be complete. We recommend contacting the local school district to confirm school assignments for this home.

    Get pre-qualified for a loan
    At Zillow Home Loans, we can pre-qualify you in as little as 5 minutes with no impact to your credit score.

    An equal housing lender. NMLS #10287.

    Sell for more on Zillow
    Get a Zillow Showcase℠ listing at no additional cost and you could sell for .
    $368,400
    2% more
    +$7,368
    With Zillow Showcase(estimated)
    $375,768