Skip main navigation
Sold for $419,000
  • $419,000

    158 Kirkcaldy Dr, Elkton, MD 21921

    4beds
    2,256sqft
    Single Family Residence
    Built in 1979
    0.51 Acres Lot
    $418,100 Zestimate®
    $186/sqft
    $2,802 Estimated rent

    Home value

    $418,100

    $360,000 - $489,000

    $2,802/mo

    Zestimate® history
    Loading
    Loading...

    Owner options

    List your home for rent

    $2,802/mo

    Rent Zestimate®

    Find your next renter with Zillow Rental Manager. Plus, with online applications, you can quickly screen prospective tenants – for free.

    Learn more

    $2,802/mo

    Rent Zestimate®

    Refinance and save

    $2,537/mo

    Est. payment

    Refinancing to a lower rate could help reduce your monthly payments and save thousands over the life of the loan.

    See today's rates

    $2,537/mo

    Est. payment

    Explore your selling options

    Work with a Zillow partner agent

    Leverage their expertise and Zillow's premium Showcase listings to get your home seen by more buyers.

    Get started

    List with your own agent

    Get your home in front of millions of buyers by listing it on Zillow.

    Learn how to do it

    Sell it yourself

    Take full control of how buyers see your home on Zillow by listing For Sale by Owner (FSBO).

    List your home

    What's special

    Wood-burning fireplacePowder roomFull hall bathroomStainless steel appliancesLaundry roomGenerous screened-in porchCozy family room
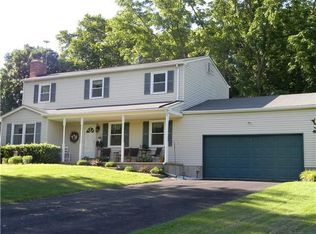
    Meticulously maintained and move-in ready, this stunning 4-bedroom, 2.5-bathroom colonial is perfectly situated on a spacious corner lot in the desirable Highlands community. Located right on the Delaware line, this home offers the perfect blend of Maryland living with minutes-away access to Newark, the University of Delaware, and tax-free shopping. The main floor is designed for both comfort and entertaining, featuring updated flooring, a formal living room, and a dedicated dining room. The modern eat-in kitchen boasts white cabinetry, stainless steel appliances, and sliding glass doors that lead directly to a generous screened-in porch overlooking a large, flat, tree-lined rear yard. Relax in the cozy family room, which features a wood-burning fireplace and a large bay window that fills the space with natural light. For added convenience, the main level includes a laundry room, powder room, and access to a 2-car side-entry garage. Upstairs, you will find a private owners suite with an en-suite bathroom, along with three additional well-appointed bedrooms and a full hall bathroom. The lower level features a finished basement that provides a versatile space for a rec room or gym while still offering ample room for storage. Book a tour today!!

    Zillow last checked:

    Listing updated:

    Listed by:

    Howard Greenberg 267-250-4913,

    HG Realty Services, Ltd.

    Bought with:

    Kristin Lewis, 620639

    Integrity Real Estate

    Source: Bright MLS,MLS#: MDCC2020248MLS Logo

    Facts & features

    Interior

    Bedrooms & bathrooms
    • Bedrooms: 4
    • Bathrooms: 3
    • Full bathrooms: 2
    • 1/2 bathrooms: 1
    • Main level bathrooms: 1
    Basement
    • Area: 816
    Heating
    • Forced Air, Oil
    Cooling
    • Central Air, Electric
    Appliances
    • Included: Electric Water Heater
    Features
    • Basement: Finished
    • Number of fireplaces: 1
    Interior area
    • Total structure area: 2,664
    • Total interior livable area: 2,256 sqft
    • Finished area above ground: 1,848
    • Finished area below ground: 408

    Property

    Parking
    • Parking features: Driveway
    • Has uncovered spaces: Yes
    Accessibility
    • Accessibility features: None
    Features
    • Levels: Two
    • Stories: 2
    • Pool features: None
    Lot
    • Size: 0.51 Acres
    Details
    • Additional structures: Above Grade, Below Grade
    • Parcel number: 0804025520
    • Zoning: ST
    • Special conditions: Standard

    Construction

    Type & style
    • Home type: SingleFamily
    • Architectural style: Other
    • Property subtype: Single Family Residence
    Materials
    • Other
    Condition
    • New construction: No
    • Year built: 1979

    Utilities & green energy

    • Sewer: Public Sewer
    • Water: Public

    Community & HOA

    Community
    • Subdivision: Highlands
    HOA
    • Has HOA: No
    Location
    • Region: Elkton

    Financial & listing details

    • Price per square foot: $186/sqft
    • Tax assessed value: $281,800
    • Annual tax amount: $3,144
    • Date on market: 1/22/2026
    • Listing agreement: Exclusive Agency
    • Listing terms: Cash,Conventional
    • Ownership: Fee Simple

    Price history

    DateEventPrice
    2/27/2026Sold$419,000$186/sqft
    Source: Bright MLS #MDCC2020248 Report a problem
    2/4/2026Pending sale$419,000$186/sqft
    Source: Bright MLS #MDCC2020248 Report a problem
    1/22/2026Listed for sale$419,000+19.7%$186/sqft
    Source: Bright MLS #MDCC2020248 Report a problem
    1/14/2026Sold$350,000+25%$155/sqft
    Source: Public Record Report a problem
    6/2/2020Sold$279,900$124/sqft
    Source: Public Record Report a problem
    2/11/2020Pending sale$279,900$124/sqft
    Source: Patterson-Schwartz Real Estate #MDCC166520 Report a problem
    11/5/2019Price change$279,900-1.8%$124/sqft
    Source: Patterson-Schwartz Real Estate #MDCC166520 Report a problem
    10/14/2019Listed for sale$284,900$126/sqft
    Source: Patterson-Schwartz Real Estate #MDCC166520 Report a problem

    Public tax history

    YearProperty taxesTax assessment
    2025$2,971 +1.3%$281,800 +5.2%
    2024$2,933 +4.5%$267,967 +5.4%
    2023$2,807 +3.7%$254,133 +5.8%
    2022$2,707 +0.8%$240,300 +2%
    2021$2,686 +0.8%$235,633 +2%
    2020$2,664 +2.1%$230,967 +2.1%
    2019$2,610 +4.2%$226,300 +4.2%
    2018$2,506 +1.8%$217,267 +4.3%
    2017$2,462 +12%$208,233 +4.5%
    2016$2,198 +0.1%$199,200
    2015$2,197 +4.9%$199,200
    2014$2,094 $199,200 -1.7%
    2013-- $202,700
    2012-- $202,700
    2011-- $202,700 -27.7%
    2010-- $280,360 +7%
    2009-- $262,050 +7.5%
    2008-- $243,740 +8.1%
    2007-- $225,430 +12.1%
    2006-- $201,070 +13.8%
    2005-- $176,710 +16%
    2004-- $152,350 +4.5%
    2003-- $145,826 +4.7%
    2002-- $139,303 +4.9%
    2001-- $132,780
    Find assessor info on the county website

    Neighborhood: 21921

    Nearby schools

    GreatSchools rating
    Schools provided by the listing agent
    • District: Cecil County Public Schools

    Source: Bright MLS. This data may not be complete. We recommend contacting the local school district to confirm school assignments for this home.

    Get a cash offer in 3 minutes
    Find out how much your home could sell for in as little as 3 minutes with a no-obligation cash offer.
    Estimated market value
    $418,100
    Get a cash offer in 3 minutes
    Find out how much your home could sell for in as little as 3 minutes with a no-obligation cash offer.
    Estimated market value
    $418,100