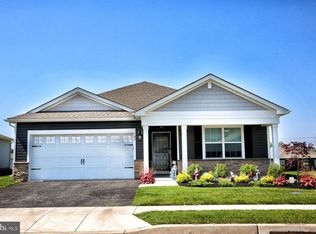
Welcome home to 158 Lilly Drive, an exceptional residence in Pottsgrove Hunt designed for effortless main-level living in a vibrant new community. Just over two years young, this home offers the rare chance to enjoy a nearly new build—without the wait. Thoughtfully designed and loaded with upgrades, it’s a perfect blend of style, function, and comfort. The sought-after Lismore model features an inviting open-concept layout that flows seamlessly from the foyer into the kitchen, dining, and living areas—ideal for both everyday ease and special gatherings. The bright, chef-inspired kitchen boasts quartz counter tops, a 5-burner gas stove, soft-close cabinetry, a generous breakfast bar, and a walk-in pantry. Sunlight streams through over-sized windows and sliding doors, providing easy access to your yard and nearby walking trails. Your private main-level retreat includes a spacious walk-in closet and a luxurious full bath complete with double vanity and over-sized shower. Two additional bedrooms, a secondary full bath, and a dedicated laundry room are all located on the same level, ensuring convenience and comfort around every corner. Pottsgrove Hunt offers more than just a home—it’s a lifestyle. Residents enjoy a clubhouse, tennis and pickleball courts, bocce ball, and scenic walking trails. Plus, you’re just minutes from Costco, Target, and the Philadelphia Premium Outlets, with easy access to Routes 100 and 422. With a premium location, community amenities, and upgrades throughout, this move-in-ready home makes single-level living both stylish and stress-free. Don't wait, schedule your visit today.
Sold for $430,000
Zillow last checked:
Listing updated:
Bought with:
Kathy Cicala, RS284281
RE/MAX Achievers-Collegeville
Source: Bright MLS,MLS#: PAMC2155834
Price history
| Date | Event | Price |
|---|---|---|
| 12/5/2025 | Sold | $430,000-1.1%$261/sqft |
Source:  Bright MLS #PAMC2155834 Report a problem Bright MLS #PAMC2155834 Report a problem | ||
| 10/13/2025 | Contingent | $434,900$264/sqft |
Source: Bright MLS #PAMC2155834 Report a problem | ||
| 10/3/2025 | Listed for sale | $434,900+11.2%$264/sqft |
Source: Bright MLS #PAMC2155834 Report a problem | ||
| 5/31/2023 | Sold | $390,990$237/sqft |
Source: Bright MLS #PAMC2067282 Report a problem | ||
| 4/4/2023 | Pending sale | $390,990-1%$237/sqft |
Source: Bright MLS #PAMC2067282 Report a problem | ||
| 3/25/2023 | Price change | $394,990+1%$239/sqft |
Source:  DR Horton Report a problem DR Horton Report a problem | ||
| 3/13/2023 | Price change | $390,990-2.3%$237/sqft |
Source: Bright MLS #PAMC2059662 Report a problem | ||
| 3/3/2023 | Price change | $399,990-0.4%$242/sqft |
Source: Bright MLS #PAMC2059662 Report a problem | ||
| 2/10/2023 | Price change | $401,640+0.4%$243/sqft |
Source: Bright MLS #PAMC2059662 Report a problem | ||
| 12/30/2022 | Price change | $400,140-8%$243/sqft |
Source: Bright MLS #PAMC2059662 Report a problem | ||
| 12/12/2022 | Listed for sale | $435,140$264/sqft |
Source: Bright MLS #PAMC2059662 Report a problem | ||
Get a cash offer in 3 minutes
Find out how much your home could sell for in as little as 3 minutes with a no-obligation cash offer.
Estimated market value
$441,300
