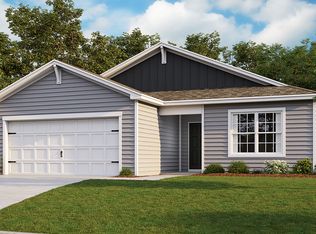
Welcome to this beautiful single-family ranch home in the highly sought-after 55+ community of Pottsgrove Hunt! Situated on a larger lot and backing to open common space, this home offers privacy and peaceful views with no rear neighbors. Enter from the front porch and into a bright, open-concept floor plan filled with an abundance of natural light from the many oversized windows. The spacious kitchen is the heart of the home, featuring Quartz countertops, stainless steel appliances, a walk-in pantry, and a large center island with seating, all overlooking the dining area and living room — perfect for entertaining and everyday living. Sliding glass doors off the dining area lead to the backyard, where you can relax and enjoy the scenic open space behind the home. The private primary suite is thoughtfully tucked away at the rear of the home and features a walk-in closet and an ensuite bath with a dual vanity and a walk-in shower. Three additional bedrooms are located toward the front of the home and share a full hall bathroom, offering flexible space for guests, hobbies, or a home office. A dedicated laundry room and convenient access to the attached two-car garage complete the interior. Residents of Pottsgrove Hunt enjoy exceptional community amenities including a clubhouse, fitness center, tennis and pickleball courts, and walking/running trails. Conveniently located close to major highways, shopping, and dining, this home combines low-maintenance living with comfort, convenience, and an active lifestyle. Mortgage savings may be available for buyers of this listing.
Sold for $439,500
$439,500
173 Lilly Dr, Pottstown, PA 19464
4beds
1,718sqft
Single Family Residence
Built in 2022
9,050 Square Feet Lot
$439,600 Zestimate®
$256/sqft
$2,851 Estimated rent
Home value
$439,600
$413,000 - $466,000
$2,851/mo
Zestimate® history
Owner options
List your home for rent
$2,851/mo
Rent Zestimate®
Find your next renter with Zillow Rental Manager. Plus, with online applications, you can quickly screen prospective tenants – for free.
$2,851/mo
Rent Zestimate®
Refinance and save
$3,114/mo
Est. payment
Refinancing to a lower rate could help reduce your monthly payments and save thousands over the life of the loan.
$3,114/mo
Est. payment
Explore your selling options
Work with a Zillow partner agent
Leverage their expertise and Zillow's premium Showcase listings to get your home seen by more buyers.
Get startedList with your own agent
Get your home in front of millions of buyers by listing it on Zillow.
Learn how to do itSell it yourself
Take full control of how buyers see your home on Zillow by listing For Sale by Owner (FSBO).
List your homeWhat's special
Zillow last checked:
Listing updated:
Listed by:
Phil Milazzo 610-606-1091,
Redfin Corporation
Bought with:
Mary Robins, RS221512L
Keller Williams Realty Devon-Wayne
Source: Bright MLS,MLS#: PAMC2178654
Facts & features
Interior
Bedrooms & bathrooms
- Bedrooms: 4
- Bathrooms: 2
- Full bathrooms: 2
- Main level bathrooms: 2
- Main level bedrooms: 4
Rooms
- Room types: Dining Room, Primary Bedroom, Bedroom 2, Bedroom 3, Bedroom 4, Kitchen, Foyer, Laundry, Primary Bathroom, Full Bath
Primary bedroom
- Level: Main
Bedroom 2
- Level: Main
Bedroom 3
- Level: Main
Bedroom 4
- Level: Main
Primary bathroom
- Level: Main
Dining room
- Level: Main
Foyer
- Level: Main
Other
- Level: Main
Kitchen
- Level: Main
Kitchen
- Level: Main
Laundry
- Level: Main
Heating
- Forced Air, Propane
Cooling
- Central Air, Electric
Appliances
- Included: Microwave, Dishwasher, Disposal, Energy Efficient Appliances, Self Cleaning Oven, Refrigerator, Stainless Steel Appliance(s), Oven, Oven/Range - Gas, Electric Water Heater
- Laundry: Main Level, Laundry Room
Features
- Pantry, Kitchen Island, Eat-in Kitchen
- Has basement: No
- Has fireplace: No
Interior area
- Total structure area: 1,718
- Total interior livable area: 1,718 sqft
- Finished area above ground: 1,718
- Finished area below ground: 0
Property
Parking
- Total spaces: 4
- Parking features: Garage Faces Front, Inside Entrance, Built In, Driveway, Attached
- Attached garage spaces: 2
- Uncovered spaces: 2
Accessibility
- Accessibility features: No Stairs
Features
- Levels: One
- Stories: 1
- Pool features: None
Lot
- Size: 9,050 Square Feet
Details
- Additional structures: Above Grade, Below Grade
- Parcel number: 600001623504
- Zoning: RESIDENTIAL
- Special conditions: Standard
Construction
Type & style
- Home type: SingleFamily
- Architectural style: Ranch/Rambler
- Property subtype: Single Family Residence
Materials
- Aluminum Siding, Brick
- Foundation: Slab
- Roof: Shingle
Condition
- New construction: No
- Year built: 2022
Utilities & green energy
- Sewer: Public Sewer
- Water: Public
Community & HOA
Community
- Senior community: Yes
- Subdivision: Pottsgrove Hunt
HOA
- Has HOA: Yes
- Amenities included: Clubhouse, Fitness Center, Game Room, Meeting Room, Tennis Court(s), Other
- Services included: Snow Removal, Maintenance Grounds, Common Area Maintenance
- HOA fee: $305 monthly
- HOA name: POTTSGROVE HUNT COMMUNITY ASSOCIATION
Location
- Region: Pottstown
- Municipality: UPPER POTTSGROVE TWP
Financial & listing details
- Price per square foot: $256/sqft
- Tax assessed value: $128,750
- Annual tax amount: $6,753
- Date on market: 5/14/2026
- Listing agreement: Exclusive Right To Sell
- Listing terms: Cash,Conventional,FHA,VA Loan
- Inclusions: Queen Murphy Bed, And Washer And Dryer Stored In Garage
- Exclusions: Washer And Dryer In Place In The Laundry Room And Stand Alone Freezer
- Ownership: Fee Simple
Price history
| Date | Event | Price |
|---|---|---|
| 6/22/2026 | Sold | $439,500$256/sqft |
Source:  Bright MLS #PAMC2178654 Report a problem Bright MLS #PAMC2178654 Report a problem | ||
| 5/16/2026 | Contingent | $439,500$256/sqft |
Source: Bright MLS #PAMC2178654 Report a problem | ||
| 5/14/2026 | Listed for sale | $439,500+7.5%$256/sqft |
Source: Bright MLS #PAMC2178654 Report a problem | ||
| 5/16/2023 | Sold | $408,990$238/sqft |
Source: Bright MLS #PAMC2059672 Report a problem | ||
| 3/3/2023 | Pending sale | $408,990$238/sqft |
Source: Bright MLS #PAMC2059672 Report a problem | ||
| 2/25/2023 | Price change | $408,990-2.4%$238/sqft |
Source: Bright MLS #PAMC2059672 Report a problem | ||
| 2/10/2023 | Price change | $419,140+0.4%$244/sqft |
Source: Bright MLS #PAMC2059672 Report a problem | ||
| 12/30/2022 | Price change | $417,640-6.2%$243/sqft |
Source: Bright MLS #PAMC2059672 Report a problem | ||
| 12/12/2022 | Listed for sale | $445,140$259/sqft |
Source: Bright MLS #PAMC2059672 Report a problem | ||
Public tax history
| Year | Property taxes | Tax assessment |
|---|---|---|
| 2025 | $6,421 +5388.3% | $128,750 +5242.3% |
| 2024 | $117 | $2,410 |
| 2023 | $117 | $2,410 |
Find assessor info on the county website
Neighborhood: Halfway House
Nearby homes
- $499,9904 bd3 ba2.4k sqft168 Haven Dr, Pottstown, PA 19464Sold

- $417,1404 bd2 ba1.6k sqft177 Lilly Dr, Pottstown, PA 19464Sold
- $399,9903 bd2 ba1.5k sqft181 Lilly Dr, Pottstown, PA 19464Sold
- $429,1404 bd2 ba1.6k sqft182 Lilly Dr, Pottstown, PA 19464Sold
- $399,9903 bd2 ba1.5k sqft179 Petal Dr, Pottstown, PA 19464Sold
- $399,9903 bd2 ba1.5k sqft148 Haven Dr, Pottstown, PA 19464Sold
- $409,9904 bd2 ba1.6k sqft195 Lilly Dr, Pottstown, PA 19464Sold
- $430,0003 bd2 ba1.6k sqft158 Lilly Dr, Pottstown, PA 19464Sold
Nearby schools
GreatSchools rating
- 5/10Lower Pottsgrove El SchoolGrades: 3-5Distance: 3 mi
- 5/10Pottsgrove Middle SchoolGrades: 6-8Distance: 1.5 mi
- 7/10Pottsgrove Senior High SchoolGrades: 9-12Distance: 2.2 mi
Schools provided by the listing agent
- Elementary: Lower Pottsgrove
- Middle: Pottsgrove
- High: Pottsgrove Senior
- District: Pottsgrove
Source: Bright MLS. This data may not be complete. We recommend contacting the local school district to confirm school assignments for this home.
Get a cash offer in 3 minutes
Find out how much your home could sell for in as little as 3 minutes with a no-obligation cash offer.
Estimated market value
$439,600
Get a cash offer in 3 minutes
Find out how much your home could sell for in as little as 3 minutes with a no-obligation cash offer.
Estimated market value
$439,600
Nearby cities
Nearby neighborhoods
Nearby zip codes
Other Pottstown Topics
