Skip main navigation
Off market
  • $415,800

    158 Maloney Ter, Avondale, PA 19311

    3beds
    2,010sqft
    Townhouse
    Built in ----
    -- sqft lot
    $415,800 Zestimate®
    $207/sqft
    $2,814 Estimated rent

    Home value

    $415,800

    $395,000 - $437,000

    $2,814/mo

    Zestimate® history
    Loading
    Loading...

    Owner options

    List your home for rent

    $2,814/mo

    Rent Zestimate®

    Find your next renter with Zillow Rental Manager. Plus, with online applications, you can quickly screen prospective tenants – for free.

    Learn more

    $2,814/mo

    Rent Zestimate®

    Refinance and save

    $2,632/mo

    Est. payment

    Refinancing to a lower rate could help reduce your monthly payments and save thousands over the life of the loan.

    See today's rates

    $2,632/mo

    Est. payment

    Explore your selling options

    Work with a Zillow partner agent

    Leverage their expertise and Zillow's premium Showcase listings to get your home seen by more buyers.

    Get started

    List with your own agent

    Get your home in front of millions of buyers by listing it on Zillow.

    Learn how to do it

    Sell it yourself

    Take full control of how buyers see your home on Zillow by listing For Sale by Owner (FSBO).

    List your home

    What's special

    Gas fireplaceFinished lower levelPremium railingsSoaking tubWasher and dryerLarge laundry roomWalkout to the yard

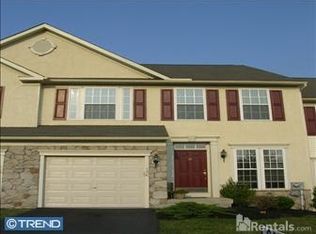
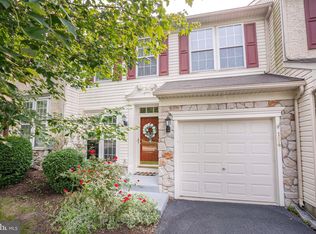
    OPEN HOUSE IS SUNDAY, APRIL 27TH FROM 11:00AM to 1:00 PM: Welcome Home! Rarely available home for rent in Inniscrone Views, with beautiful views of open space from this impeccable townhome and located in close proximity to the Inniscrone Golf Course. The home boosts updated modern paint colors, high ceilings, large bumped out breakfast area and hardwood flooring on the main level. The kitchen features upgraded kitchen cabinets, new appliances and a tile backsplash. This is the perfect place to entertain friends and family, to use as an extra prep area for cooking, or to enjoy a casual meal. The kitchen adjoins with the bright and airy breakfast room with windows looking out to your oversized no-maintenance deck with premium railings and views of community green space. The kitchen opens to family room with a gas fireplace and loads of natural light from expansive windows. On the upper level you will find a large owners suite with a master bath, soaking tub, separate shower, two bowl vanity and walk in closet. Down the hall is a large laundry room with a washer and dryer and wash tub. There are an additional two large bedrooms, with a full hall bath and each bedroom features an excellent sized closet. The finished lower level is another area that offers several possibilities. With many windows, and a walkout to the yard, this space feels like an extension of the home, not a basement. The lower level has many possible uses, such as, den, office, studio and more. There is an unfinished area to access utilities and store your seasonal items. This end-unit townhome feels like a single family with the sweeping views, natural light and an open floor plan, yet has all the conveniences of a townhome community. In addition, the home features a built-in speaker system, ideal for entertaining. All of these features and home is close to the area attractions and is in the award-winning Avon Grove School District. Rent is responsible for monthly HOA fee, water, sewer, electric, gas, renters insurance and cable.

    This property is off market, which means it's not currently listed for sale or rent on Zillow. This may be different from what's available on other websites or public sources.
    Zillow last checked:

    Listing updated:

    Source: Zillow Rentals

    Facts & features

    Interior

    Bedrooms & bathrooms
    • Bedrooms: 3
    • Bathrooms: 3
    • Full bathrooms: 2
    • 1/2 bathrooms: 1
    Heating
    • Forced Air
    Cooling
    • Central Air
    Appliances
    • Included: Dishwasher, Dryer, Microwave, Oven, Refrigerator, Washer
    • Laundry: In Unit
    Features
    • Walk In Closet
    • Flooring: Carpet, Hardwood, Tile
    Interior area
    • Total interior livable area: 2,010 sqft

    Property

    Parking
    • Parking features: Attached, Off Street
    • Has attached garage: Yes
    • Details: Contact manager
    Features
    • Exterior features: Heating system: Forced Air, Walk In Closet
    Details
    • Parcel number: 590804140000

    Construction

    Type & style
    • Home type: Townhouse
    • Property subtype: Townhouse

    Community & HOA

    Community
    • Deposit fee: $3,000
    • Pet deposit fee: $1,500
    Location
    • Region: Avondale

    Financial & listing details

    • Price per square foot: $207/sqft
    • Tax assessed value: $150,510
    • Annual tax amount: $6,226
    • Date on market: 4/18/2025
    • Date available: 05/31/2025
    • Lease term: 1 Year

    Price history

    DateEventPrice
    5/25/2025Listing removed$3,000$1/sqft
    Source: Zillow Rentals Report a problem
    4/18/2025Listed for rent$3,000+7.1%$1/sqft
    Source: Zillow Rentals Report a problem
    5/27/2021Listing removed--
    Source: Zillow Rental Network_1 Report a problem
    5/14/2021Listed for rent$2,800$1/sqft
    Source: Zillow Rental Network_1 #PACT536268 Report a problem
    5/11/2018Sold$262,000+0.8%$130/sqft
    Source: Long & Foster Broker Feed #1000246446_100 Report a problem
    3/8/2018Listed for sale$259,900-3.7%$129/sqft
    Source: L&F - Exton #1000246446 Report a problem
    5/24/2016Listing removed$269,900$134/sqft
    Source: Long & Foster-Exton #6789548 Report a problem
    5/11/2016Listed for sale$269,900-3.6%$134/sqft
    Source: Long & Foster-Exton #6789548 Report a problem
    3/7/2012Listing removed$279,900$139/sqft
    Source: Homes.com #5600156 Report a problem
    3/6/2012Listed for sale$279,900+6.4%$139/sqft
    Source: Homes.com #5600156 Report a problem
    6/22/2010Sold$263,000+1.4%$131/sqft
    Source: Public Record Report a problem
    4/22/2004Sold$259,320$129/sqft
    Source: Public Record Report a problem

    Public tax history

    YearProperty taxesTax assessment
    2025$6,226 +1.5%$150,510
    2024$6,133 $150,510
    2023$6,133 +2.1%$150,510
    2022$6,006 +1.5%$150,510
    2021$5,918 +247.1%$150,510
    2020$1,705 -68.8%$150,510
    2019$5,465 +2.6%$150,510
    2018$5,326 +9900.8%$150,510
    2017$53 -98.7%$150,510
    2016$4,197 $150,510
    2015$4,197 $150,510
    2014$4,197 $150,510
    2013-- $150,510
    2012-- $150,510
    2011-- $150,510
    2010-- $150,510
    2009-- $150,510
    2008-- $150,510
    2007-- $150,510
    2006-- $150,510
    2005-- $150,510
    Find assessor info on the county website

    Neighborhood: 19311

    Nearby schools

    GreatSchools rating
    Get a cash offer in 3 minutes
    Find out how much your home could sell for in as little as 3 minutes with a no-obligation cash offer.
    Estimated market value
    $415,800
    Get a cash offer in 3 minutes
    Find out how much your home could sell for in as little as 3 minutes with a no-obligation cash offer.
    Estimated market value
    $415,800