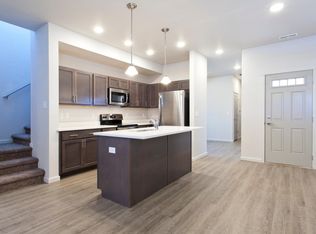
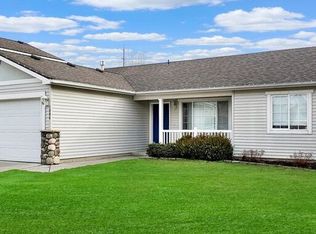
This meticulously maintained, newer 1,831 sq ft single level home offers comfort, style, and ease of living. With newer carpet, quality appliances, high ceilings, and large windows that fill the space with natural light, it strikes the perfect balance of modern convenience and peaceful living. The open concept layout features a spacious primary suite with a walk in closet, soaking tub, and separate shower, along with two additional well sized bedrooms and generous storage throughout.
The extra long garage easily fits three cars or provides room for a workshop or gear storage. Outside, enjoy a fully fenced backyard with an automatic sprinkler system, perfect for relaxing, playing, or entertaining.
The owner covers lawn mowing and seasonal sprinkler maintenance.
Quick access to Spokane and all of North Idaho makes commuting or weekend escapes a breeze.
Please direct all correspondence, including applications, through Zillow. Please do not call the phone number.
Owner pays for: Lawn mowing and seasonal sprinkler maintenance.
Tenant pays for: Gas and electric. Sewer, water, and trash is an additional $100 a month.
1-year lease at a time
Requirements: 680+ credit score, 2.5x net monthly income, clean background
Small dogs allowed with manager/insurance approval
No Smoking or Vaping
House for rent
Accepts Zillow applications
$2,250/moFees may apply
158 N Inkwood St, Post Falls, ID 83854
3beds
1,823sqft
Price may not include required fees and charges. Price shown reflects the lease term provided. Learn more|
Single family residence
Available now
Small dogs OK
Air conditioner, central air
Hookups laundry
Attached garage parking
Central, forced air
What's special
Open concept layoutHigh ceilingsSeparate showerQuality appliancesFully fenced backyardNewer carpetAutomatic sprinkler system
- 14 days |
- -- |
- -- |
Zillow last checked:
Listing updated:
Travel times
Facts & features
Interior
Bedrooms & bathrooms
- Bedrooms: 3
- Bathrooms: 2
- Full bathrooms: 2
Heating
- Central, Forced Air
Cooling
- Air Conditioner, Central Air
Appliances
- Included: Dishwasher, Freezer, Microwave Oven, Oven, Refrigerator
- Laundry: Hookups
Features
- Walk In Closet
- Flooring: Carpet
Interior area
- Total interior livable area: 1,823 sqft
Property
Parking
- Parking features: Attached, Garage
- Has attached garage: Yes
- Details: Contact manager
Features
- Exterior features: Walk In Closet
Details
- Additional structures: Garage(s)
- Parcel number: PL2810130100
Construction
Type & style
- Home type: SingleFamily
- Property subtype: Single Family Residence
Community & HOA
Location
- Region: Post Falls
Financial & listing details
- Lease term: 1 Year
Nearby apartments for rent

Price history
| Date | Event | Price |
|---|---|---|
| 8/20/2026 | Listed for rent | $2,250$1/sqft |
Source: Zillow Rentals Report a problem | ||
| 8/7/2025 | Listing removed | $2,250$1/sqft |
Source: Zillow Rentals Report a problem | ||
| 8/4/2025 | Listed for rent | $2,250$1/sqft |
Source: Zillow Rentals Report a problem | ||
| 5/7/2024 | Listing removed | $449,900$247/sqft |
Source:  Coeur d'Alene MLS #21-1230 Report a problem Coeur d'Alene MLS #21-1230 Report a problem | ||
| 4/8/2021 | Listing removed | -- |
Source:  Painted Rock Homes Report a problem Painted Rock Homes Report a problem | ||
| 3/31/2021 | Pending sale | $449,900$247/sqft |
Source: Painted Rock Homes #21-1230 Report a problem | ||
| 2/24/2021 | Listing removed | -- |
Source: Painted Rock Homes Report a problem | ||
| 2/23/2021 | Pending sale | $449,900$247/sqft |
Source: Coeur d'Alene MLS #21-1230 Report a problem | ||
| 2/19/2021 | Listed for sale | $449,900$247/sqft |
Source: Coeur d'Alene MLS #21-1230 Report a problem | ||
Neighborhood: 83854
Nearby schools
GreatSchools rating
- 2/10Seltice Elementary SchoolGrades: PK-5Distance: 2.9 mi
- 5/10River City Middle SchoolGrades: 6-8Distance: 3.2 mi
- 2/10New Vision Alternative SchoolGrades: 9-12Distance: 3.2 mi