This spacious Popular Exeter model townhouse is located in the desirable South Windsor Woods community.Upon entering this modern 4 level freshly painted townhouse there are beautiful gleaming hardwood flooring throughout the great room,kitchen and dining room.Turn on the gas log fireplace where you can get warm and cozy during these cold winter nights.Entertain with friends and family with the extended granite island and the open dining room.Walk onto the deck and view the private lightly wooded area in your backyard during the fall, spring and summer.There is a large pantry for food storage,snacks, and cleaning supples.The office/3rd bedroom on the main level can be used as a guest room,in-law suite or as an additional bedroom.It also has its own private full bath for your company and overnight guests.The primary suite has vaulted ceilings and his and her walk in closets.The primary bathroom has a large soaking tub to relax in after those long work days or you can take a long hot shower in the glass paneled tiled shower with the overhead shower head.Equipped with separate his and her granite vanity sinks.Walk up to the loft area located in the primary suite which is a perfect place for a library,exercise room, or your own personal movie room.The laundry room is located on the 2nd floor-no need to carry laundry baskets up the stairs.Separate utility room,plenty of closet space, and a mudroom located off the 2 car garage.Come make this your home-this unit won't last! Total gross living square footage is 2119 -Loft area is now included.The town assessor viewed the property and a copy of the revised town field card is provided with property documentation. Please note the extra room was used as a bedroom and can also be used as an in-law suite, study or office.
Sold for $540,000
$540,000
158 Pepin Place #158, South Windsor, CT 06074
2beds
2,119sqft
Condominium, Townhouse
Built in 2016
-- sqft lot
$586,500 Zestimate®
$255/sqft
$2,930 Estimated rent
Home value
$586,500
$534,000 - $645,000
$2,930/mo
Zestimate® history
Owner options
List your home for rent
$2,930/mo
Rent Zestimate®
Find your next renter with Zillow Rental Manager. Plus, with online applications, you can quickly screen prospective tenants – for free.
$2,930/mo
Rent Zestimate®
Refinance and save
$4,200/mo
Est. payment
Refinancing to a lower rate could help reduce your monthly payments and save thousands over the life of the loan.
$4,200/mo
Est. payment
Explore your selling options
Work with a Zillow partner agent
Leverage their expertise and Zillow's premium Showcase listings to get your home seen by more buyers.
Get startedList with your own agent
Get your home in front of millions of buyers by listing it on Zillow.
Learn how to do itSell it yourself
Take full control of how buyers see your home on Zillow by listing For Sale by Owner (FSBO).
List your homeWhat's special
Zillow last checked:
Listing updated:
Listed by:
Jamila Caceres Ranno 860-280-6444,
Your Home Realty 866-428-4063
Bought with:
Pratima Swami, RES.0821309
Coldwell Banker Realty
Source: Smart MLS,MLS#: 24074547
Facts & features
Interior
Bedrooms & bathrooms
- Bedrooms: 2
- Bathrooms: 3
- Full bathrooms: 3
Rooms
- Room types: Laundry
Primary bedroom
- Features: Cathedral Ceiling(s), Full Bath, Stall Shower, Walk-In Closet(s), Wall/Wall Carpet, Tile Floor
- Level: Upper
- Area: 238 Square Feet
- Dimensions: 17 x 14
Bedroom
- Features: Full Bath, Wall/Wall Carpet
- Level: Upper
- Area: 143 Square Feet
- Dimensions: 13 x 11
Dining room
- Features: High Ceilings, Balcony/Deck, Sliders, Hardwood Floor
- Level: Upper
Great room
- Level: Upper
- Area: 286 Square Feet
- Dimensions: 22 x 13
Kitchen
- Features: High Ceilings, Granite Counters, Dining Area, Kitchen Island, Pantry, Hardwood Floor
- Level: Upper
- Area: 110 Square Feet
- Dimensions: 11 x 10
Loft
- Features: Skylight, Walk-In Closet(s), Wall/Wall Carpet
- Level: Upper
- Area: 168 Square Feet
- Dimensions: 14 x 12
Office
- Features: High Ceilings, Wall/Wall Carpet
- Level: Upper
- Area: 110 Square Feet
- Dimensions: 11 x 10
Heating
- Forced Air, Natural Gas
Cooling
- Central Air
Appliances
- Included: Gas Range, Microwave, Range Hood, Refrigerator, Dishwasher, Disposal, Washer, Dryer, Electric Water Heater
- Laundry: Upper Level, Mud Room
Features
- Wired for Data, Open Floorplan, Entrance Foyer
- Basement: None
- Attic: None
- Number of fireplaces: 1
Interior area
- Total structure area: 2,119
- Total interior livable area: 2,119 sqft
- Finished area above ground: 2,119
Property
Parking
- Total spaces: 4
- Parking features: Attached, Paved, Garage Door Opener
- Attached garage spaces: 2
Features
- Stories: 4
- Patio & porch: Deck
- Exterior features: Rain Gutters
Lot
- Features: Level
Details
- Parcel number: 2666693
- Zoning: MFAA
Construction
Type & style
- Home type: Condo
- Architectural style: Townhouse
- Property subtype: Condominium, Townhouse
Materials
- Vinyl Siding
Condition
- New construction: No
- Year built: 2016
Details
- Builder model: Popular exeter
Utilities & green energy
- Sewer: Public Sewer
- Water: Public
- Utilities for property: Underground Utilities
Community & HOA
Community
- Subdivision: Pleasant Valley
HOA
- Has HOA: Yes
- Amenities included: Clubhouse, Management
- Services included: Maintenance Grounds, Snow Removal, Road Maintenance, Insurance
- HOA fee: $250 monthly
Location
- Region: South Windsor
Financial & listing details
- Price per square foot: $255/sqft
- Tax assessed value: $269,400
- Annual tax amount: $9,284
- Date on market: 2/14/2025
Price history
| Date | Event | Price |
|---|---|---|
| 4/7/2025 | Sold | $540,000+3.9%$255/sqft |
Source:  Smart MLS #24074547 Report a problem Smart MLS #24074547 Report a problem | ||
| 2/28/2025 | Listed for sale | $519,900$245/sqft |
Source: Smart MLS #24074547 Report a problem | ||
Public tax history
Tax history is unavailable.
Neighborhood: 06074
Nearby homes
- $557,0003 bd3 ba2k sqft164 Pepin Pl #164, South Windsor, CT 06074Sold

- $627,1003 bd3 ba2.3k sqft67 Shepard Way 31-UNIT 31, South Windsor, CT 06117Off Market
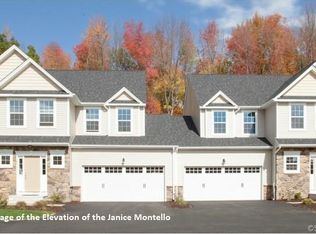
- $647,7003 bd3 ba2.3k sqft69 Shepard Way 30-UNIT 30, South Windsor, CT 06117Off Market
- $569,4003 bd3 ba2.3k sqft139 Pepin Pl, South Windsor, CT 06074Off Market
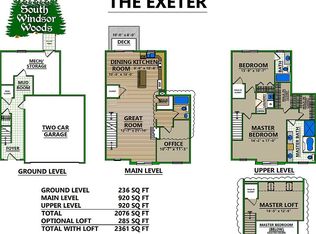
- $485,0003 bd3 ba1.7k sqft179 Pepin #179, South Windsor, CT 06074For Sale
- $369,0002 bd3 ba1.1k sqft188 Pepin Pl #188, South Windsor, CT 06074For Sale
- $376,0002 bd3 ba1.1k sqft220 Pepin Pl #220, South Windsor, CT 06074Sold
- $500,0002 bd3 ba1.9k sqft192 Pepin Pl #192, South Windsor, CT 06074Sold
Nearby schools
GreatSchools rating
- 9/10Pleasant Valley SchoolGrades: PK-5Distance: 0.7 mi
- 8/10Timothy Edwards SchoolGrades: 6-8Distance: 3.9 mi
- 10/10South Windsor High SchoolGrades: 9-12Distance: 2.8 mi
Schools provided by the listing agent
- Elementary: Pleasant Valley
- High: South Windsor
Source: Smart MLS. This data may not be complete. We recommend contacting the local school district to confirm school assignments for this home.


Get pre-qualified for a loan
At Zillow Home Loans, we can pre-qualify you in as little as 5 minutes with no impact to your credit score.An equal housing lender. NMLS #10287.
Sell for more on Zillow
Get a Zillow Showcase℠ listing at no additional cost and you could sell for .
$586,500
2% more
+$11,730
With Zillow Showcase(estimated)
$598,230
- Connecticut
- Hartford County
- South Windsor
- 06074
- 158 Pepin Place Unit 158
Nearby cities
Nearby zip codes
Other South Windsor Topics
