This beautifully maintained townhouse offers the perfect combination of comfort, convenience, and low-maintenance living. Featuring a spacious two-car tandem garage with a custom storage area, this home boasts an open, light-filled floor plan designed for today's lifestyle. The well-appointed kitchen is equipped with stainless steel appliances, including a gas range, and opens to a low-maintenance Trex deck overlooking peaceful walking trails and a private wooded setting, an ideal space for relaxing or entertaining. The main level showcases 9-foot ceilings, creating an open and airy feel throughout the living room, dining area, half bath, and convenient pantry. Upstairs, the spacious primary suite features an upgraded full bathroom and two generous closets. The second bedroom includes its own full bathroom, offering comfort and privacy for guests or family members. A conveniently located second-floor laundry area, complete with the washer and dryer, adds everyday convenience. HOA fees that include access to a clubhouse and fitness center. Conveniently located near shopping, dining, major highways, and everyday amenities, this move-in-ready home is an exceptional opportunity. Don't miss your chance to make it yours!
For sale
Price cut: $20K (7/27)
$349,000
188 Pepin Place #188, South Windsor, CT 06074
2beds
1,184sqft
:
Get pre-qualified$2,881/mo
Condominium, Townhouse
Built in 2017
-- sqft lot
$348,900 Zestimate®
$295/sqft
$365/mo HOA
What's special
Convenient pantrySpacious primary suiteOpen light-filled floor planWell-appointed kitchenGas rangeLow-maintenance trex deckStainless steel appliances
- 20 days |
- 1,780 |
- 65 |
Likely to sell faster than
Zillow last checked:
Listing updated:
Listed by:
Madhu Reddy (860)944-3773,
Reddy Realty, LLC 860-918-2921
Source: Smart MLS,MLS#: 24188926
Facts & features
Interior
Bedrooms & bathrooms
- Bedrooms: 2
- Bathrooms: 3
- Full bathrooms: 2
- 1/2 bathrooms: 1
Primary bedroom
- Level: Upper
Bedroom
- Level: Upper
Dining room
- Level: Main
Living room
- Level: Main
Heating
- Forced Air, Natural Gas
Cooling
- Central Air
Appliances
- Included: Gas Range, Microwave, Refrigerator, Dishwasher, Disposal, Washer, Dryer, Gas Water Heater, Water Heater
- Laundry: Upper Level
Features
- Open Floorplan
- Basement: Partial
- Attic: Access Via Hatch
- Has fireplace: No
Interior area
- Total structure area: 1,184
- Total interior livable area: 1,184 sqft
- Finished area above ground: 1,184
Property
Parking
- Total spaces: 2
- Parking features: Tandem, Garage Door Opener
- Garage spaces: 2
Features
- Stories: 3
Lot
- Features: Cul-De-Sac
Details
- Parcel number: 2666699
- Zoning: MFAA
Construction
Type & style
- Home type: Condo
- Architectural style: Townhouse
- Property subtype: Condominium, Townhouse
Materials
- Vinyl Siding
Condition
- New construction: No
- Year built: 2017
Utilities & green energy
- Sewer: Public Sewer
- Water: Public
Community & HOA
HOA
- Has HOA: Yes
- Amenities included: Clubhouse, Management
- Services included: Maintenance Grounds, Trash, Snow Removal, Road Maintenance, Insurance
- HOA fee: $365 monthly
Location
- Region: South Windsor
Financial & listing details
- Price per square foot: $295/sqft
- Tax assessed value: $193,200
- Annual tax amount: $7,150
- Date on market: 7/10/2026
Estimated market value
$348,900
$331,000 - $366,000
$2,455/mo
Price history
| Date | Event | Price |
|---|---|---|
| 7/27/2026 | Price change | $349,000-5.4%$295/sqft |
Source:  Smart MLS #24188926 Report a problem Smart MLS #24188926 Report a problem | ||
| 7/10/2026 | Listed for sale | $369,000+64%$312/sqft |
Source: Smart MLS #24188926 Report a problem | ||
| 8/24/2020 | Listing removed | $1,850$2/sqft |
Source: Reddy Realty, LLC #170328740 Report a problem | ||
| 8/20/2020 | Sold | $225,000-2.1%$190/sqft |
Source: Smart MLS #170310380 Report a problem | ||
| 8/20/2020 | Listed for rent | $1,850$2/sqft |
Source: Reddy Realty, LLC #170328740 Report a problem | ||
| 7/13/2020 | Pending sale | $229,900$194/sqft |
Source: Real Living Realty Professionals #170310380 Report a problem | ||
| 7/10/2020 | Price change | $229,900-4.2%$194/sqft |
Source: Real Living Realty Professionals #170310380 Report a problem | ||
| 7/1/2020 | Listed for sale | $239,900$203/sqft |
Source: Real Living Rlty Prof., LLC #170310380 Report a problem | ||
Public tax history
Tax history is unavailable.
Monthly payment
Est. payment
Payment breakdown
Explore the cost of this home by adjusting the details. Changes won't be saved.Climate risks
Neighborhood: 06074
Nearby schools
GreatSchools rating
- 9/10Pleasant Valley SchoolGrades: PK-5Distance: 0.8 mi
- 8/10Timothy Edwards SchoolGrades: 6-8Distance: 3.9 mi
- 10/10South Windsor High SchoolGrades: 9-12Distance: 2.8 mi
Schools provided by the listing agent
- Elementary: Pleasant Valley
- High: South Windsor
Source: Smart MLS. This data may not be complete. We recommend contacting the local school district to confirm school assignments for this home.
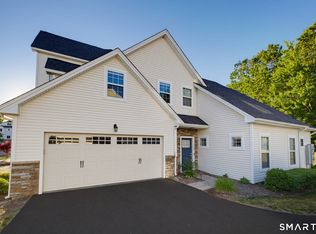
- $525,0002 bd3 ba2k sqft200 Pepin Pl #200, South Windsor, CT 06074Pending
- $485,0003 bd3 ba1.7k sqft179 Pepin #179, South Windsor, CT 06074For Sale

- $376,0002 bd3 ba1.1k sqft220 Pepin Pl #220, South Windsor, CT 06074Sold
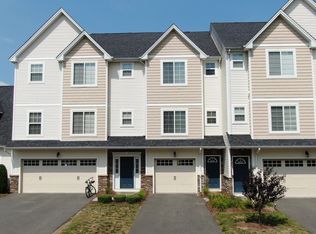
- $500,0002 bd3 ba1.9k sqft192 Pepin Pl #192, South Windsor, CT 06074Sold

- $405,0002 bd3 ba1.6k sqft154 Pepin Pl #154, South Windsor, CT 06074Sold
- $517,8002 bd3 ba1.8k sqft108 Pepin Pl, South Windsor, CT 06074Off Market
- $694,8003 bd2 ba2.5k sqft15 Pepin Pl, South Windsor, CT 06074Off Market
- $489,1002 bd2 ba1.7k sqft104 Pepin Pl, South Windsor, CT 06074Off Market
A local agent can set up tours, give advice and negotiate with sellers.
Similar homes
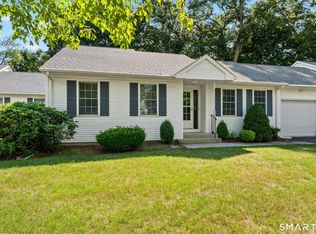
- $365,0002 bd2 ba1.2k sqftCollins Crossing, South Windsor, CT 06074For Sale
 MLS ID #24193816, Laurie C. Murray, KW Legacy Partners. Smart MLS
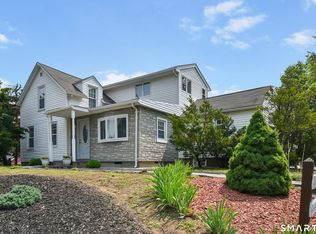
 - $375,0003 bd2 ba1.4k sqft384 Long Hill Road, South Windsor, CT 06074For Sale
 MLS ID #24191548, Hala Hanna, KW Legacy Partners. Smart MLS
 - $325,0002 bd2 ba1.3k sqftPleasant Hills, South Windsor, CT 06074For Sale
 MLS ID #24184374, Divya Kataria, Berkshire Hathaway NE Prop.. Smart MLS
 - $485,0003 bd3 ba1.7k sqftSouth Windsor Woods, South Windsor, CT 06074For SaleMLS ID #24187713, Julie Corrado, Coldwell Banker Realty. Smart MLS
- $339,9002 bd2 ba1.2k sqftKings Landing, Windsor, CT 06095For SaleMLS ID #24187987, Sharon D. Rispoli, Berkshire Hathaway NE Prop.. Smart MLS
- $189,9001 bd1 ba857 sqftMill River Meadows, South Windsor, CT 06074For SaleMLS ID #24191412, Doreen Amata, Coldwell Banker Realty. Smart MLS
- $359,9003 bd1 ba1.2k sqft25 Radding Street, Manchester, CT 06042For SaleMLS ID #24194462, Rebecca Kingston, BHHS Realty Professionals. Smart MLS
- $379,9003 bd2 ba1.1k sqft124 Grove Street, Windsor, CT 06095For SaleMLS ID #24193517, Tracy S. Wagner, Rockoff Realty. Smart MLS
- $399,0003 bd3 ba1.6k sqft345 Goodwin Street, East Hartford, CT 06108For SaleMLS ID #24194030, James Bradshaw, Berkshire Hathaway NE Prop.. Smart MLS
- $324,9003 bd2 ba1.5k sqftMills Landing, Windsor, CT 06095For SaleMLS ID #24183640, Ryzard H. Villa, Premier Properties of CT. Smart MLS
- $359,9003 bd2 ba1.3k sqft861 Tolland Street, East Hartford, CT 06108For SaleMLS ID #24192291, Waylynn Garcia, Better Homes and Gardens Real Estate Executive Real Estate. Smart MLS
- $342,0002 bd2 ba1.1k sqftSomerset, West Hartford, CT 06117For SaleMLS ID #24174311, Aviva Braunshweiger, Coldwell Banker Realty. Smart MLS
- $389,9003 bd3 ba1.6k sqft37 Autumn Lane, East Hartford, CT 06108For SaleMLS ID #24160923, Carolyn C. Marino, Century 21 Classic Homes. Smart MLS
- $349,0002 bd2 ba1.2k sqftSomerset, West Hartford, CT 06117For SaleMLS ID #24176987, Natalie Gonzales, The Property Shop CT. Smart MLS
- $359,0002 bd3 ba1.3k sqftRivermead, Avon, CT 06001For SaleMLS ID #24193847, Euna Cho, Naples Realty Group, LLC. Smart MLS
- $349,9002 bd2 ba908 sqft917 Hopewell Road, Glastonbury, CT 06073For SaleMLS ID #24192421, Karen E. Martin, Century 21 AllPoints Realty. Smart MLS
- $300,0002 bd2 ba1.1k sqftStrawberry Hills, Windsor, CT 06095For SaleMLS ID #24189599, Jeffrey King, Carl Guild & Associates. Smart MLS
- $314,9002 bd2 ba1.5k sqftBarclay Court, West Hartford, CT 06105For SaleMLS ID #24187060, Evan L. Berman, William Raveis Real Estate. Smart MLS
- $269,9002 bd2 ba1.1k sqftMilestone Commons Vii, Glastonbury, CT 06033For SaleMLS ID #24187441, Eric Toth, Vision Real Estate. Smart MLS
- $330,0003 bd3 ba1.7k sqft30 Steep Hollow Lane, Manchester, CT 06040For SaleMLS ID #24184479, Gerard Sullivan, Coldwell Banker Realty. Smart MLS
