Rarely available Ives end unit townhouse in the desirable South Windsor Woods community. Built in 2018, this spacious home features a sought-after first floor primary suite, an attached two car garage, and a bright open concept layout designed for easy everyday living. Step inside to 9 foot ceilings, luxury vinyl flooring, and a beautiful kitchen with granite countertops, stainless steel appliances, gas stove, center island, pantry, and plenty of space to gather. The great room offers a warm and inviting feel with a gas fireplace and seamless flow from the kitchen and dining area. Mostly new appliances in the last few years. The first floor primary suite features a walk in closet and private bath with double sinks, stall shower, and tile flooring. A main level laundry room and half bath add everyday convenience. Upstairs, you'll find two additional bedrooms, or one bedroom plus a den, along with a versatile loft area and full bath. 2 Ecobee thermostats (one upstairs, one downstairs) and Arlo smart doorbell. The attached two car garage includes a newer garage door, and the nicely landscaped yard adds to the home's appeal. The low HOA fee includes clubhouse access, snow removal, grounds maintenance, insurance, and trash pickup. Listed as a condo but classified as a PUD, this rarely available end unit offers the ease of low maintenance living with the feel and function buyers are looking for in South Windsor Woods.
Under contract
$525,000
200 Pepin Place #200, South Windsor, CT 06074
2beds
2,071sqft
Condominium, Townhouse
Built in 2018
-- sqft lot
$-- Zestimate®
$254/sqft
$365/mo HOA
What's special
- 34 days |
- 161 |
- 4 |
Zillow last checked:
Listing updated:
Listed by:
CORRADO TEAM AT COLDWELL BANKER REALTY,
Julie Corrado (860)604-3809,
Coldwell Banker Realty 860-644-2461
Source: Smart MLS,MLS#: 24180645
Facts & features
Interior
Bedrooms & bathrooms
- Bedrooms: 2
- Bathrooms: 3
- Full bathrooms: 2
- 1/2 bathrooms: 1
Primary bedroom
- Level: Upper
Bedroom
- Level: Upper
Dining room
- Level: Main
Living room
- Level: Main
Heating
- Forced Air, Natural Gas
Cooling
- Central Air
Appliances
- Included: Oven/Range, Microwave, Refrigerator, Dishwasher, Disposal, Washer, Dryer, Water Heater
Features
- Basement: None
- Attic: None
- Number of fireplaces: 1
- Common walls with other units/homes: End Unit
Interior area
- Total structure area: 2,071
- Total interior livable area: 2,071 sqft
- Finished area above ground: 2,071
Property
Parking
- Total spaces: 2
- Parking features: Attached
- Attached garage spaces: 2
Features
- Stories: 2
- Exterior features: Balcony
- Has view: Yes
- View description: Water
- Has water view: Yes
- Water view: Water
Lot
- Features: Level
Details
- Parcel number: 2666701
- Zoning: MFAA
Construction
Type & style
- Home type: Condo
- Architectural style: Townhouse
- Property subtype: Condominium, Townhouse
- Attached to another structure: Yes
Materials
- Shake Siding, Vinyl Siding, Stone
Condition
- New construction: No
- Year built: 2018
Utilities & green energy
- Sewer: Public Sewer
- Water: Public
- Utilities for property: Underground Utilities
Community & HOA
HOA
- Has HOA: Yes
- Amenities included: Clubhouse
- Services included: Maintenance Grounds, Snow Removal
- HOA fee: $365 monthly
Location
- Region: South Windsor
Financial & listing details
- Price per square foot: $254/sqft
- Tax assessed value: $291,000
- Annual tax amount: $10,770
- Date on market: 6/17/2026
Estimated market value
Not available
Estimated sales range
Not available
Not available
Price history
| Date | Event | Price |
|---|---|---|
| 6/22/2026 | Pending sale | $525,000$254/sqft |
Source:  Smart MLS #24180645 Report a problem Smart MLS #24180645 Report a problem | ||
| 6/19/2026 | Listed for sale | $525,000+28%$254/sqft |
Source: Smart MLS #24180645 Report a problem | ||
| 7/15/2021 | Sold | $410,000+10.8%$198/sqft |
Source: Smart MLS #170383824 Report a problem | ||
| 4/29/2021 | Contingent | $369,900$179/sqft |
Source: Smart MLS #170383824 Report a problem | ||
| 4/27/2021 | Listed for sale | $369,900$179/sqft |
Source: Smart MLS #170383824 Report a problem | ||
Public tax history
Tax history is unavailable.
Monthly payment
Est. payment
Payment breakdown
Explore the cost of this home by adjusting the details. Changes won't be saved.Climate risks
Neighborhood: 06074
Nearby schools
GreatSchools rating
- 9/10Pleasant Valley SchoolGrades: PK-5Distance: 0.8 mi
- 8/10Timothy Edwards SchoolGrades: 6-8Distance: 3.9 mi
- 10/10South Windsor High SchoolGrades: 9-12Distance: 2.8 mi
Schools provided by the listing agent
- Elementary: Pleasant Valley
- Middle: Edwards
- High: South Windsor
Source: Smart MLS. This data may not be complete. We recommend contacting the local school district to confirm school assignments for this home.
- $369,0002 bd3 ba1.1k sqft188 Pepin Pl #188, South Windsor, CT 06074For Sale
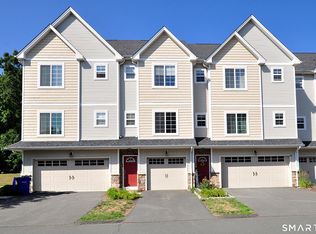
- $376,0002 bd3 ba1.1k sqft220 Pepin Pl #220, South Windsor, CT 06074Sold
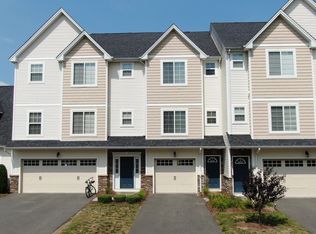
- $500,0002 bd3 ba1.9k sqft192 Pepin Pl #192, South Windsor, CT 06074Sold

- $405,0002 bd3 ba1.6k sqft154 Pepin Pl #154, South Windsor, CT 06074Sold
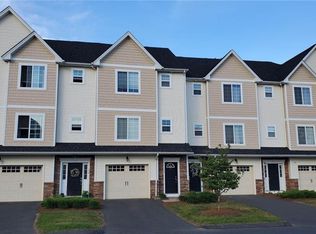
- $510,4002 bd3 ba1.8k sqft108 Pepin Pl, South Windsor, CT 06074Off Market
- $700,0003 bd2 ba2.5k sqft15 Pepin Pl, South Windsor, CT 06074Off Market
- $477,7002 bd2 ba1.7k sqft104 Pepin Pl, South Windsor, CT 06074Off Market
- $559,0002 bd2 ba2k sqft124 Pepin Pl, South Windsor, CT 06074Off Market
A local agent can set up tours, give advice and negotiate with sellers.
Similar homes
- $495,0003 bd3 ba1.7k sqftSouth Windsor Woods, South Windsor, CT 06074For Sale

 MLS ID #24187713, Julie Corrado, Coldwell Banker Realty. Smart MLS
 - $359,0002 bd3 ba1.7k sqftStrawbridge, South Windsor, CT 06074For Sale
 MLS ID #24164778, Laura Squillante, Berkshire Hathaway NE Prop.. Smart MLS
 - $349,9002 bd2 ba1.3k sqftStrawbridge, South Windsor, CT 06074For Sale
 MLS ID #24184060, Tyler DeVecchis, Century 21 AllPoints Realty. Smart MLS
 - $520,0003 bd3 ba1.8k sqft12 Villa Louisa Road, Bolton, CT 06043For Sale
 MLS ID #24190936, Anna Sogliuzzo, Berkshire Hathaway NE Prop.. Smart MLS
 - $500,0002 bd3 ba1.5k sqftBartlett Hill, Portland, CT 06480For SaleMLS ID #24192478, Cheryl L. Zalewski, eXp Realty. Smart MLS
- $524,9003 bd3 ba2.1k sqftWoodlands Of Newington, Newington, CT 06111For SaleMLS ID #24188666, Dawn E. Satagaj, William Raveis Real Estate. Smart MLS
- $499,9002 bd3 ba1.7k sqftQuaker Green, West Hartford, CT 06110For SaleMLS ID #24190001, Michael Albert, RE/MAX RISE. Smart MLS
- $535,0003 bd2 ba2.2k sqft443 North Street, Windsor Locks, CT 06096For SaleMLS ID #24183515, Cynthia J. Smith, Realty One Group Cutting Edge. Smart MLS
- $519,9003 bd3 ba1.9k sqft805 Pucker Street, Coventry, CT 06238For SaleMLS ID #24185369, Amber M. Everin, eRealty Advisors, Inc.. Smart MLS
- $479,9003 bd3 ba1.5k sqft25 Sutton Road, Rocky Hill, CT 06067For SaleMLS ID #24192224, Anna Zastem Macchio, William Raveis Real Estate. Smart MLS
- $509,0002 bd3 ba2.3k sqftBradford Walk, New Britain, CT 06053For SaleMLS ID #24185232, Diane Dasilva-Kirley, Century 21 AllPoints Realty. Smart MLS
- $449,9003 bd2 ba1.6k sqft126 Baxter Street, Tolland, CT 06084For SaleMLS ID #24192539, Kathleen M. Sitek, Berkshire Hathaway NE Prop.. Smart MLS
- $530,0003 bd3 ba2.8k sqftWhiting Estates, West Hartford, CT 06117For SaleMLS ID #24181914, Jessica Judson, Coldwell Banker Realty. Smart MLS
- $519,9003 bd4 ba2.4k sqftHunter's Run, Avon, CT 06001For SaleMLS ID #24181169, Himanshu Singh, Singh Realty. Smart MLS
- $415,0003 bd3 ba2k sqft165 Buff Cap Road, Tolland, CT 06084For SaleMLS ID #24185182, Lindsey Niarhakos, RE/MAX One. Smart MLS
- $525,0003 bd2 ba2.2k sqft437 Lovely Street, Avon, CT 06001For SaleMLS ID #24186143, Gregory Frey, RE/MAX Prime Realty. Smart MLS
- $485,0003 bd4 ba2.2k sqft22 Crescent Street, West Hartford, CT 06119For SaleMLS ID #24190050, Ummad Farooq, eXp Realty. Smart MLS
- $499,9004 bd4 ba1.9k sqft25 Toll Gate Road, Wethersfield, CT 06109For SaleMLS ID #24189533, Dawn E. Satagaj, William Raveis Real Estate. Smart MLS
- $519,9003 bd3 ba1.9k sqft214 Woodfield Crossing, Rocky Hill, CT 06067For SaleMLS ID #24181517, Will Chase, eXp Realty. Smart MLS
- $599,9004 bd4 ba2.7k sqft16 Sunview Drive, East Windsor, CT 06016For SaleMLS ID #24181894, Alexandria L. O'Brien, RE/MAX Professional Associates. Smart MLS
