Enjoy year-round carefree living at Mill Pond Acres. Located within 1 mile of the Port Washington train station and a bustling waterfront with shops and restaurants at your fingertips. Once you step inside this 4 bedroom end-unit townhome, you will appreciate its pristine condition and sunny, open floor plan. On the first floor, there is a generous primary suite with abundant closets, a second bedroom/office and full bath, a spacious eat-in kitchen featuring center island, loads of storage, stainless steel appliances and adjoining living room, ideal for gatherings. There is also laundry and a private garage on this level. The second floor is a real treat for visitors, with an open loft, 2 additional bedrooms and a full bathroom. This 55+ community townhome offers a turnkey solution in a sought-after location. Move right in and enjoy a game of tennis or pickleball, swimming in the indoor pool, socializing with neighbors, staying fit in the clubhouse gym and a beautifully landscaped community setting.
Sold for $1,300,000
$1,300,000
158 Pond View Drive, Port Washington, NY 11050
4beds
2,141sqft
Condominium, Residential
Built in 2004
-- sqft lot
$-- Zestimate®
$607/sqft
$6,879 Estimated rent
Home value
Not available
Estimated sales range
Not available
$6,879/mo
Zestimate® history
Owner options
List your home for rent
$6,879/mo
Rent Zestimate®
Find your next renter with Zillow Rental Manager. Plus, with online applications, you can quickly screen prospective tenants – for free.
$6,879/mo
Rent Zestimate®
Refinance and save
$9,398/mo
Est. payment
Refinancing to a lower rate could help reduce your monthly payments and save thousands over the life of the loan.
$9,398/mo
Est. payment
Explore your selling options
Work with a Zillow partner agent
Leverage their expertise and Zillow's premium Showcase listings to get your home seen by more buyers.
Get startedList with your own agent
Get your home in front of millions of buyers by listing it on Zillow.
Learn how to do itSell it yourself
Take full control of how buyers see your home on Zillow by listing For Sale by Owner (FSBO).
List your homeWhat's special
Open loftPristine conditionSunny open floor planPrivate garageCenter islandStainless steel appliancesGenerous primary suite
Zillow last checked:
Listing updated:
Listed by:
Ann Hance 516-660-1680,
Compass Greater NY LLC 516-517-4751
Bought with:
Beth A. Sitzer, 30SI0933489
LAFFEY REAL ESTATE
Source: OneKey® MLS as distributed by MLS GRID,MLS#: 874987
Facts & features
Interior
Bedrooms & bathrooms
- Bedrooms: 4
- Bathrooms: 3
- Full bathrooms: 3
Primary bedroom
- Level: First
Bedroom 2
- Level: First
Bedroom 3
- Level: Second
Bedroom 4
- Level: Second
Primary bathroom
- Level: First
Bathroom 2
- Level: First
Bathroom 3
- Level: Second
Kitchen
- Level: First
Laundry
- Level: First
Living room
- Level: First
Loft
- Level: Second
Heating
- Has Heating (Unspecified Type)
Cooling
- Central Air
Appliances
- Included: Convection Oven, Dishwasher, Gas Oven, Refrigerator, Stainless Steel Appliance(s), Washer
- Laundry: In Hall
Features
- First Floor Bedroom, First Floor Full Bath, Cathedral Ceiling(s), Chandelier, Eat-in Kitchen, Primary Bathroom, Master Downstairs, Open Floorplan, Recessed Lighting, Storage
- Flooring: Carpet
- Windows: Blinds, Screens, Skylight(s)
- Has basement: No
- Attic: None
- Common walls with other units/homes: 1 Common Wall
Interior area
- Total structure area: 2,141
- Total interior livable area: 2,141 sqft
Property
Parking
- Total spaces: 2
- Parking features: Attached, Driveway, Garage
- Garage spaces: 1
- Has uncovered spaces: Yes
Features
- Levels: Two
- Patio & porch: Patio
- Pool features: Community
Lot
- Size: 31.63 Acres
Details
- Parcel number: 223904J000775UCA020800351
- Special conditions: None
Construction
Type & style
- Home type: Condo
- Property subtype: Condominium, Residential
- Attached to another structure: Yes
Materials
- Vinyl Siding
Condition
- Year built: 2004
Utilities & green energy
- Sewer: Public Sewer
- Water: Public
- Utilities for property: Electricity Connected, Natural Gas Connected, Sewer Connected, Trash Collection Public, Water Connected
Community & HOA
Community
- Features: Clubhouse, Fitness Center, Gated, Pool, Tennis Court(s)
- Security: Gated Community, Smoke Detector(s)
- Senior community: Yes
- Subdivision: Mill Pond Estates
HOA
- Has HOA: Yes
- Amenities included: Clubhouse, Fitness Center, Gated, Landscaping, Maintenance, Maintenance Grounds, Pool, Recreation Facilities, Security, Snow Removal, Tennis Court(s), Trash
- Services included: Common Area Maintenance, Maintenance Structure, Maintenance Grounds, Pool Service, Snow Removal, Trash
- HOA fee: $843 monthly
Location
- Region: Pt Washington
Financial & listing details
- Price per square foot: $607/sqft
- Tax assessed value: $1,045
- Annual tax amount: $22,026
- Date on market: 6/9/2025
- Cumulative days on market: 103 days
- Listing agreement: Exclusive Right To Sell
- Electric utility on property: Yes
Price history
| Date | Event | Price |
|---|---|---|
| 7/30/2025 | Sold | $1,300,000+0.4%$607/sqft |
Source:  OneKey® MLS as distributed by MLS GRID #874987 Report a problem OneKey® MLS as distributed by MLS GRID #874987 Report a problem | ||
| 6/24/2025 | Pending sale | $1,295,000$605/sqft |
Source: OneKey® MLS as distributed by MLS GRID #874987 Report a problem | ||
| 6/9/2025 | Price change | $1,295,000-0.3%$605/sqft |
Source: OneKey® MLS as distributed by MLS GRID #874987 Report a problem | ||
| 6/2/2025 | Listed for sale | $1,299,000$607/sqft |
Source: Owner Report a problem | ||
| 6/1/2025 | Listing removed | $1,299,000$607/sqft |
Source: OneKey® MLS as distributed by MLS GRID #830601 Report a problem | ||
| 4/28/2025 | Price change | $1,299,000-5.1%$607/sqft |
Source: OneKey® MLS as distributed by MLS GRID #830601 Report a problem | ||
| 3/5/2025 | Listed for sale | $1,369,000+38.4%$639/sqft |
Source: OneKey® MLS as distributed by MLS GRID #830601 Report a problem | ||
| 7/21/2017 | Sold | $989,000$462/sqft |
Source: OneKey® MLS as distributed by MLS GRID #L2932568 Report a problem | ||
| 4/26/2017 | Listed for sale | $989,000$462/sqft |
Source: Daniel Gale Real Estate #2932568 Report a problem | ||
Public tax history
| Year | Property taxes | Tax assessment |
|---|---|---|
| 2020 | $16,929 +37.9% | $1,339 |
| 2019 | $12,273 | $1,339 |
| 2018 | $12,273 +5.5% | $1,339 |
| 2017 | $11,637 +3.1% | $1,339 |
| 2016 | $11,282 +262.2% | $1,339 |
| 2015 | $3,115 +7.2% | $1,339 |
| 2013 | $2,906 +10.8% | $1,339 |
| 2012 | $2,623 -54.9% | $1,339 -3% |
| 2011 | $5,814 +0.1% | $1,380 +6% |
| 2010 | $5,806 | $1,302 -1.8% |
| 2009 | -- | $1,326 +6% |
| 2008 | -- | $1,251 -19.6% |
| 2006 | -- | $1,556 +1920.8% |
| 2005 | -- | $77 |
Find assessor info on the county website
Neighborhood: Port Washington North
Nearby homes
- $369,600-- bd2 ba1.2k sqft85 Pond View Dr, Pt Washington, NY 11050Off Market
- $969,0002 bd2 ba1.2k sqft87 Pond View Dr, Pt Washington, NY 11050For Sale

- $755,0002 bd2 ba1.2k sqft89 Pond View Dr, Pt Washington, NY 11050Sold
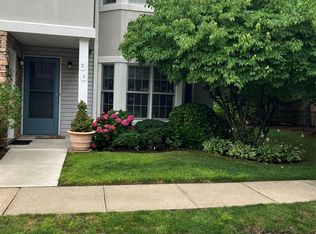
- $369,600-- bd2 ba1.2k sqft93 Pond View Dr, Pt Washington, NY 11050Off Market
- $760,0002 bd2 ba1.2k sqft103 Pond View Dr, Pt Washington, NY 11050Sold
- $369,600-- bd2 ba1.2k sqft105 Pond View Dr, Port washington, NY 11050Off Market
- $430,000-- bd2 ba1.2k sqft107 Pond View Dr, Port washington, NY 11050Off Market
- $381,6002 bd2 ba1.3k sqft109 Pond View Dr, Pt Washington, NY 11050Off Market
- $369,600-- bd2 ba1.2k sqft111 Pond View Dr, Pt Washington, NY 11050Off Market
Nearby schools
GreatSchools rating
- 9/10Guggenheim Elementary SchoolGrades: K-5Distance: 0.6 mi
- 9/10Carrie Palmer Weber Middle SchoolGrades: 6-8Distance: 1.5 mi
- 10/10Paul D Schreiber Senior High SchoolGrades: 9-12Distance: 1.3 mi
Schools provided by the listing agent
- Elementary: Guggenheim Elementary School
- Middle: Carrie Palmer Weber Middle School
- High: Paul D Schreiber Senio High School
Source: OneKey® MLS as distributed by MLS GRID. This data may not be complete. We recommend contacting the local school district to confirm school assignments for this home.
- New York
- Nassau County
- Port Washington
- 11050
- Port Washington North
- 158 Pond View Drive
Nearby cities
Nearby neighborhoods
Nearby zip codes
Other Port Washington Topics
