Skip main navigation
Sold for $415,000
  • $415,000

    158 Psalms Drive, Jefferson, GA 30549

    4beds
    --sqft
    Single Family Residence
    Built in 2003
    0.76 Acres Lot
    $456,800 Zestimate®
    $--/sqft
    $2,677 Estimated rent

    Home value

    $456,800

    $434,000 - $480,000

    $2,677/mo

    Zestimate® history
    Loading
    Loading...

    Owner options

    List your home for rent

    $2,677/mo

    Rent Zestimate®

    Find your next renter with Zillow Rental Manager. Plus, with online applications, you can quickly screen prospective tenants – for free.

    Learn more

    $2,677/mo

    Rent Zestimate®

    Refinance and save

    $2,531/mo

    Est. payment

    Refinancing to a lower rate could help reduce your monthly payments and save thousands over the life of the loan.

    See today's rates

    $2,531/mo

    Est. payment

    Explore your selling options

    Work with a Zillow partner agent

    Leverage their expertise and Zillow's premium Showcase listings to get your home seen by more buyers.

    Get started

    List with your own agent

    Get your home in front of millions of buyers by listing it on Zillow.

    Learn how to do it

    Sell it yourself

    Take full control of how buyers see your home on Zillow by listing For Sale by Owner (FSBO).

    List your home

    What's special

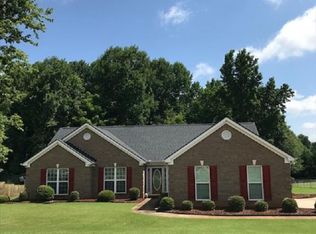
    Nestled in the farmlands of Jefferson, GA, hosted in the established Shepherds Crossing, is a refreshed Georgian eagerly waiting to welcome you home. A formal design effortlessly combines with spacious living areas and notable updates to create a cozy home to relish in for years to come…OH, BTW it has a POOL! DETAILS: *4 Bedrooms/3 Full Baths *Bonus Room *2850 SqFt. *Year Built - 2003 *Expansive .76 Acre Lot *Classic, 4-sided Brick. SPECIAL FEATURES: —NEW Interior Paint Throughout —Hardwood and Marble Tile Floors —Trim and moldings Package —Smooth bull-nose corners —Decorative light fixtures and ceiling fans —Brick Fireplace —9ft. Ceilings —Multiple Storage Closets. FLOOR PLAN: -Traditional, Formal Floor Plan. -2-story Foyer. -Formal Living Room flanking the Foyer, along with the formal Dining Room, featuring a tray ceiling and wainscoting. -Spanning the rear of the home is the Great Room with fireplace. Windows span the walls providing panoramic views of the rear yard. -The living space overflows to the Eat-in Kitchen. -Perfectly appointed, the Kitchen is well-equipped offering gleaming granite counters extending to the raised breakfast bar, white cabinetry, tile backsplash, updated faucet with water purifier, pantry with shelving system and a complete stainless steel appliance package. APPLIANCES: *Smooth-top Stove/Oven Combo *Dishwasher *Vent-hood Microwave *Refrigerator. -The kitchen lends space to the causal dining area. -The Rear Foyer is just off the kitchen and offers access to the garage, and a perfect Guest Suite or Home Office with ensuite Full Bath access. SECOND FLOOR: -4 Bedrooms, 2 Full Baths, Bonus Room and Laundry Room reside on the second level. -Airy Balcony views of the Foyer. -Carpet Flooring Throughout. -Upgraded to standout, the Owner’s Suite is uniquely designed, boasting a masonry fireplace, tray ceiling, spacious closet with shelving and private full bath. -The Primary Lavatory features all the expected amenities, including a dual-sink vanity, tiled shower, garden tub, and separate water closet. -Each of the accessory bedrooms are complete with carpet flooring, ceiling fan light fixtures and ample closet space. EXTERIOR: ~Expansive, Privacy Fenced Rear Yard. ~Oversized Screened Porch spanning the rear of the home. ~In-ground Pool (pool is still a work in progress and excuse the green color which will be corrected in a short time) and hot tub accompanied by patio surround. ~Pergola with bench seating ~Utility/Storage Building. ~Covered RV Parking. ~2-Car Side-Entry Garage. ~Concrete Drive and Parking Pad. ~Updated Landscaping. ~Covered Front Porch. EXTRAS: -All Electric Systems, -Public Water, -Septic Tank. LOCATION: —Hwy. 129 —Within 12 minutes to Athens. —9 miles to I-85. This exciting statement home is the epitome of pristine condition, compelling features and your own pool oasis.

    Zillow last checked:

    Listing updated:

    Listed by:

    Jared Marsden 706-340-3867,

    Keller Williams Greater Athens

    Bought with:

    Non Member

    ATHENS AREA ASSOCIATION OF REALTORS

    Source: Hive MLS,MLS#: CM1018773MLS LogoOriginating MLS: Athens Area Association of REALTORS

    Facts & features

    Interior

    Bedrooms & bathrooms
    • Bedrooms: 4
    • Bathrooms: 3
    • Full bathrooms: 3
    • Main level bathrooms: 1
    • Main level bedrooms: 1
    Bedroom 1
    • Level: Upper
    • Dimensions: 0 x 0
    Bedroom 1
    • Level: Main
    • Dimensions: 0 x 0
    Bedroom 2
    • Level: Upper
    • Dimensions: 0 x 0
    Bedroom 3
    • Level: Upper
    • Dimensions: 0 x 0
    Bathroom 1
    • Level: Upper
    • Dimensions: 0 x 0
    Bathroom 1
    • Level: Main
    • Dimensions: 0 x 0
    Bathroom 2
    • Level: Upper
    • Dimensions: 0 x 0
    Heating
    • Central, Electric
    Cooling
    • Central Air, Electric
    Appliances
    • Included: Dishwasher, Microwave, Oven, Range, Refrigerator
    Features
    • Ceiling Fan(s), Cathedral Ceiling(s), Other, Pantry, Vaulted Ceiling(s)
    • Flooring: Carpet, Tile, Wood
    • Basement: Bathroom,None,Crawl Space
    Interior area
    • Finished area above ground: 2,850
    • Finished area below ground: 0

    Property

    Parking
    • Total spaces: 2
    • Parking features: Attached, Garage Door Opener, Off Street
    • Garage spaces: 2
    Features
    • Patio & porch: Porch, Screened
    • Exterior features: Other
    • Fencing: Yard Fenced
    Lot
    • Size: 0.76 Acres
    • Features: Level
    Details
    • Additional structures: Other, Shed(s), Storage
    • Parcel number: 052B011B
    • Zoning: R1
    • Zoning description: Single Family

    Construction

    Type & style
    • Home type: SingleFamily
    • Architectural style: Traditional
    • Property subtype: Single Family Residence
    Materials
    • Brick
    • Foundation: Crawlspace
    Condition
    • Year built: 2003

    Utilities & green energy

    • Sewer: Septic Tank
    • Water: Public

    Community & neighborhood

    Security
    • Security features: Security System
    Community
    • Community features: None
    Location
    • Region: Jefferson
    • Subdivision: Shepherds Crossing

    Other

    Other facts
    • Listing agreement: Exclusive Right To Sell

    Price history

    DateEventPrice
    8/23/2024Sold$415,000+0.1%
    Source: Hive MLS #CM1018773 Report a problem
    7/24/2024Pending sale$414,500
    Source: Hive MLS #1018773 Report a problem
    7/2/2024Price change$414,500-2.5%
    Source: GAMLS #10323875 Report a problem
    6/21/2024Listed for sale$425,000+30.8%
    Source: Hive MLS #1018773 Report a problem
    4/23/2024Sold$325,000+35.4%
    Source: Public Record Report a problem
    11/29/2017Sold$240,000+39.5%
    Source: Public Record Report a problem
    8/17/2005Sold$172,061
    Source: Public Record Report a problem

    Public tax history

    YearProperty taxesTax assessment
    2025$3,895 -1%$150,804
    2024$3,935 +2.8%$150,804 +10.6%
    2023$3,826 +14.6%$136,368 +19.7%
    2022$3,340 +2%$113,928 +1%
    2021$3,274 +9.3%$112,808 +23.4%
    2020$2,994 -0.9%$91,448 +0.4%
    2019$3,023 -5.4%$91,080 -6.1%
    2018$3,194 +46.9%$97,000 +48.1%
    2017$2,174 +0.5%$65,477
    2016$2,162 -0.5%$65,477 +2.1%
    2015$2,174 +1.7%$64,117 +8.2%
    2014$2,138 +7.3%$59,270 +8.4%
    2013$1,993 $54,690
    2012-- --
    2011-- --
    2010-- --

    Find assessor info on the county website

    Neighborhood: 30549

    Nearby schools

    GreatSchools rating
    Schools provided by the listing agent
    • Elementary: East Jackson
    • Middle: East Jackson Co. Middle School
    • High: East Jackson High School

    Source: Hive MLS. This data may not be complete. We recommend contacting the local school district to confirm school assignments for this home.

    Get a cash offer in 3 minutes
    Find out how much your home could sell for in as little as 3 minutes with a no-obligation cash offer.
    Estimated market value
    $456,800
    Get a cash offer in 3 minutes
    Find out how much your home could sell for in as little as 3 minutes with a no-obligation cash offer.
    Estimated market value
    $456,800