Move-in ready and impeccably maintained 4-sided brick ranch on nearly an acre with a sparkling saltwater diving pool! Beautifully landscaped, fully fenced backyard features a fire-pit and detached 40' x 16' powered workshop/man cave-perfect for hobbies, entertaining, storage, kids and pets. Several trees have been removed to create even more usable backyard space. Interior updates include fresh paint, new LVP flooring, new stainless steel appliances, high-end kitchen faucet, and a stunning new tiled primary shower. The open floor plan offers cathedral ceilings, architectural arches, rounded corners, crown molding, and a spacious family room with fireplace. Relax year-round in the sunroom overlooking the private backyard oasis. Oversized primary suite includes a sitting area, huge walk-in closet, and spa-like bath. Side-entry 2-car garage with extended parking pad. Located in a well-maintained neighborhood with no HOA, just minutes from downtown Jefferson, shopping, dining, and schools. Just 15 miles from University of Georgia - Athens! This exceptional home truly has it all!
Active
Price cut: $20K (8/17)
$439,900
173 Psalms Dr, Jefferson, GA 30549
3beds
2,200sqft
Single Family Residence
Built in 2003
0.83 Acres Lot
$435,100 Zestimate®
$200/sqft
$-- HOA
What's special
Sparkling saltwater diving poolCrown moldingOpen floor planArchitectural archesNew stainless steel appliancesRounded cornersCathedral ceilings
- 34 days
- 1,214
- 150
Zillow last checked:
Listing updated:
Listed by:
Doug Ferguson 404-308-0990,
Atlanta Communities,
Mary King 404-520-5111,
Atlanta Communities
Source: GAMLS,MLS#: 10814037
Facts & features
Interior
Bedrooms & bathrooms
- Bedrooms: 3
- Bathrooms: 2
- Full bathrooms: 2
- Main level bathrooms: 2
- Main level bedrooms: 3
Rooms
- Room types: Foyer, Laundry, Other, Sun Room
Dining room
- Features: Seats 12+
Kitchen
- Features: Breakfast Area, Breakfast Bar, Breakfast Room, Pantry
Heating
- Electric, Forced Air, Zoned
Cooling
- Ceiling Fan(s), Central Air, Electric
Appliances
- Included: Dishwasher, Electric Water Heater, Microwave, Refrigerator
- Laundry: Mud Room
Features
- Double Vanity, Master On Main Level, Split Bedroom Plan, Tray Ceiling(s), Vaulted Ceiling(s), Walk-In Closet(s)
- Flooring: Tile
- Windows: Double Pane Windows
- Basement: None
- Attic: Pull Down Stairs
- Number of fireplaces: 1
- Fireplace features: Family Room
- Common walls with other units/homes: No Common Walls
Interior area
- Total structure area: 2,200
- Total interior livable area: 2,200 sqft
- Finished area above ground: 2,200
- Finished area below ground: 0
Property
Parking
- Total spaces: 2
- Parking features: Attached, Garage, Garage Door Opener, Kitchen Level, Side/Rear Entrance
- Has attached garage: Yes
Accessibility
- Accessibility features: Accessible Entrance
Features
- Levels: One
- Stories: 1
- Patio & porch: Patio
- Exterior features: Garden
- Has private pool: Yes
- Pool features: In Ground, Salt Water
- Fencing: Back Yard,Fenced,Privacy,Wood
- Waterfront features: No Dock Or Boathouse
- Body of water: None
Lot
- Size: 0.83 Acres
- Features: Cul-De-Sac, Level, Private
- Residential vegetation: Wooded
Details
- Additional structures: Outbuilding, Shed(s), Workshop
- Parcel number: 052B 007A
- Other equipment: Satellite Dish
Construction
Type & style
- Home type: SingleFamily
- Architectural style: Brick 4 Side,Ranch,Traditional
- Property subtype: Single Family Residence
Materials
- Brick
- Foundation: Slab
- Roof: Composition
Condition
- Resale
- New construction: No
- Year built: 2003
Utilities & green energy
- Sewer: Septic Tank
- Water: Public
- Utilities for property: Cable Available, Electricity Available, High Speed Internet, Underground Utilities
Green energy
- Energy efficient items: Windows
Community & HOA
Community
- Features: None
- Security: Carbon Monoxide Detector(s), Smoke Detector(s)
- Subdivision: Shepherds Crossing
HOA
- Has HOA: No
- Services included: None
Location
- Region: Jefferson
Financial & listing details
- Price per square foot: $200/sqft
- Tax assessed value: $323,800
- Annual tax amount: $3,311
- Date on market: 7/28/2026
- Cumulative days on market: 34 days
- Listing agreement: Exclusive Right To Sell
- Electric utility on property: Yes
Estimated market value
$435,100
$413,000 - $457,000
$2,484/mo
Price history
| Date | Event | Price |
|---|---|---|
| 8/17/2026 | Price change | $439,900-4.3%$200/sqft |
Source:  FMLS GA #7809034 Report a problem FMLS GA #7809034 Report a problem | ||
| 7/28/2026 | Listed for sale | $459,900+187.4%$209/sqft |
Source: FMLS GA #7809034 Report a problem | ||
| 7/13/2017 | Sold | $160,000+31.5%$73/sqft |
Source:  FMLS GA #5820270 Report a problem FMLS GA #5820270 Report a problem | ||
| 5/13/2011 | Sold | $121,699-33.9%$55/sqft |
Source: Public Record Report a problem | ||
| 12/7/2010 | Sold | $184,000$84/sqft |
Source: Public Record Report a problem | ||
Public tax history
| Year | Property taxes | Tax assessment |
|---|---|---|
| 2025 | $3,311 -1% | $129,520 |
| 2024 | $3,345 +21.8% | $129,520 +32.8% |
| 2023 | $2,746 +12.3% | $97,560 +17.4% |
| 2022 | $2,444 +1% | $83,120 |
| 2021 | $2,420 +10.5% | $83,120 +24.6% |
| 2020 | $2,190 -1.3% | $66,720 |
| 2019 | $2,219 +8.6% | $66,720 +7.8% |
| 2018 | $2,044 +4.9% | $61,880 +5.6% |
| 2017 | $1,948 +0.5% | $58,626 |
| 2016 | $1,938 -0.5% | $58,626 +2.4% |
| 2015 | $1,948 +1.9% | $57,266 +9.1% |
| 2014 | $1,912 +8.2% | $52,507 +0% |
| 2013 | $1,768 | $52,506 |
| 2012 | -- | -- |
| 2011 | -- | -- |
| 2010 | -- | -- |
Find assessor info on the county website
Monthly payment
Est. payment
Payment breakdown
Explore the cost of this home by adjusting the details. Changes won't be saved.Climate risks
Neighborhood: 30549
Nearby schools
Schools provided by the listing agent
- Elementary: East Jackson
- Middle: East Jackson
- High: East Jackson
Source: GAMLS. This data may not be complete. We recommend contacting the local school district to confirm school assignments for this home.

Similar homes
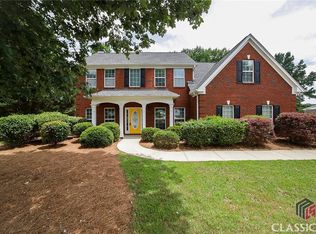
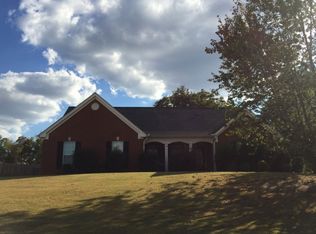
- $425,0004 bd3 ba2.3k sqft352 Academy Woods Dr, Jefferson, GA 30549Active

 MLS ID #10822685, Mark Spain, Mark Spain Real Estate. GAMLS
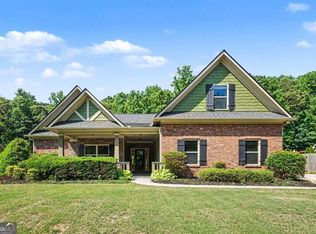
 - $415,0004 bd4 ba2.6k sqft279 Lake Vista Dr, Jefferson, GA 30549Active
 MLS ID #10769614, Mark Spain, Mark Spain Real Estate. GAMLS
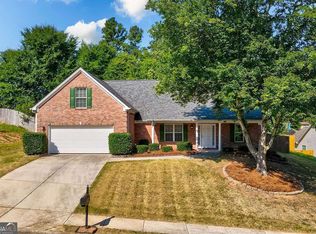
 - $400,0004 bd4 ba2.1k sqft1095 Jasmine Dr, Jefferson, GA 30549Active
 MLS ID #10804702, Nikki Nguyen, Coldwell Banker Upchurch Realty. GAMLS
 - $484,9004 bd4 ba2.5k sqft542 Widgeon Way, Jefferson, GA 30549Active
 MLS ID #10825440, Mark Spain, Mark Spain Real Estate. GAMLS
 - $383,0003 bd3 ba2.1k sqft95 Woods Way, Jefferson, GA 30549ActiveMLS ID #10720401, Mark Spain, Mark Spain Real Estate. GAMLS
- $400,0004 bd3 ba2.3k sqft533 Evergreen Way, Jefferson, GA 30549ActiveMLS ID #10769910, Jason Moore, REMAX Around Atlanta. GAMLS
- $479,9004 bd3 ba2.4k sqft1017 Anne Marie Ct, Jefferson, GA 30549Active Under ContractMLS ID #10768334, Tracy Turner, GA Realty LLC. GAMLS
- $540,0006 bd3 ba2.9k sqft105 Grand Oak Dr, Jefferson, GA 30549ActiveMLS ID #10740942, Mark Spain, Mark Spain Real Estate. GAMLS
- $499,0004 bd4 ba2.5k sqft71 Staghorn Trl, Nicholson, GA 30565ActiveMLS ID #10731832, Josh Burkhalter, Coldwell Banker Upchurch Realty. GAMLS
- $397,2004 bd2 ba1.7k sqft181 Elsa Ct, Jefferson, GA 30549ActiveGAMLS
- $335,0003 bd2 ba1.2k sqft112 Will Clark Rd, Jefferson, GA 30549ActiveMLS ID #10819703, Kaylee D Bellamy, Atlanta Communities. GAMLS
- $399,9004 bd4 ba2.1k sqft2854 Shadowstone Way, Winder, GA 30680ActiveMLS ID #10833734, Tracy Turner, GA Realty LLC. GAMLS
- $435,0004 bd3 ba3k sqft164 Bakers Farm Cir, Braselton, GA 30517ActiveMLS ID #10812361, Bill Reed, RE/MAX Center. GAMLS
- $474,9003 bd3 ba2.3k sqft114 Waterbury Ln, Braselton, GA 30517ActiveMLS ID #10787006, Kimberly Lamb, BHGRE Metro Brokers. GAMLS
- $474,9004 bd3 ba2.9k sqft1270 Harvest Ln, Hoschton, GA 30548ActiveMLS ID #10820281, Dinu Dariy, eXp Realty. GAMLS
- $440,0004 bd3 ba2.5k sqft5962 Lexington Way, Braselton, GA 30517ActiveMLS ID #10822891, Annette Phelps, BHHS Georgia Properties. GAMLS
- $385,0005 bd3 ba2.1k sqft223 Sawdust Trl, Nicholson, GA 30565ActiveMLS ID #10783910, Sharon Hudson, Signature Real Estate of Athens. GAMLS
- $465,0004 bd3 ba2.4k sqft1201 Pleasant Hill Rd, Bogart, GA 30622Active Under ContractMLS ID #10801349, Stephen J. Smith, Coldwell Banker Upchurch Realty. GAMLS
- $465,0003 bd2 ba1.8k sqft645 Saint Ives Dr, Athens, GA 30605ActiveMLS ID #10795029, Jane Greenway, Coldwell Banker Upchurch Realty. GAMLS
- $429,9904 bd4 ba2.8k sqft275 Broadmoor Dr, Braselton, GA 30517For Sale
 MLS ID #7821488, KUN WANG, Aileen Realty, LLC. FMLS GA
