Step into an epitome of sophistication and comfort—this impeccably maintained home masterfully combines space, design, and functionality. The grand foyer ushers you into a well-thought-out layout, featuring a luxurious dining room to the left and a cozy book-lined library through the double French doors to the right. The spacious living room, characterized by a double coffered ceiling, houses a gas log fireplace flanked by elegant built-ins. An extension of this space is a screened porch with a tranquil view of a circulating pond complete with a water fountain—an embodiment of indoor-outdoor living. Privacy meets luxury in each sizeable bedroom, each equipped with full en suite baths and custom wooden closets. Complementing this private space is an expansive upstairs great room with a full bath—offering a versatile retreat for leisure or work. Storage won't be a concern in this residence, with numerous closets and storage spaces strategically positioned throughout the home. A portable generator ensures that power supply to the kitchen, appliances, and master bedroom wing is uninterrupted. A fully-equipped workspace within an oversized garage provides a haven for DIY enthusiasts. In short, this home is a harmonious blend of space, elegance, and convenience. Its immaculate condition stands as a testament to an unwavering commitment to quality.
Sold for $855,000
$855,000
158 Rice Ml, Saint Simons Island, GA 31522
4beds
3,559sqft
Single Family Residence
Built in 2005
0.47 Acres Lot
$1,023,200 Zestimate®
$240/sqft
$6,045 Estimated rent
Home value
$1,023,200
$931,000 - $1.15M
$6,045/mo
Zestimate® history
Owner options
List your home for rent
$6,045/mo
Rent Zestimate®
Find your next renter with Zillow Rental Manager. Plus, with online applications, you can quickly screen prospective tenants – for free.
$6,045/mo
Rent Zestimate®
Refinance and save
$6,175/mo
Est. payment
Refinancing to a lower rate could help reduce your monthly payments and save thousands over the life of the loan.
$6,175/mo
Est. payment
Explore your selling options
Work with a Zillow partner agent
Leverage their expertise and Zillow's premium Showcase listings to get your home seen by more buyers.
Get startedList with your own agent
Get your home in front of millions of buyers by listing it on Zillow.
Learn how to do itSell it yourself
Take full control of how buyers see your home on Zillow by listing For Sale by Owner (FSBO).
List your homeWhat's special
Zillow last checked:
Listing updated:
Listed by:
Susan Imhoff 912-222-5686,
DeLoach Sotheby's International Realty
Bought with:
Susan Imhoff, 376283
DeLoach Sotheby's International Realty
Source: Scout MLS,MLS#: 1641328
Facts & features
Interior
Bedrooms & bathrooms
- Bedrooms: 4
- Bathrooms: 5
- Full bathrooms: 5
Appliances
- Included: Refrigerator
Features
- Has basement: No
- Has fireplace: Yes
- Fireplace features: Gas Log
Interior area
- Total structure area: 3,559
- Total interior livable area: 3,559 sqft
Property
Parking
- Total spaces: 2
- Parking features: Driveway, Garage Faces Rear, Garage Faces Side, Garage Door Opener, Other, Paved
- Garage spaces: 2
- Has uncovered spaces: Yes
Features
- Patio & porch: Covered, Deck, Enclosed, Patio, Porch, Screened
- Has private pool: Yes
- Has view: Yes
- On waterfront: Yes
Lot
- Size: 0.47 Acres
- Features: City Lot, Landscaped, Full Size Lot
Details
- Parcel number: 0408680
- Special conditions: Standard
Construction
Type & style
- Home type: SingleFamily
- Architectural style: Traditional
- Property subtype: Single Family Residence
Materials
- Stucco
- Foundation: Slab
- Roof: Asphalt
Condition
- As Is
- Year built: 2005
Community & HOA
Community
- Features: Curbs, Gated
- Subdivision: Hampton Plantation
HOA
- Has HOA: Yes
- Amenities included: Gated, Management, Membership Application Rights
- Services included: Maintenance Grounds
- HOA fee: $975 annually
- HOA name: Hampton Plantation HOA
- HOA phone: 912-638-4590
Location
- Region: Saint Simons Island
Financial & listing details
- Price per square foot: $240/sqft
- Tax assessed value: $669,400
- Annual tax amount: $2,313
- Date on market: 7/26/2023
- Listing terms: 1031 Exchange,Cash,Conventional
- Road surface type: Asphalt
Price history
| Date | Event | Price |
|---|---|---|
| 12/4/2023 | Sold | $855,000-4.9%$240/sqft |
Source: Scout MLS #1641328 Report a problem | ||
| 11/3/2023 | Pending sale | $899,000$253/sqft |
Source: Scout MLS #1641328 Report a problem | ||
| 9/15/2023 | Price change | $899,000-3.9%$253/sqft |
Source: Scout MLS #1641328 Report a problem | ||
| 7/26/2023 | Listed for sale | $935,000+44%$263/sqft |
Source: Scout MLS #1641328 Report a problem | ||
| 8/5/2017 | Listing removed | $649,500$182/sqft |
Source: DeLoach Sotheby's International Realty #1582022 Report a problem | ||
| 7/21/2017 | Price change | $649,500-3.1%$182/sqft |
Source: DeLoach Sotheby's International Realty #1582022 Report a problem | ||
| 1/31/2017 | Listed for sale | $670,000-3.7%$188/sqft |
Source: DeLoach Sotheby's International Realty #1582022 Report a problem | ||
| 3/7/2012 | Listing removed | $695,500$195/sqft |
Source: Homes.com #825341 Report a problem | ||
| 3/6/2012 | Listed for sale | $695,500+11.3%$195/sqft |
Source: Homes.com #825341 Report a problem | ||
| 1/7/2010 | Sold | $625,000$176/sqft |
Source: Public Record Report a problem | ||
Public tax history
| Year | Property taxes | Tax assessment |
|---|---|---|
| 2025 | $2,313 +0.9% | $267,760 +2.3% |
| 2024 | $2,293 +88% | $261,760 +2.9% |
| 2023 | $1,220 -10.3% | $254,280 +29.5% |
| 2022 | $1,359 -2.6% | $196,400 +1.6% |
| 2021 | $1,395 | $193,360 |
| 2020 | -- | $193,360 |
| 2019 | $1,428 | $193,360 |
| 2018 | $1,428 | $193,360 +12.1% |
| 2017 | $1,428 | $172,520 |
| 2016 | $1,428 +24% | $172,520 +8.7% |
| 2015 | $1,152 | $158,640 -0.3% |
| 2014 | $1,152 | $159,120 |
| 2013 | -- | -- |
| 2012 | -- | -- |
| 2011 | -- | -- |
| 2010 | -- | -- |
Find assessor info on the county website
Neighborhood: 31522
Nearby homes
- $1,250,0004 bd4 ba3.2k sqft156 Rice Ml, Saint Simons Island, GA 31522Sold

- $1,250,0004 bd4 ba3.2k sqft156 Rice Mill St, Simons Island, GA 31522Sold
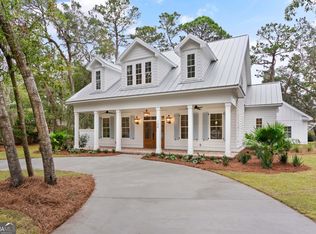
- $876,7000.45 acres160 Rice Ml, Saint Simons Island, GA 31522Off Market
- $477,6003 bd2 ba2.3k sqft823 Kings Grant, Saint Simons Island, GA 31522Off Market

- $150,0009,583 sqft155 Rice Ml, Saint Simons Island, GA 31522Off Market
- $565,0003 bd2 ba2k sqft822 Kings Grant, Saint Simons Island, GA 31522Sold
- $50,0004 bd3 ba2.2k sqft810 Kings Grant, St Simons Island, GA 31522Off Market
- $50,0004 bd4 ba2.4k sqft803 Kings Grant, St Simons Island, GA 31522Off Market
Nearby schools
GreatSchools rating
- 9/10Oglethorpe Point Elementary SchoolGrades: PK-5Distance: 4.9 mi
- 6/10Glynn Middle SchoolGrades: 6-8Distance: 12.7 mi
- 10/10Glynn AcademyGrades: 9-12Distance: 12.7 mi
Schools provided by the listing agent
- Elementary: Oglethorpe
- Middle: Glynn Middle School
- High: Glynn Academy
Source: Scout MLS. This data may not be complete. We recommend contacting the local school district to confirm school assignments for this home.
Sell for more on Zillow
Get a Zillow Showcase℠ listing at no additional cost and you could sell for .
$1,023,200
2% more
+$20,464
With Zillow Showcase(estimated)
$1,043,664
Sell for more on Zillow
Get a Zillow Showcase℠ listing at no additional cost and you could sell for .
$1,023,200
2% more
+$20,464
With Zillow Showcase(estimated)
$1,043,664
- Georgia
- Glynn County
- Saint Simons Island
- 31522
- 158 Rice Ml
Nearby cities
Nearby zip codes
Other Saint Simons Island Topics
- Apartments for Rent in 31522
- Houses for Sale in 31522
- Houses for Rent in 31522
- 31522 Real Estate
- Saint Simons Island Condos
- Houses for Sale in Saint Simons Island
- Newest Listings in Saint Simons Island
- Saint Simons Island Home Values
- Saint Simons Island Real Estate Agents
- Saint Simons Island Refinance
- Saint Simons Island Mortgage Rates
