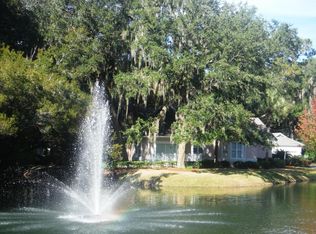
Charming & immaculate ranch-style home in exclusive gated golf community A perfect blend of ease and comfort in this lovely home, nestled within a prestigious gated golf community, boasting a picturesque view of the # 1 green! All on one level, this residence offers 3 spacious bedrooms newly carpeted & 2 stylish baths with modern fixtures and finishes. Master bedroom with walk-in closet, garden tub and separate shower in bath. Well-appointed home featuring hardwood floors in the main living areas; built-in bookcases & plantation shutters enhancing privacy, style & a touch of sophistication to your living spaces; laundry room with utility sink for added convenience; large sun room perfect for relaxing and enjoying the serene views. Floored attic space above the 2 car garage provides ample storage. Lovely outdoor spaces provide a scenic pond view complete with a fountain, offering a peaceful retreat, elegant ornamental iron fencing with pretty garden areas adding a touch of classic charm and a spacious open deck ideal for entertaining, watching golfers, or simply enjoying the outdoors. Experience the luxury of golf course living combined with the comfort of a well-designed home. Don’t miss out on this exceptional opportunity!
Sold for $565,000
$565,000
822 Kings Grant, Saint Simons Island, GA 31522
3beds
2,000sqft
Single Family Residence
Built in 1998
6,534 Square Feet Lot
$583,100 Zestimate®
$283/sqft
$3,414 Estimated rent
Home value
$583,100
$554,000 - $612,000
$3,414/mo
Zestimate® history
Owner options
List your home for rent
$3,414/mo
Rent Zestimate®
Find your next renter with Zillow Rental Manager. Plus, with online applications, you can quickly screen prospective tenants – for free.
$3,414/mo
Rent Zestimate®
Refinance and save
$4,562/mo
Est. payment
Refinancing to a lower rate could help reduce your monthly payments and save thousands over the life of the loan.
$4,562/mo
Est. payment
Explore your selling options
Work with a Zillow partner agent
Leverage their expertise and Zillow's premium Showcase listings to get your home seen by more buyers.
Get startedList with your own agent
Get your home in front of millions of buyers by listing it on Zillow.
Learn how to do itSell it yourself
Take full control of how buyers see your home on Zillow by listing For Sale by Owner (FSBO).
List your homeWhat's special
Zillow last checked:
Listing updated:
Listed by:
Adair Field 706-717-8031,
Coldwell Banker Access Realty SSI
Bought with:
Thomas Cason, 405030
Keller Williams Realty Golden Isles
Source: Scout MLS,MLS#: 1649031
Facts & features
Interior
Bedrooms & bathrooms
- Bedrooms: 3
- Bathrooms: 2
- Full bathrooms: 2
Heating
- Central, Electric
Cooling
- Central Air, Electric
Appliances
- Included: Disposal, Dishwasher, Gas Range, Microwave, Range, Refrigerator
- Laundry: Electric Dryer Hookup, Gas Dryer Hookup, Laundry Room, Sink, Washer Hookup
Features
- Built-in Features, Bookcases, Ceiling Fan(s), Double Vanity, Soaking Tub, Walk-In Closet(s), Separate Shower, Split Plan
- Flooring: Carpet, Hardwood, Tile
- Doors: Storm Door(s)
- Windows: Plantation Shutters, Window Treatments
- Has basement: No
- Number of fireplaces: 1
- Fireplace features: Gas, Gas Log, Living Room
Interior area
- Total structure area: 2,000
- Total interior livable area: 2,000 sqft
Property
Parking
- Total spaces: 2
- Parking features: Attached, Driveway, Paved
- Garage spaces: 2
- Has uncovered spaces: Yes
Features
- Patio & porch: Deck
- Exterior features: Garden
- Has private pool: Yes
- Fencing: Partial,Wrought Iron
- Has view: Yes
- View description: Golf Course
Lot
- Size: 6,534 Square Feet
- Features: Sprinklers In Front, Sprinklers In Rear, Full Size Lot
Details
- Parcel number: 0410100
- Zoning description: Patio/Duplex
- Special conditions: Standard
Construction
Type & style
- Home type: SingleFamily
- Architectural style: Ranch
- Property subtype: Single Family Residence
Materials
- Tabby
- Foundation: Raised, Slab
- Roof: Asphalt
Condition
- As Is
- Year built: 1998
Details
- Warranty included: Yes
Utilities & green energy
- Sewer: Public Sewer
- Water: Public
- Utilities for property: Cable Available, Electricity Available, Natural Gas Available, Propane, Sewer Available, Water Available
Green energy
- Energy efficient items: Doors
Community & HOA
Community
- Features: Gated, Street Lights
- Security: Smoke Detector(s)
- Subdivision: Hampton Plantation
HOA
- Has HOA: Yes
- Amenities included: Security
- HOA fee: $1,020 annually
- HOA name: Hampton Plantation Property Owners Assoc
- HOA phone: 912-638-4590
Location
- Region: Saint Simons Island
Financial & listing details
- Price per square foot: $283/sqft
- Tax assessed value: $461,000
- Annual tax amount: $767
- Date on market: 9/5/2024
- Listing terms: Cash,Conventional
- Electric utility on property: Yes
- Road surface type: Paved
Price history
| Date | Event | Price |
|---|---|---|
| 10/28/2024 | Sold | $565,000-1.7%$283/sqft |
Source: Scout MLS #1649031 Report a problem | ||
| 9/22/2024 | Pending sale | $575,000$288/sqft |
Source: Scout MLS #1649031 Report a problem | ||
| 9/7/2024 | Listed for sale | $575,000+30.5%$288/sqft |
Source: Scout MLS #1649031 Report a problem | ||
| 6/26/2022 | Sold | $440,500+2.7%$220/sqft |
Source: Scout MLS #1632909 Report a problem | ||
| 4/6/2022 | Pending sale | $429,000$215/sqft |
Source: Scout MLS #1632909 Report a problem | ||
| 3/28/2022 | Listed for sale | $429,000$215/sqft |
Source: Scout MLS #1632909 Report a problem | ||
Public tax history
| Year | Property taxes | Tax assessment |
|---|---|---|
| 2025 | $3,789 +333.7% | $184,400 +16% |
| 2024 | $874 +13.8% | $158,920 |
| 2023 | $767 -10.5% | $158,920 +59.6% |
| 2022 | $857 -2.4% | $99,600 +1.6% |
| 2021 | $878 | $98,000 |
| 2020 | -- | $98,000 |
| 2019 | $898 -0.9% | $98,000 |
| 2018 | $905 | $98,000 +11.8% |
| 2017 | $905 +10.6% | $87,680 |
| 2016 | $819 +21.9% | $87,680 +8.5% |
| 2015 | $671 +8.7% | $80,800 |
| 2014 | $618 | $80,800 |
| 2013 | -- | -- |
| 2012 | -- | -- |
| 2011 | -- | -- |
| 2010 | -- | -- |
Find assessor info on the county website
Neighborhood: 31522
Nearby homes
- $456,5003 bd2 ba2.3k sqft823 Kings Grant, Saint Simons Island, GA 31522Off Market
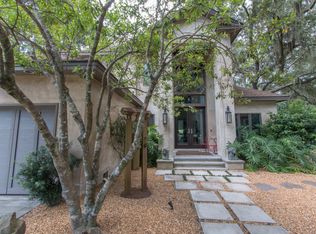
- $880,8004 bd4 ba3k sqft821 Kings Grant, Saint Simons Island, GA 31522Off Market
- $648,8003 bd4 ba3.1k sqft820 Kings Grant, Saint Simons Island, GA 31522Off Market
- $818,4000.45 acres160 Rice Ml, Saint Simons Island, GA 31522Off Market
- $499,9003 bd3 ba1.9k sqft819 Kings Grant, Saint Simons Island, GA 31522Sold
- $626,9003 bd3 ba3k sqft818 Kings Grant, Saint Simons Island, GA 31522Off Market
- $855,0004 bd5 ba3.5k sqft158 Rice Ml, Saint Simons Island, GA 31522Sold
- $644,8003 bd3 ba2k sqft817 Kings Grant, Saint Simons Island, GA 31522Off Market
Nearby schools
GreatSchools rating
- 9/10Oglethorpe Point Elementary SchoolGrades: PK-5Distance: 5 mi
- 6/10Glynn Middle SchoolGrades: 6-8Distance: 12.8 mi
- 10/10Glynn AcademyGrades: 9-12Distance: 12.7 mi
Schools provided by the listing agent
- Elementary: Oglethorpe
- Middle: Glynn Middle School
- High: Glynn Academy
Source: Scout MLS. This data may not be complete. We recommend contacting the local school district to confirm school assignments for this home.
Sell for more on Zillow
Get a Zillow Showcase℠ listing at no additional cost and you could sell for .
$583,100
2% more
+$11,662
With Zillow Showcase(estimated)
$594,762
Sell for more on Zillow
Get a Zillow Showcase℠ listing at no additional cost and you could sell for .
$583,100
2% more
+$11,662
With Zillow Showcase(estimated)
$594,762
- Georgia
- Glynn County
- Saint Simons Island
- 31522
- 822 Kings Grant
Nearby cities
Nearby zip codes
Other Saint Simons Island Topics
- Apartments for Rent in 31522
- Houses for Sale in 31522
- Houses for Rent in 31522
- 31522 Real Estate
- Saint Simons Island Condos
- Houses for Sale in Saint Simons Island
- Newest Listings in Saint Simons Island
- Saint Simons Island Home Values
- Saint Simons Island Real Estate Agents
- Saint Simons Island Refinance
- Saint Simons Island Mortgage Rates
