Skip main navigation
Off market
  • $912,000

    821 Kings Grant, Saint Simons Island, GA 31522

    4beds
    3,040sqft
    SingleFamily
    Built in 2004
    8,712 Square Feet Lot
    $912,000 Zestimate®
    $300/sqft
    $5,033 Estimated rent

    Home value

    $912,000

    $857,000 - $976,000

    $5,033/mo

    Zestimate® history
    Loading
    Loading...

    Owner options

    List your home for rent

    $5,033/mo

    Rent Zestimate®

    Find your next renter with Zillow Rental Manager. Plus, with online applications, you can quickly screen prospective tenants – for free.

    Learn more

    $5,033/mo

    Rent Zestimate®

    Refinance and save

    $5,350/mo

    Est. payment

    Refinancing to a lower rate could help reduce your monthly payments and save thousands over the life of the loan.

    See today's rates

    $5,350/mo

    Est. payment

    Explore your selling options

    Work with a Zillow partner agent

    Leverage their expertise and Zillow's premium Showcase listings to get your home seen by more buyers.

    Get started

    List with your own agent

    Get your home in front of millions of buyers by listing it on Zillow.

    Learn how to do it

    Sell it yourself

    Take full control of how buyers see your home on Zillow by listing For Sale by Owner (FSBO).

    List your home

    What's special

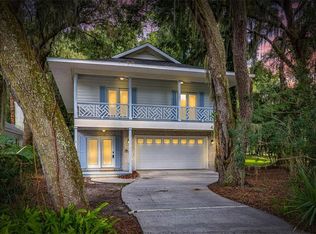
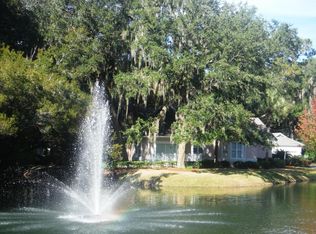
    Located on 1st green of Hampton Plantation, this 4 BR, 3.5 baths home w/ master suite on ground floor, large walk-in closet with built-in dresser.. Beautiful stained/scored concrete flooring throughout the main floor. Kitchen w/top of the line appliances, breakfast room, living room w/gas log f/p and formal dining room! Upstairs offers huge sunroom, a large bedroom and bath & a two bedroom suite with separate bath, all floors are hardwood, sunroom is carpeted. Beamed hand hewn ceilings, entire house has sound system, central vac system, whole house de-humidifier and alarm system, screened porch, open deck w/Viking grill station. Thermador gas stove w/ Viking Professional hood, Thermador microwave, Bosch dishwasher, SUBZERO refrigerator with freezer/refrigerated drawers, wine cooler & extra large/deep sink w/beautiful Carrara marble countertops! Cabinetry and Brazilian Wenge wood built-ins All windows and doors are Anderson double pane, hurricane proof. . Invisible dog fence.

    This property is off market, which means it's not currently listed for sale or rent on Zillow. This may be different from what's available on other websites or public sources.
    Facts & features

    Interior

    Bedrooms & bathrooms
    • Bedrooms: 4
    • Bathrooms: 4
    • Full bathrooms: 3
    • 1/2 bathrooms: 1
    Heating
    • Heat pump
    Features
    • Ceiling Fans, Formal Dining, Foyer, Built-in Bookcases, Ceilings above 9ft., Renovated, Bonus Room, GarageDoorOpener, Dining Room, Fire Alarm
    • Flooring: Carpet, Concrete, Hardwood
    • Attic: Pull Down, Partial Floored
    Interior area
    • Total interior livable area: 3,040 sqft

    Property

    Parking
    • Parking features: Garage - Attached
    Features
    • Exterior features: Stucco
    Lot
    • Size: 8,712 Square Feet
    Details
    • Parcel number: 0410101

    Construction

    Type & style
    • Home type: SingleFamily
    • Architectural style: Contemporary
    Materials
    • Foundation: Slab
    • Roof: Asphalt
    Condition
    • Year built: 2004

    Utilities & green energy

    • Gas: Propane
    • Utilities for property: Telephone, Waste: Public Sewer, Water: Public, Electric, Cable, Propane

    Community & HOA

    HOA
    • Has HOA: Yes
    • HOA fee: $56 monthly
    Location
    • Region: Saint Simons Island

    Financial & listing details

    • Price per square foot: $300/sqft
    • Tax assessed value: $782,300
    • Annual tax amount: $3,181

    Price history

    DateEventPrice
    4/5/2023Contingent$775,000$255/sqft
    Source: Hive MLS #286337 Report a problem
    4/5/2023Listed for sale$775,000$255/sqft
    Source: Hive MLS #286337 Report a problem
    3/13/2023Sold$775,000-0.6%$255/sqft
    Source: Scout MLS #1638282 Report a problem
    2/13/2023Pending sale$780,000$257/sqft
    Source: Scout MLS #1638282 Report a problem
    2/6/2023Listed for sale$780,000+12.6%$257/sqft
    Source: Scout MLS #1638282 Report a problem
    9/2/2021Sold$693,000+54%$228/sqft
    Source: Public Record Report a problem
    10/18/2018Sold$449,900$148/sqft
    Source: Public Record Report a problem
    9/21/2018Pending sale$449,900$148/sqft
    Source: GardnerKeim Coastal Realty #1600285 Report a problem
    7/31/2018Listed for sale$449,900-6.2%$148/sqft
    Source: GardnerKeim Coastal Realty #1600285 Report a problem
    6/2/2018Listing removed$479,500$158/sqft
    Source: Owner Report a problem
    3/4/2018Price change$479,500-1.9%$158/sqft
    Source: Owner Report a problem
    1/21/2018Price change$489,000-1.7%$161/sqft
    Source: Owner Report a problem
    12/9/2017Price change$497,500+3.8%$164/sqft
    Source: Owner Report a problem
    12/4/2017Price change$479,500-3.6%$158/sqft
    Source: Owner Report a problem
    8/26/2017Listed for sale$497,500-0.2%$164/sqft
    Source: Owner Report a problem
    7/1/2017Listing removed$498,700$164/sqft
    Source: Duckworth Properties BWK #1580366 Report a problem
    4/21/2017Price change$498,700-7.6%$164/sqft
    Source: Duckworth Properties BWK #1580366 Report a problem
    2/9/2017Price change$539,900-1.8%$178/sqft
    Source: Duckworth Properties BWK #1580366 Report a problem
    12/16/2016Price change$549,900-8%$181/sqft
    Source: Duckworth Properties BWK #1580366 Report a problem
    9/4/2016Price change$597,500-7.7%$197/sqft
    Source: Owner Report a problem
    8/1/2016Listed for sale$647,500+61.9%$213/sqft
    Source: Owner Report a problem
    6/17/2013Sold$400,000$132/sqft
    Source: Public Record Report a problem

    Public tax history

    YearProperty taxesTax assessment
    2025$3,181 -2.7%$312,920 +17.7%
    2024$3,269 +131.6%$265,760 +6%
    2023$1,411 -9.3%$250,640 +4.2%
    2022$1,556 -63.9%$240,640 +41.7%
    2021$4,309 $169,800
    2020-- $169,800 +2.3%
    2019$4,689 +10.4%$165,960
    2018$4,247 $165,960
    2017$4,247 -4.7%$165,960
    2016$4,458 +8.5%$165,960 +8.7%
    2015$4,108 +13.7%$152,680 +5.5%
    2014$3,612 $144,680
    2013-- --
    2012-- --
    2011-- --
    2010-- --
    Find assessor info on the county website

    Neighborhood: 31522

    Nearby schools

    GreatSchools rating
    Schools provided by the listing agent
    • Elementary: Oglethorpe
    • Middle: Glynn Middle
    • High: Glynn Academy

    Source: The MLS. This data may not be complete. We recommend contacting the local school district to confirm school assignments for this home.

    Get pre-qualified for a loan
    At Zillow Home Loans, we can pre-qualify you in as little as 5 minutes with no impact to your credit score.

    An equal housing lender. NMLS #10287.

    Sell for more on Zillow
    Get a Zillow Showcase℠ listing at no additional cost and you could sell for .
    $912,000
    2% more
    +$18,240
    With Zillow Showcase(estimated)
    $930,240