There are a bunch of opportunities with this sweet 1951 bungalow. It was once a two bedroom home and can,as a conditional use, return to a single family home. It has a full sized bathroom and an extra shower in the over 1100 square feet of living space. Many of the original features like hardwood floors, trim and built in cupboards remain. Currently being used as a commercial space for a construction company. The main entrance from the rear is an 18x15 room with lots of light and windows. Then, step into the great room that can be reimagined into kitchen, dining, and living areas. Permitted uses include short term rental, daycare, restaurant, retail, art studio, gallery, and personal services to name a few. Located halfway between exits 9 and 10 off of Interstate 89, easy access to Montpelier, Sugarbush Valley, Stowe. Near skiing, mountain biking, kayaking, Waterbury Reservoir. Sidewalks make for a safe exploring of the main road through town leading to the restaurants, breweries, cafes, music and pottery studios. Also listed in MLS#5075715.
Active under contract
Listed by: BHHS Vermont Realty Group/Waterbury • Filomena Siner
$325,000
158 South Main Street, Waterbury, VT 05676
2beds
1,178sqft
Single Family Residence
Built in 1951
0.25 Acres Lot
$-- Zestimate®
$276/sqft
$-- HOA
What's special
Great roomHardwood floorsFull sized bathroomExtra showerBuilt in cupboards
- 221 days
- 39
- 3
Zillow last checked:
Listing updated:
Listed by:
Filomena Siner,
BHHS Vermont Realty Group/Waterbury 802-244-5155
Source: PrimeMLS,MLS#: 5076123
Facts & features
Interior
Bedrooms & bathrooms
- Bedrooms: 2
- Bathrooms: 2
- Full bathrooms: 1
- 1/4 bathrooms: 1
Heating
- Propane, Baseboard, Radiator
Cooling
- None
Features
- Flooring: Wood
- Basement: Bulkhead,Concrete,Concrete Floor,Interior Entry
Interior area
- Total structure area: 2,356
- Total interior livable area: 1,178 sqft
- Finished area above ground: 1,178
- Finished area below ground: 0
Video & virtual tour
Property
Parking
- Parking features: Paved
Features
- Levels: One
- Stories: 1
- Frontage length: Road frontage: 82
Lot
- Size: 0.25 Acres
- Features: City Lot, Curbing, Level, Neighbor Business, Sidewalks, Ski Area, Street Lights, Walking Trails, In Town, Near Country Club, Near Golf Course, Near Paths, Near Shopping, Near Skiing, Near Snowmobile Trails, Neighborhood, Near Public Transit, Near Railroad, Near ATV Trail, Near School(s)
Details
- Parcel number: (221)9160158V
- Zoning description: Mixed Use
Construction
Type & style
- Home type: SingleFamily
- Architectural style: Bungalow
- Property subtype: Single Family Residence
Materials
- Wood Frame, Vinyl Siding
- Foundation: Concrete
- Roof: Shingle
Condition
- New construction: No
- Year built: 1951
Utilities & green energy
- Electric: 100 Amp Service
- Sewer: Public Sewer
- Utilities for property: Propane
Community & HOA
Location
- Region: Waterbury
Financial & listing details
- Price per square foot: $276/sqft
- Tax assessed value: $131,900
- Annual tax amount: $4,095
- Date on market: 2/9/2026
Estimated market value
Not available
Estimated sales range
Not available
Not available
Price history
| Date | Event | Price |
|---|---|---|
| 4/25/2026 | Price change | $325,000-7.1%$276/sqft |
Source:  PrimeMLS #5076123 Report a problem PrimeMLS #5076123 Report a problem | ||
| 2/9/2026 | Listed for sale | $350,000+40%$297/sqft |
Source: PrimeMLS #5076123 Report a problem | ||
| 10/19/2022 | Sold | $250,000$212/sqft |
Source: PrimeMLS #4921964 Report a problem | ||
| 7/21/2022 | Listed for sale | $250,000$212/sqft |
Source: PrimeMLS #4921964 Report a problem | ||
Public tax history
| Year | Property taxes | Tax assessment |
|---|---|---|
| 2018 | $2,674 | -- |
| 2017 | $2,674 | $131,900 +9900% |
| 2015 | -- | $1,319 |
| 2014 | -- | $1,319 -3.5% |
| 2013 | -- | $1,367 |
| 2012 | -- | $1,367 -11.2% |
| 2011 | -- | $1,539 |
| 2010 | -- | $1,539 |
| 2009 | -- | $1,539 -15.5% |
| 2008 | -- | $1,822 +81.8% |
| 2007 | -- | $1,002 |
| 2006 | -- | $1,002 |
| 2003 | $1,925 | $1,002 |
Find assessor info on the county website
Monthly payment
Est. payment
Payment breakdown
Explore the cost of this home by adjusting the details. Changes won't be saved.Climate risks
Neighborhood: 05676
Nearby schools
Schools provided by the listing agent
- Elementary: Brookside Elementary School
- Middle: Crossett Brook Middle School
- High: Harwood Union High School
- District: Washington West
Source: PrimeMLS. This data may not be complete. We recommend contacting the local school district to confirm school assignments for this home.
Similar homes
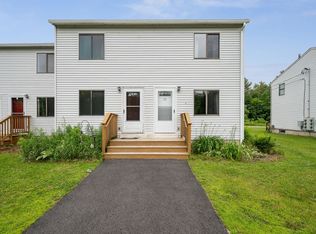
- $283,9502 bd1 ba1.3k sqftHuntington Pl. Phase 2, Waterbury, VT 05676Active
 MLS ID #5106146, Filomena Siner. PrimeMLS
 - $399,0003 bd2 ba1.4k sqft9 Hayes Road, Duxbury, VT 05676Active
 MLS ID #5104055, Shauna Larson. PrimeMLS
 - $350,0002 bd1 ba960 sqft50 Dolan Road, Middlesex, VT 05602Active
 MLS ID #5104756, Jake Davignon. PrimeMLS
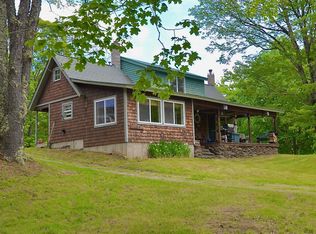
 - $295,0002 bd1 ba1k sqft459 BAT HENNESY Road, Moretown, VT 05660Active
 MLS ID #5046603, Tony Walton. PrimeMLS
