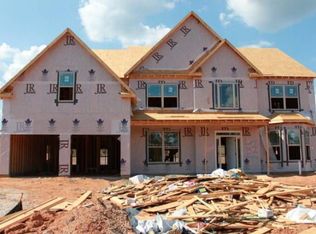
The Glenwood is JR Homes’ largest ranch plan with 5 bedrooms and 3 ½ bathrooms and plenty of smart storage. The two-story foyer opens to the formal great room and coffered ceiling dining room. The gourmet kitchen will not disappoint with lots of cabinets, an efficient layout, plenty of counter space, walk in pantry, and raised breakfast bar. The kitchen opens to a sunny breakfast area and to the vaulted family room with a real wood-burning fireplace. Off the family room, you will find a large half bath with linen closet, sizable laundry room, and stairs that lead to two oversized bedrooms and full bath. Additionally, there are Located on the other side of the home, the owners’ suite is fully equipped with a sitting area, vaulted and trey ceilings, two closets, jetted tub, tiled shower, private water closet, and double sink. Additionally located on the master suite side of the home are two more bedrooms and a bathroom. The Glenwood is featured as a furnished model home in Durham at Canterbury Farms.
This property is off market, which means it's not currently listed for sale or rent on Zillow. This may be different from what's available on other websites or public sources.