ENJOY living in your better than new 5 BEDROOM 3 BATH Craftsman style house features hardwood flooring in foyer ,kitchen and dining! Foyer and dining rooms have judges paneling. Gourmet kitchen includes stained cabinets, granite countertops, tile backsplash. SS appliances double wall ovens,cooktop, microwave and dishwasher. The coffered ceiling and brick surround fireplace make the great room warm and inviting. Guest Bedroom downstairs with access to full bath.
master bedroom has sitting area and his and her walk- in closets! En suite bath has tile flooring, stained cabinets, granite counter tops and double vanity, soaking tub with tile surround and tile shower. 4 additional bedrooms , loft area (great for office area and/or gaming center)and full bath upstairs. Tile flooring in all bathrooms. Covered back porch with outdoor fireplace for those upcoming winter evenings overlooking spacious rear yard. CAll now to make this your new home! Convenient to everything! GREAT BUY. WENT UNDER CONTRACT FELL THRU NO FAULT OF SELLER!!
Under contract
Price cut: $5K (7/17)
$359,900
337 Brentford Avenue, Grovetown, GA 30813
5beds
2,908sqft
:
Get pre-qualified$2,313/mo
Single Family Residence
Built in 2013
7,144 Square Feet Lot
$359,400 Zestimate®
$124/sqft
$33/mo HOA
What's special
Spacious rear yardTile backsplashGranite countertopsGourmet kitchenCoffered ceilingStained cabinets
- 379 days |
- 246 |
- 17 |
Zillow last checked:
Listing updated:
Listed by:
Terri E Thomas 706-830-0146,
RE/MAX Reinvented
Source: Hive MLS,MLS#: 98200507 Originating MLS: REALTORS® of Greater Augusta
Originating MLS: REALTORS® of Greater AugustaFacts & features
Interior
Bedrooms & bathrooms
- Bedrooms: 5
- Bathrooms: 3
- Full bathrooms: 3
Rooms
- Room types: Great Room, Dining Room, Bedroom 3, Bedroom 4, Bedroom 5, Master Bedroom, Loft
Primary bedroom
- Level: Upper
- Dimensions: 15 x 18
Bedroom 3
- Description: full bath
- Level: Main
- Dimensions: 10 x 12
Bedroom 4
- Level: Upper
- Dimensions: 12 x 13
Bedroom 5
- Level: Upper
- Dimensions: 12 x 13
Dining room
- Level: Main
- Dimensions: 12 x 14
Great room
- Level: Main
- Dimensions: 15 x 18
Kitchen
- Level: Main
- Dimensions: 11 x 17
Loft
- Level: Upper
- Dimensions: 7 x 10
Loft
- Description: great office area
- Level: Upper
- Dimensions: 7 x 9
Heating
- Fireplace(s), Electric, Heat Pump
Cooling
- Central Air, Multi Units
Appliances
- Included: Built-In Microwave, Range, Double Oven, Dishwasher
- Laundry: Dryer Hookup, Washer Hookup
Features
- Walk-in Closet(s), High Ceilings, Kitchen Island, Pantry, Blinds/Shades, Walk-In Closet(s)
- Flooring: Vinyl, Ceramic Tile, Hardwood
- Basement: None
- Attic: Pull Down Stairs
Interior area
- Total structure area: 2,908
- Total interior livable area: 2,908 sqft
Video & virtual tour
Property
Parking
- Total spaces: 2
- Parking features: Attached, Garage Door Opener, Garage
- Attached garage spaces: 2
Accessibility
- Accessibility features: None
Features
- Levels: Two
- Patio & porch: Covered, Porch, See Remarks
- Fencing: Fenced
- Has view: Yes
- View description: See Remarks
- Frontage type: See Remarks
Lot
- Size: 7,144 Square Feet
- Features: Landscaped
Details
- Parcel number: 051454
- Zoning: residential
- Special conditions: Standard
Construction
Type & style
- Home type: SingleFamily
- Property subtype: Single Family Residence
Materials
- See Remarks, Fiber Cement
- Foundation: Slab
- Roof: Composition
Condition
- New construction: No
- Year built: 2013
Utilities & green energy
- Sewer: Public Sewer
- Water: Public
- Utilities for property: Cable Available
Community & HOA
Community
- Security: Smoke Detector(s)
- Subdivision: Canterbury Farms
HOA
- Has HOA: Yes
- Amenities included: Pool, Playground, Sidewalks, Street Lights, Trail(s)
- HOA fee: $400 annually
- HOA name: PAID HOA
- HOA phone: 706-220-4500
Location
- Region: Grovetown
Financial & listing details
- Price per square foot: $124/sqft
- Tax assessed value: $367,846
- Annual tax amount: $3,477
- Date on market: 6/5/2026
- Cumulative days on market: 379 days
- Listing agreement: Exclusive Right To Sell
- Listing terms: Cash,Conventional,FHA,VA Loan
Estimated market value
$359,400
$341,000 - $377,000
$2,332/mo
Price history
| Date | Event | Price |
|---|---|---|
| 7/27/2026 | Contingent | $359,900$124/sqft |
Source:  Hive MLS #98200507 Report a problem Hive MLS #98200507 Report a problem | ||
| 7/17/2026 | Price change | $359,900-1.4%$124/sqft |
Source: Hive MLS #98200507 Report a problem | ||
| 6/9/2026 | Price change | $364,900-1.2%$125/sqft |
Source: Hive MLS #98200507 Report a problem | ||
| 6/5/2026 | Listed for sale | $369,500$127/sqft |
Source: Hive MLS #98200507 Report a problem | ||
| 5/18/2026 | Contingent | $369,500$127/sqft |
Source: Hive MLS #98200507 Report a problem | ||
| 4/30/2026 | Price change | $369,500-0.1%$127/sqft |
Source: Hive MLS #544018 Report a problem | ||
| 10/20/2025 | Price change | $369,900-2.6%$127/sqft |
Source: Hive MLS #544018 Report a problem | ||
| 9/15/2025 | Price change | $379,900-1.2%$131/sqft |
Source:  REALTORS® of Greater Augusta #544018 Report a problem REALTORS® of Greater Augusta #544018 Report a problem | ||
| 9/9/2025 | Price change | $384,500-1.3%$132/sqft |
Source: REALTORS® of Greater Augusta #544018 Report a problem | ||
| 9/2/2025 | Price change | $389,500-0.1%$134/sqft |
Source: REALTORS® of Greater Augusta #544018 Report a problem | ||
| 8/18/2025 | Price change | $389,900-2.5%$134/sqft |
Source: REALTORS® of Greater Augusta #544018 Report a problem | ||
| 7/29/2025 | Price change | $399,900-2.4%$138/sqft |
Source: REALTORS® of Greater Augusta #544018 Report a problem | ||
| 7/3/2025 | Price change | $409,900-2.4%$141/sqft |
Source: REALTORS® of Greater Augusta #544018 Report a problem | ||
| 6/13/2025 | Listed for sale | $420,000+13.8%$144/sqft |
Source: Owner Report a problem | ||
| 7/26/2022 | Listing removed | -- |
Source: Owner Report a problem | ||
| 6/29/2022 | Price change | $369,000+2.8%$127/sqft |
Source: Owner Report a problem | ||
| 4/30/2022 | Pending sale | $359,000$123/sqft |
Source: Owner Report a problem | ||
| 4/1/2022 | Listed for sale | $359,000+28.3%$123/sqft |
Source: Owner Report a problem | ||
| 12/8/2020 | Sold | $279,900$96/sqft |
Source: Hive MLS #98045903 Report a problem | ||
| 10/28/2020 | Pending sale | $279,900$96/sqft |
Source: SOUTHERN HOMES AND RENTALS, LLC #459809 Report a problem | ||
| 10/24/2020 | Listed for sale | $279,900$96/sqft |
Source: SOUTHERN HOMES AND RENTALS, LLC #459809 Report a problem | ||
| 9/16/2020 | Pending sale | $279,900$96/sqft |
Source: SOUTHERN HOMES AND RENTALS, LLC #459809 Report a problem | ||
| 9/1/2020 | Listed for sale | $279,900+16.9%$96/sqft |
Source: SOUTHERN HOMES AND RENTALS, LLC #459809 Report a problem | ||
| 5/21/2017 | Listing removed | $239,500$82/sqft |
Source: SOUTHERN HOMES AND RENTALS, LLC #407185 Report a problem | ||
| 2/14/2017 | Listed for sale | $239,500+8.9%$82/sqft |
Source: SOUTHERN HOMES AND RENTALS, LLC #407185 Report a problem | ||
| 1/31/2014 | Sold | $219,900+456.7%$76/sqft |
Source: Hive MLS #98088813 Report a problem | ||
| 3/28/2013 | Sold | $39,500$14/sqft |
Source: Public Record Report a problem | ||
Public tax history
| Year | Property taxes | Tax assessment |
|---|---|---|
| 2025 | $3,477 -6.9% | $358,417 -2.6% |
| 2024 | $3,734 +2.1% | $367,846 +4.1% |
| 2023 | $3,656 +15.3% | $353,351 +18% |
| 2022 | $3,171 +5.3% | $299,461 +10.3% |
| 2021 | $3,012 +7.4% | $271,604 +168.6% |
| 2020 | $2,805 +1.6% | $101,100 +2% |
| 2019 | $2,760 +0% | $99,151 +0% |
| 2018 | $2,760 +4.9% | $99,149 +5.3% |
| 2017 | $2,631 -2.2% | $94,173 +0.5% |
| 2016 | $2,691 +4.1% | $93,697 +6.5% |
| 2015 | $2,584 +0.1% | $87,960 -4.7% |
| 2014 | $2,581 | $92,258 |
Find assessor info on the county website
Monthly payment
Est. payment
Payment breakdown
Explore the cost of this home by adjusting the details. Changes won't be saved.Climate risks
Neighborhood: 30813
Nearby schools
GreatSchools rating
- 8/10Cedar Ridge Elementary SchoolGrades: PK-5Distance: 2 mi
- 6/10Grovetown Middle SchoolGrades: 6-8Distance: 2.1 mi
- 5/10Grovetown High SchoolGrades: 9-12Distance: 1.3 mi
Schools provided by the listing agent
- Elementary: Cedar Ridge
- Middle: Grovetown
- High: Grovetown High
Source: Hive MLS. This data may not be complete. We recommend contacting the local school district to confirm school assignments for this home.
- $355,4005 bd3 ba2.6k sqft341 Brentford Ave, Grovetown, GA 30813Off Market

- $346,3004 bd2 ba2.7k sqft335 Brentford Ave, Grovetown, GA 30813Off Market
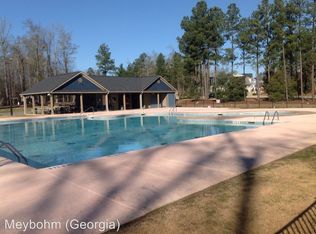
- $1-- bd-- ba-- sqftBrentford Ave, Grovetown, GA 30813Off Market
- $349,9004 bd3 ba2.5k sqft331 Brentford Ave, Grovetown, GA 30813Sold
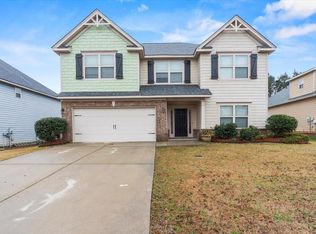
- $336,3004 bd3 ba2.5k sqft345 Brentford Ave, Grovetown, GA 30813Off Market
- $423,4005 bd4 ba3.7k sqft158 Seaton Ave, Grovetown, GA 30813Off Market
- $331,0004 bd2 ba2.5k sqft334 Brentford Ave, Grovetown, GA 30813Off Market
- $376,3005 bd3 ba2.8k sqft338 Brentford Ave, Grovetown, GA 30813Off Market
A local agent can set up tours, give advice and negotiate with sellers.
Similar homes
- $349,9004 bd3 ba2.7k sqft734 Southwick Avenue, Grovetown, GA 30813For Sale

 MLS ID #100587730, Greg Oldham, Meybohm Real Estate - Evans. Hive MLS
 - $364,9004 bd4 ba2.8k sqft514 Ellington Court, Grovetown, GA 30813For Sale
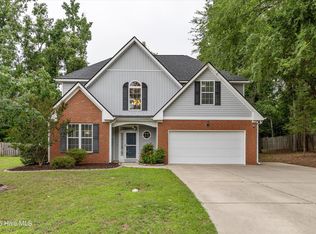 MLS ID #100583315, Stephanie Joe Fuller, Evans Real Estate Group. Hive MLS
 - $389,9005 bd5 ba3.6k sqft5461 Victoria Falls, Grovetown, GA 30813For Sale
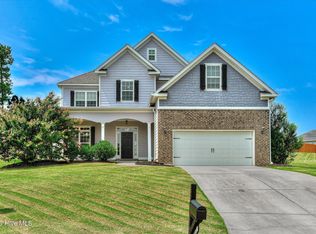 MLS ID #100593228, LEE HARTLEY, Hartley Real Estate Group. Hive MLS
 - $350,0004 bd3 ba2.5k sqft1607 Cedar Hill Drive, Grovetown, GA 30813For Sale
 MLS ID #100585758, Sharon Quarles, Blanchard & Calhoun - WA. Hive MLS
 - $359,9004 bd4 ba2.8k sqft616 Speith Drive, Grovetown, GA 30813For SaleMLS ID #98252403, Caleb Willing, Better Homes & Gardens Executive Partners. Hive MLS
- $359,9004 bd3 ba2.9k sqft1572 Driftwood Lane, Grovetown, GA 30813For SaleMLS ID #98250816, Tonya G Jones, Tonya Jones Real Estate, LLC. Hive MLS
- $350,0005 bd3 ba2.8k sqft8027 Battle Street, Grovetown, GA 30813For SaleMLS ID #100577481, Franziska Valerius, Blanchard & Calhoun - WA. Hive MLS
- $314,9004 bd3 ba2.1k sqft1628 Cedar Hill Drive, Grovetown, GA 30813For SaleMLS ID #100592414, Theresa Chesnick, Blanchard & Calhoun - Evans. Hive MLS
- $389,0004 bd4 ba3.1k sqft8519 Crenshaw Drive, Grovetown, GA 30813For SaleMLS ID #100592747, Jessica Brown, Re/max True Advantage. Hive MLS
- $348,0004 bd3 ba2k sqft1208 Stone Meadows Court, Grovetown, GA 30813For SaleMLS ID #98256206, Martha Sylvester Merry, Blanchard & Calhoun - WA. Hive MLS
- $350,0005 bd3 ba3k sqft7006 Blackberry Dre, Grovetown, GA 30813For SaleMLS ID #100591070, Natalie Poteete, RE/MAX Reinvented. Hive MLS
- $370,0005 bd4 ba3.6k sqft1661 Cedar Hill Dr, Grovetown, GA 30813Active
 MLS ID #10787051, Tracy Beard, BHHS Beazley, Realtors. GAMLS
 - $410,0005 bd3 ba2.9k sqft250 Wentworth Pl, Grovetown, GA 30813For SaleMLS ID #224480, Kayla Anthony, RE/MAX True Advantage. Aiken MLS
- $389,0004 bd3 ba2.4k sqft234 Prominence Drive, Grovetown, GA 30813For SaleMLS ID #100579297, Betsey W Davis, Rosco Real Estate, LLC. Hive MLS
- $415,0005 bd3 ba3.2k sqft5422 Victoria Falls, Grovetown, GA 30813For SaleMLS ID #100586615, Bradley Sikes Group, Meybohm Real Estate - Evans. Hive MLS
- $432,0005 bd5 ba3.4k sqft1384 Highwoods Pass, Grovetown, GA 30813For SaleMLS ID #100580857, Betty Surrency, Meybohm Real Estate - Evans. Hive MLS
- $379,9004 bd3 ba2.4k sqft139 Dublin Loop, Grovetown, GA 30813For SaleMLS ID #100574040, Lisa M Moss, Blanchard & Calhoun - Evans. Hive MLS
- $299,5004 bd2 ba1.8k sqft4883 Orchard Hill Drive, Grovetown, GA 30813For SaleMLS ID #100593189, P-r Group, Blanchard & Calhoun - Evans. Hive MLS
- $320,0004 bd3 ba2.6k sqft513 Lory Lane, Grovetown, GA 30813For SaleMLS ID #100580243, Sherri Melton, Keller Williams Realty Augusta Partners. Hive MLS
- $299,9003 bd3 ba2k sqft511 Brantley Cove Cir, Grovetown, GA 30813For SaleMLS ID #223820, Melvin Speight, Century 21 Magnolia. Aiken MLS
