Nestled in a picturesque and serene setting, this charming colonial offers the perfect blend of classic architecture and modern comfort. Set on over an acre of beautifully landscaped, park-like grounds with stone walls and mature plantings, this light-filled home features 3,198 square feet of thoughtfully designed living space and a gross partly finished basement adding an extra 1,152 square feet. The main level welcomes you with an open-concept kitchen and living area, complete with hardwood floors, a cozy fireplace, and oversized windows that bathe the space in natural light. A home office or library with floor-to-ceiling built-ins provides the ideal work-from-home environment. The formal dining room is perfect for entertaining, and the stunning vaulted-ceiling family room offers a warm and inviting space for gatherings. The home features two full baths and one-half bath. Upstairs, you'll find four generously sized bedrooms, including a spacious primary suite with a marble-clad bathroom and a walk-in ample closet space, offering comfort and convenience for family and guests. Step outside to enjoy the peaceful, private backyard, which includes a trex deck and a stone patio-ideal for outdoor dining or quiet relaxation. A brand-new driveway leads to an ample garage with plenty of space to park two large-sized cars. The home is equipped with a new (december 2024) electric bosch ids 2.0 heat pump that is capable of efficiently cooling and heating the home using power from the solar panels installed on the south facing roof. An oil-fired furnace in the basement acts as a backup heating source for the colder winter days. Additional highlights include a whole-house generator and proximity to both public and private schools, with public tennis courts just around the corner. This is a truly turnkey property-move-in ready and offering timeless appeal in a sought-after location. The red car is not included in the sale.
Sold for $1,280,000
$1,280,000
158 Skymeadow Drive, Stamford, CT 06903
4beds
4,350sqft
Single Family Residence
Built in 1958
1.09 Acres Lot
$1,364,600 Zestimate®
$294/sqft
$7,633 Estimated rent
Home value
$1,364,600
$1.21M - $1.53M
$7,633/mo
Zestimate® history
Owner options
List your home for rent
$7,633/mo
Rent Zestimate®
Find your next renter with Zillow Rental Manager. Plus, with online applications, you can quickly screen prospective tenants – for free.
$7,633/mo
Rent Zestimate®
Refinance and save
$7,214/mo
Est. payment
Refinancing to a lower rate could help reduce your monthly payments and save thousands over the life of the loan.
$7,214/mo
Est. payment
Explore your selling options
Work with a Zillow partner agent
Leverage their expertise and Zillow's premium Showcase listings to get your home seen by more buyers.
Get startedList with your own agent
Get your home in front of millions of buyers by listing it on Zillow.
Learn how to do itSell it yourself
Take full control of how buyers see your home on Zillow by listing For Sale by Owner (FSBO).
List your homeWhat's special
Zillow last checked:
Listing updated:
Listed by:
Charles Paternina 203-550-6082,
Charles Paternina 203-550-6082
Bought with:
Cecilia Nino, RES.0752242
Coldwell Banker Realty
Source: Smart MLS,MLS#: 24095168
Facts & features
Interior
Bedrooms & bathrooms
- Bedrooms: 4
- Bathrooms: 3
- Full bathrooms: 2
- 1/2 bathrooms: 1
Primary bedroom
- Level: Upper
Bedroom
- Level: Upper
Bedroom
- Level: Upper
Bedroom
- Level: Upper
Primary bathroom
- Level: Upper
Bathroom
- Level: Upper
Bathroom
- Level: Main
Dining room
- Level: Main
Kitchen
- Level: Main
Library
- Level: Main
Living room
- Level: Main
Heating
- Radiator, Solar, Zoned, Other, Oil
Cooling
- Central Air
Appliances
- Included: Electric Cooktop, Convection Oven, Microwave, Refrigerator, Freezer, Ice Maker, Water Heater
- Laundry: Upper Level
Features
- Wired for Data, Open Floorplan, Smart Thermostat
- Basement: Full
- Attic: Partially Finished,Pull Down Stairs
- Number of fireplaces: 1
Interior area
- Total structure area: 4,350
- Total interior livable area: 4,350 sqft
- Finished area above ground: 3,198
- Finished area below ground: 1,152
Property
Parking
- Total spaces: 2
- Parking features: Attached, Garage Door Opener
- Attached garage spaces: 2
Features
- Patio & porch: Deck
- Exterior features: Outdoor Grill, Fruit Trees, Rain Gutters, Garden, Lighting, Stone Wall
Lot
- Size: 1.09 Acres
- Features: Level, Landscaped, Open Lot
Details
- Parcel number: 317450
- Zoning: RA1
- Other equipment: Generator
Construction
Type & style
- Home type: SingleFamily
- Architectural style: Colonial
- Property subtype: Single Family Residence
Materials
- Wood Siding
- Foundation: Concrete Perimeter
- Roof: Asphalt
Condition
- New construction: No
- Year built: 1958
Utilities & green energy
- Sewer: Septic Tank
- Water: Public
Green energy
- Energy efficient items: HVAC, Thermostat
- Energy generation: Solar
Community & HOA
Community
- Features: Library, Medical Facilities, Playground, Private School(s), Pool, Tennis Court(s), Near Public Transport
- Security: Security System
- Subdivision: High Ridge
HOA
- Has HOA: No
Location
- Region: Stamford
Financial & listing details
- Price per square foot: $294/sqft
- Tax assessed value: $570,400
- Annual tax amount: $12,982
- Date on market: 5/12/2025
- Exclusions: Please talk to LB.
Price history
| Date | Event | Price |
|---|---|---|
| 6/30/2025 | Sold | $1,280,000-1.5%$294/sqft |
Source:  Smart MLS #24095168 Report a problem Smart MLS #24095168 Report a problem | ||
| 5/23/2025 | Pending sale | $1,300,000$299/sqft |
Source: Smart MLS #24095168 Report a problem | ||
| 5/16/2025 | Listed for sale | $1,300,000+18.2%$299/sqft |
Source: Smart MLS #24095168 Report a problem | ||
| 6/7/2023 | Sold | $1,100,000-7.9%$253/sqft |
Source: Smart MLS #170535651 Report a problem | ||
| 3/10/2023 | Contingent | $1,195,000$275/sqft |
Source: Smart MLS #170535651 Report a problem | ||
| 1/3/2023 | Price change | $1,195,000-7.7%$275/sqft |
Source: Smart MLS #170535651 Report a problem | ||
| 11/11/2022 | Listed for sale | $1,295,000+10.2%$298/sqft |
Source: Smart MLS #170535651 Report a problem | ||
| 10/28/2022 | Listing removed | -- |
Source:  William Raveis Real Estate, Mortgage & Insurance Report a problem William Raveis Real Estate, Mortgage & Insurance Report a problem | ||
| 8/7/2022 | Price change | $1,175,000-1.7%$270/sqft |
Source: Smart MLS #170484657 Report a problem | ||
| 7/27/2022 | Price change | $1,195,000-7.7%$275/sqft |
Source: Smart MLS #170484657 Report a problem | ||
| 6/16/2022 | Price change | $1,295,000-0.4%$298/sqft |
Source: Smart MLS #170484657 Report a problem | ||
| 6/13/2022 | Price change | $1,300,000-6.8%$299/sqft |
Source: Smart MLS #170484657 Report a problem | ||
| 6/1/2022 | Price change | $1,395,000-6.3%$321/sqft |
Source: Smart MLS #170484657 Report a problem | ||
| 5/23/2022 | Price change | $1,489,000-0.7%$342/sqft |
Source: Smart MLS #170484657 Report a problem | ||
| 4/28/2022 | Listed for sale | $1,499,000+15.3%$345/sqft |
Source: Smart MLS #170484657 Report a problem | ||
| 3/1/2022 | Listing removed | -- |
Source: William Raveis Real Estate, Mortgage & Insurance Report a problem | ||
| 2/18/2022 | Listed for sale | $1,300,000+8.4%$299/sqft |
Source: Smart MLS #170452229 Report a problem | ||
| 1/27/2022 | Listing removed | -- |
Source: Smart MLS #170452229 Report a problem | ||
| 1/19/2022 | Contingent | $1,199,000$276/sqft |
Source: Smart MLS #170452229 Report a problem | ||
| 12/11/2021 | Price change | $1,199,000-4.1%$276/sqft |
Source: Smart MLS #170452229 Report a problem | ||
| 11/18/2021 | Listed for sale | $1,250,000-2%$287/sqft |
Source: Smart MLS #170452229 Report a problem | ||
| 9/29/2021 | Listing removed | -- |
Source: Greenwich MLS, Inc. Report a problem | ||
| 9/20/2021 | Price change | $1,275,000-1.8%$293/sqft |
Source: Smart MLS #170418183 Report a problem | ||
| 7/21/2021 | Price change | $1,298,000-12.8%$298/sqft |
Source: Smart MLS #170418183 Report a problem | ||
| 7/13/2021 | Listed for sale | $1,489,000+36.7%$342/sqft |
Source: Smart MLS #170418183 Report a problem | ||
| 1/14/2021 | Listing removed | -- |
Source:  Smart MLS Report a problem Smart MLS Report a problem | ||
| 10/2/2020 | Listed for sale | $1,089,000+21%$250/sqft |
Source: Berkshire Hathaway NE Prop. #170341887 Report a problem | ||
| 2/12/2007 | Sold | $900,000+15.4%$207/sqft |
Source: Smart MLS #98317250 Report a problem | ||
| 11/18/2002 | Sold | $780,000$179/sqft |
Source: Public Record Report a problem | ||
Public tax history
| Year | Property taxes | Tax assessment |
|---|---|---|
| 2025 | $13,325 +2.6% | $570,400 |
| 2024 | $12,982 -7% | $570,400 |
| 2023 | $13,952 +15.3% | $570,400 +24.2% |
| 2022 | $12,097 +1.4% | $459,430 |
| 2021 | $11,931 +2.5% | $459,430 |
| 2020 | $11,637 | $459,430 |
| 2019 | $11,637 +3.6% | $459,430 |
| 2018 | $11,233 -4.7% | $459,430 -0.2% |
| 2017 | $11,783 +3.1% | $460,470 |
| 2016 | $11,429 | $460,470 |
Find assessor info on the county website
Neighborhood: North Stamford
Nearby homes
- $899,0004 bd4 ba3.2k sqft170 Skymeadow Dr, Stamford, CT 06903Pending
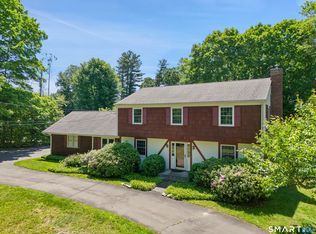
- $1,194,6003 bd3 ba4.4k sqft11 Larkspur Rd, Stamford, CT 06903Off Market
- $1,210,0004 bd3 ba3k sqft15 Very Merry Rd, Stamford, CT 06903Sold
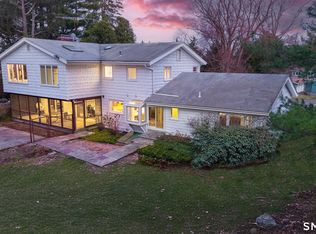
- $1,390,3004 bd4 ba4.2k sqft5 Very Merry Rd, Stamford, CT 06903Off Market
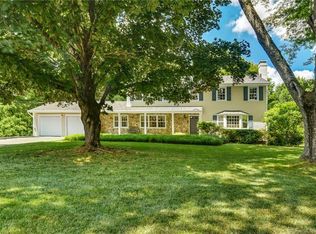
- $1,294,0025 bd6 ba4.1k sqft35 Very Merry Rd, Stamford, CT 06903Sold
- $1,288,6004 bd3 ba3.6k sqft180 Skymeadow Dr, Stamford, CT 06903Off Market
- $897,3002 bd2 ba2k sqft137 Skymeadow Dr, Stamford, CT 06903Off Market
- $1,392,3005 bd4 ba3.6k sqft12 Larkspur Rd, Stamford, CT 06903Off Market
Nearby schools
GreatSchools rating
- 5/10Northeast SchoolGrades: K-5Distance: 1.3 mi
- 3/10Turn Of River SchoolGrades: 6-8Distance: 3 mi
- 3/10Westhill High SchoolGrades: 9-12Distance: 3.5 mi
Schools provided by the listing agent
- Elementary: Northeast
- High: Westhill
Source: Smart MLS. This data may not be complete. We recommend contacting the local school district to confirm school assignments for this home.


Get pre-qualified for a loan
At Zillow Home Loans, we can pre-qualify you in as little as 5 minutes with no impact to your credit score.An equal housing lender. NMLS #10287.
Sell for more on Zillow
Get a Zillow Showcase℠ listing at no additional cost and you could sell for .
$1,364,600
2% more
+$27,292
With Zillow Showcase(estimated)
$1,391,892
- Connecticut
- Fairfield County
- Stamford
- 06903
- North Stamford
- 158 Skymeadow Drive
Nearby cities
Nearby neighborhoods
Nearby zip codes
Other Stamford Topics
