Set on one of North Stamford's most picturesque streets, this classic Center Hall Colonial is ready for its next chapter. With timeless architecture, generous living spaces, and incredible potential, this is a home where imagination can truly take center stage. Featuring 4 bedrooms, 3.5 bathrooms, and a flexible floor plan, the residence is filled with possibilities. A formal dining room creates the perfect setting for gatherings, while two fireplaces add warmth and character throughout. The den and expansive family room provide comfortable spaces for relaxing, working from home, or spending time with family and friends. One of the home's unique features is the potential for a main-level primary suite, offering flexibility for multigenerational living, aging in place, or simply creating a private retreat on the first floor. Upstairs, the existing primary suite includes an ensuite bath and generous proportions. The partially finished lower level adds valuable bonus space for recreation, fitness, hobbies, storage, or additional living needs. Surrounded by the natural beauty North Stamford is known for, this property combines privacy, charm, and endless possibilities. Whether restoring its classic elegance, incorporating modern updates, or completely reimagining the space, the foundation is here. A rare chance to create something truly special in one of Stamford's most desirable settings.
Under contract
$899,000
170 Skymeadow Drive, Stamford, CT 06903
4beds
3,210sqft
:
Get pre-qualifiedN/A
Single Family Residence
Built in 1966
1.14 Acres Lot
$-- Zestimate®
$280/sqft
$-- HOA
What's special
- 53 days |
- 1,202 |
- 52 |
Likely to sell faster than
Zillow last checked:
Listing updated:
Listed by:
Staci Zampa Team,
Staci Zampa (203)687-1249,
Compass Connecticut, LLC 203-343-0141,
Co-Listing Agent: Robert Zampa 203-998-1396,
Compass Connecticut, LLC
Source: Smart MLS,MLS#: 24179993
Facts & features
Interior
Bedrooms & bathrooms
- Bedrooms: 4
- Bathrooms: 4
- Full bathrooms: 3
- 1/2 bathrooms: 1
Primary bedroom
- Level: Upper
Bedroom
- Level: Upper
Bedroom
- Level: Upper
Bedroom
- Level: Upper
Bathroom
- Level: Main
Bathroom
- Level: Main
Bathroom
- Level: Upper
Bathroom
- Level: Upper
Den
- Features: Beamed Ceilings, Hardwood Floor
- Level: Main
Dining room
- Features: Hardwood Floor
- Level: Main
Family room
- Features: Wood Stove, Patio/Terrace, Hardwood Floor
- Level: Main
Kitchen
- Level: Main
Living room
- Features: Fireplace, French Doors, Patio/Terrace, Wall/Wall Carpet
- Level: Main
Heating
- Hot Water, Oil
Cooling
- None
Appliances
- Included: Cooktop, Oven/Range, Refrigerator, Dishwasher, Water Heater
- Laundry: Main Level
Features
- Doors: French Doors
- Basement: Full,Hatchway Access,Interior Entry,Partially Finished
- Attic: Access Via Hatch
- Number of fireplaces: 2
Interior area
- Total structure area: 3,210
- Total interior livable area: 3,210 sqft
- Finished area above ground: 3,210
Property
Parking
- Total spaces: 2
- Parking features: Attached
- Attached garage spaces: 2
Features
- Patio & porch: Patio
- Exterior features: Rain Gutters, Lighting
Lot
- Size: 1.14 Acres
- Features: Level
Details
- Parcel number: 319485
- Zoning: RA1
Construction
Type & style
- Home type: SingleFamily
- Architectural style: Colonial
- Property subtype: Single Family Residence
Materials
- Shingle Siding, Wood Siding, Stucco
- Foundation: Concrete Perimeter
- Roof: Asphalt
Condition
- New construction: No
- Year built: 1966
Utilities & green energy
- Sewer: Septic Tank
- Water: Public
Community & HOA
Community
- Subdivision: North Stamford
HOA
- Has HOA: No
Location
- Region: Stamford
Financial & listing details
- Price per square foot: $280/sqft
- Tax assessed value: $556,900
- Annual tax amount: $12,959
- Date on market: 6/4/2026
- Exclusions: Portable generator in garage
Estimated market value
Not available
Estimated sales range
Not available
Not available
Price history
| Date | Event | Price |
|---|---|---|
| 7/17/2026 | Pending sale | $899,000$280/sqft |
Source:  Smart MLS #24179993 Report a problem Smart MLS #24179993 Report a problem | ||
| 6/5/2026 | Listed for sale | $899,000$280/sqft |
Source: Smart MLS #24179993 Report a problem | ||
Public tax history
| Year | Property taxes | Tax assessment |
|---|---|---|
| 2025 | $13,009 +2.6% | $556,900 |
| 2024 | $12,675 -7% | $556,900 |
| 2023 | $13,622 +16.2% | $556,900 +25.1% |
| 2022 | $11,718 +1.4% | $445,030 |
| 2021 | $11,557 +2.5% | $445,030 |
| 2020 | $11,273 | $445,030 |
| 2019 | $11,273 +3.6% | $445,030 |
| 2018 | $10,881 -6.4% | $445,030 -2.1% |
| 2017 | $11,627 +3.1% | $454,370 |
| 2016 | $11,277 | $454,370 |
Find assessor info on the county website
Monthly payment
Est. payment
Payment breakdown
Explore the cost of this home by adjusting the details. Changes won't be saved.Climate risks
Neighborhood: North Stamford
Nearby schools
GreatSchools rating
- 5/10Northeast SchoolGrades: K-5Distance: 1.3 mi
- 3/10Turn Of River SchoolGrades: 6-8Distance: 3 mi
- 3/10Westhill High SchoolGrades: 9-12Distance: 3.5 mi
Schools provided by the listing agent
- Elementary: Northeast
- High: Westhill
Source: Smart MLS. This data may not be complete. We recommend contacting the local school district to confirm school assignments for this home.
- $1,280,0004 bd3 ba4.3k sqft158 Skymeadow Dr, Stamford, CT 06903Sold
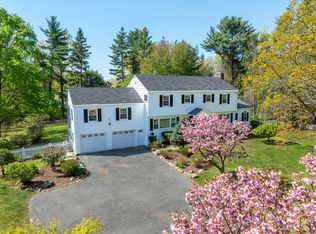
- $1,283,6004 bd3 ba3.6k sqft180 Skymeadow Dr, Stamford, CT 06903Off Market
- $1,294,0025 bd6 ba4.1k sqft35 Very Merry Rd, Stamford, CT 06903Sold
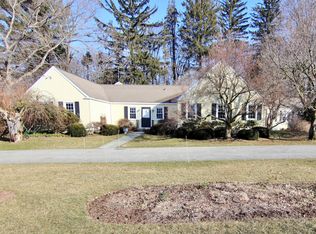
- $820,1903 bd2 ba2k sqft190 Skymeadow Dr, Stamford, CT 06903Sold
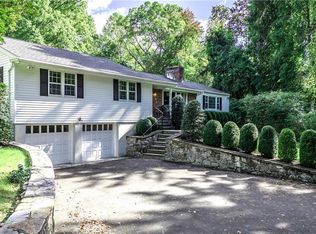
- $1,188,3003 bd3 ba4.4k sqft11 Larkspur Rd, Stamford, CT 06903Off Market
- $1,210,0004 bd3 ba3k sqft15 Very Merry Rd, Stamford, CT 06903Sold
- $2,641,7005 bd5 ba6.4k sqft39 Very Merry Rd, Stamford, CT 06903Off Market
- $1,399,3004 bd4 ba4.2k sqft5 Very Merry Rd, Stamford, CT 06903Off Market
A local agent can set up tours, give advice and negotiate with sellers.
Similar homes
- $895,0004 bd3 ba3.1k sqft32 Arbor Road, Stamford, CT 06903For Sale

 MLS ID #24187945, Steve Scatamacchia, William Raveis Real Estate. Smart MLS
 - $955,0004 bd2 ba2.8k sqft80 Wake Robin Lane, Stamford, CT 06903For Sale
 MLS ID #24186060, Len Schwartz, Keller Williams Prestige Prop.. Smart MLS
 - $899,0004 bd3 ba3.2k sqft40 Comstock Hill Avenue, Norwalk, CT 06850For Sale
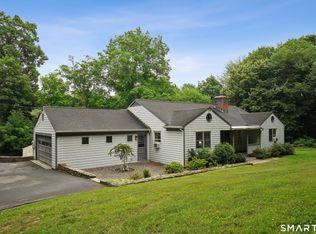 MLS ID #24183613, Maria Miller, William Raveis Real Estate. Smart MLS
 - $865,0004 bd3 ba2.6k sqft87 White Birch Lane, Stamford, CT 06905For Sale
 MLS ID #24179515, Paul Triantafel, William Pitt Sotheby's Int'l. Smart MLS
 - $1,259,0004 bd3 ba3.4k sqft156 West Haviland Lane, Stamford, CT 06903For SaleMLS ID #24179936, Phyllis Doonan, William Raveis Real Estate. Smart MLS
- $715,0004 bd3 ba2.5k sqft1311 High Ridge Road, Stamford, CT 06903For SaleMLS ID #24188848, Larry Palma, William Pitt Sotheby's Int'l. Smart MLS
- $949,0004 bd2 ba2.2k sqft22 Bittersweet Trail, Wilton, CT 06897For SaleMLS ID #24169858, Lynne Murphy, Berkshire Hathaway NE Prop.. Smart MLS
- $899,0004 bd2 ba1.7k sqft73 High Clear Dr, Stamford, CT 06905For Sale
 MLS ID #125060, James Capparelle, Coldwell Banker Realty. Greenwich MLS, Inc.
 - $799,0004 bd3 ba2.2k sqft101 East Cross Road, Stamford, CT 06907For SaleMLS ID #24181545, Fiona Porter, Keller Williams Realty. Smart MLS
- $960,0004 bd3 ba2.6k sqft186 High Ridge Road, Pound Ridge, NY 10576For Sale
 MLS ID #1007052, Jessica J. Watts, Listing by: Howard Hanna Rand Realty. OneKey® MLS as distributed by MLS GRID
 - $799,0003 bd3 ba2k sqft10 Joan Road, Stamford, CT 06905For SaleMLS ID #24183653, Chris Carozza, RE/MAX Right Choice. Smart MLS
- $790,0003 bd2 ba2k sqft33 Pamlynn Road, Stamford, CT 06905For SaleMLS ID #24193506, Omar Arce, Marr Caruso Realty Group. Smart MLS
- $849,9994 bd4 ba3k sqft31 Granite Drive, Norwalk, CT 06850For SaleMLS ID #24185020, Aaron Ramkalawan, Keller Williams Prestige Prop.. Smart MLS
- $849,0004 bd2 ba3.2k sqft60 Pine Hill Avenue, Stamford, CT 06906For SaleMLS ID #24174013, Jake Woodward, mygoodagent. Smart MLS
- $900,0004 bd3 ba3.1k sqft27 Karen Drive, Norwalk, CT 06851For SaleMLS ID #24174691, Anthony Parenti, Berkshire Hathaway NE Prop.. Smart MLS
- $825,0004 bd3 ba2.3k sqft65 Whipple Road, Wilton, CT 06897For SaleMLS ID #24190698, Lianna Melzer, William Pitt Sotheby's Int'l. Smart MLS
- $975,0004 bd3 ba2.4k sqft1 Sabbathday Hill Road, South Salem, NY 10590For SaleMLS ID #1026664, Karen S. Savir, Listing by: Coldwell Banker Realty. OneKey® MLS as distributed by MLS GRID
- $910,0004 bd4 ba3.4k sqft28 Winding Brook Lane, Redding, CT 06896For SaleMLS ID #24189421, Heather Lindgren, Coldwell Banker Realty. Smart MLS
- $899,0004 bd4 ba3.5k sqft123A Peaceable Street, Redding, CT 06896For SaleMLS ID #24189050, Laura Ancona, William Pitt Sotheby's Int'l. Smart MLS
- $949,0003 bd3 ba1.8k sqft8 Woodland Road, Bedford, NY 10506For SaleMLS ID #1000711, Stacey L. Sporn, Listing by: William Raveis Real Estate. OneKey® MLS as distributed by MLS GRID
