Skip main navigation
Closed
  • $680,000

    158 STAPLEHURST Drive, St. Johns, FL 32259

    5beds
    2,995sqft
    Single Family Residence
    Built in 2013
    0.26 Acres Lot
    $698,100 Zestimate®
    $227/sqft
    $3,766 Estimated rent

    Home value

    $698,100

    $663,000 - $733,000

    $3,766/mo

    Zestimate® history
    Loading
    Loading...

    Owner options

    List your home for rent

    $3,766/mo

    Rent Zestimate®

    Find your next renter with Zillow Rental Manager. Plus, with online applications, you can quickly screen prospective tenants – for free.

    Learn more

    $3,766/mo

    Rent Zestimate®

    Refinance and save

    $4,487/mo

    Est. payment

    Refinancing to a lower rate could help reduce your monthly payments and save thousands over the life of the loan.

    See today's rates

    $4,487/mo

    Est. payment

    Explore your selling options

    Work with a Zillow partner agent

    Leverage their expertise and Zillow's premium Showcase listings to get your home seen by more buyers.

    Get started

    List with your own agent

    Get your home in front of millions of buyers by listing it on Zillow.

    Learn how to do it

    Sell it yourself

    Take full control of how buyers see your home on Zillow by listing For Sale by Owner (FSBO).

    List your home

    What's special

    Rounded cornersSoccer fieldsPrimary suiteGreat roomScreened lanaiFront porchLarge fenced backyard
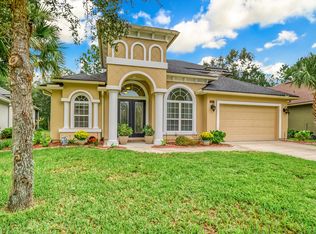
    You will love this Dream Finders built home located in desirable Durbin Crossing, w/St. Johns County Top Rated Schools, Two Community Pools, Fitness Center, Tennis Courts, Soccer Fields, Playgrounds, Easy Access to 9B, Baptist South and Durbin Paviion Shopping. The open and split floor plan offers Soaring Ceilings, Flex Room/Office, Formal Dining Room, The Luxurious Kitchen has Double Stacked Cabinets, Gas Cook Top, Tile Backsplash, Food Prep Island with Pendants looking out to the Great Room w/Stacked Stone Gas Fireplace and Built-in's, looking out to the Screened Lanai and Large Fenced Backyard, Primary Suite has Tray Ceilings, Ensuite Bath w/His&Hers Walk-in Closets, Double Vanities, Walk-in Shower and Garden Tub, 3 more Bedrooms and 2 more Baths on 1st Floor, Bonus/5th Bedroom on 2nd Floor w/Full Bath and Walk-in Closet, FEATURES: Front Porch, Stone Accents, Rounded Corners, Surround Sound, Fresh Paint inside and out, Attic Storage, within Walking Distance to Patriot Oaks Academy

    Zillow last checked:

    Listing updated:

    Listed by:

    TOM MOORE 904-868-4967,

    WATSON REALTY CORP 904-221-7525

    Bought with:

    DIANE FARMER, 3338403

    BERKSHIRE HATHAWAY HOMESERVICES FLORIDA NETWORK REALTY

    Source: realMLS,MLS#: 2000129MLS Logo

    Facts & features

    Interior

    Bedrooms & bathrooms
    • Bedrooms: 5
    • Bathrooms: 4
    • Full bathrooms: 4
    Heating
    • Central, Electric, Heat Pump
    Cooling
    • Central Air, Electric
    Appliances
    • Included: Convection Oven, Dishwasher, Disposal, Electric Water Heater, Gas Cooktop, Microwave, Refrigerator, Water Softener Owned
    • Laundry: Electric Dryer Hookup, Lower Level, Washer Hookup
    Features
    • Breakfast Bar, Breakfast Nook, Built-in Features, Ceiling Fan(s), Eat-in Kitchen, Entrance Foyer, Guest Suite, His and Hers Closets, Kitchen Island, Open Floorplan, Pantry, Primary Bathroom -Tub with Separate Shower, Master Downstairs, Split Bedrooms, Walk-In Closet(s)
    • Flooring: Carpet, Tile
    • Number of fireplaces: 1
    • Fireplace features: Gas
    Interior area
    • Total interior livable area: 2,995 sqft

    Property

    Parking
    • Total spaces: 3
    • Parking features: Attached, Garage, Garage Door Opener
    • Attached garage spaces: 3
    Features
    • Levels: Two
    • Stories: 2
    • Patio & porch: Covered, Front Porch, Screened
    • Fencing: Fenced,Back Yard,Vinyl
    • Has view: Yes
    • View description: Trees/Woods
    Lot
    • Size: 0.26 Acres
    • Features: Few Trees
    Details
    • Parcel number: 0096213530
    • Zoning description: Residential

    Construction

    Type & style
    • Home type: SingleFamily
    • Architectural style: Contemporary
    • Property subtype: Single Family Residence
    Materials
    • Frame, Stone Veneer, Stucco
    • Roof: Shingle
    Condition
    • Updated/Remodeled
    • New construction: No
    • Year built: 2013

    Utilities & green energy

    • Sewer: Public Sewer
    • Water: Public
    • Utilities for property: Cable Available, Electricity Available, Sewer Connected, Water Connected

    Community & HOA

    Community
    • Security: Smoke Detector(s)
    • Subdivision: Durbin Crossing
    HOA
    • Has HOA: Yes
    • Amenities included: Pool, Basketball Court, Clubhouse, Fitness Center, Jogging Path, Maintenance Grounds, Management - Off Site, Park, Playground, Tennis Court(s)
    • Services included: Maintenance Grounds
    • HOA fee: $65 annually
    Location
    • Region: Saint Johns

    Financial & listing details

    • Price per square foot: $227/sqft
    • Tax assessed value: $598,962
    • Annual tax amount: $6,849
    • Date on market: 1/1/2024
    • Listing terms: Cash,Conventional,FHA,VA Loan
    • Road surface type: Asphalt

    Price history

    DateEventPrice
    2/16/2024Sold$680,000-2.2%$227/sqft
    Source: realMLS #2000129 Report a problem
    1/1/2024Listed for sale$695,000+114.2%$232/sqft
    Source: realMLS #2000129 Report a problem
    6/11/2013Sold$324,396$108/sqft
    Source: Public Record Report a problem

    Public tax history

    YearProperty taxesTax assessment
    2025$10,601 +52%$567,840 +69.1%
    2024$6,973 +1.8%$335,749 +3%
    2023$6,849 +4.2%$325,970 +3%
    2022$6,574 +1.6%$316,476 +3%
    2021$6,471 +1.5%$307,258 +1.4%
    2020$6,377 -1.1%$303,016 +2.3%
    2019$6,449 $296,203 +1.9%
    2018$6,449 +0.9%$290,680 +2.1%
    2017$6,395 $284,701 -0.9%
    2016$6,395 -0.2%$287,210 +0.7%
    2015$6,409 -1.1%$285,214 +4.7%
    2014$6,480 $272,299
    Find assessor info on the county website

    Neighborhood: 32259

    Nearby schools

    GreatSchools rating
    Schools provided by the listing agent
    • Elementary: Patriot Oaks Academy
    • Middle: Patriot Oaks Academy
    • High: Creekside

    Source: realMLS. This data may not be complete. We recommend contacting the local school district to confirm school assignments for this home.

    Get a cash offer in 3 minutes
    Find out how much your home could sell for in as little as 3 minutes with a no-obligation cash offer.
    Estimated market value
    $698,100
    Get a cash offer in 3 minutes
    Find out how much your home could sell for in as little as 3 minutes with a no-obligation cash offer.
    Estimated market value
    $698,100