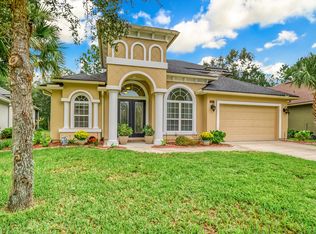
Welcome to this beautiful two-story home located in the highly desirable Durbin Crossing community, nestled on a cul-de-sac and backing to a wooded preserve. With approximately 3,250 square feet of living space, this home combines elegance, comfort, and functionality.
Inside, hand-scraped wood floors and a wood staircase set the tone for superior craftsmanship. The open layout flows through an upgraded gourmet kitchen featuring granite countertops, an oversized island, upgraded cabinetry, and a butler's pantry, designed for both everyday life and entertaining.
The spacious living area includes a fireplace, built-in shelving, and a 9-box ceiling with surround sound and built-in speakers. Wired Ethernet serves all bedrooms, the office, and the rec room for seamless connectivity.

The home offers a split-bedroom layout with a primary suite on the first level, that includes a separate tub and shower. All bathrooms feature floor-to-ceiling tile. There are 3 more bedrooms, one of which is upstairs, an office with built-ins, plus a rec room that could serve as a fifth bedroom or an in-laws suite, featuring a wet bar. New carpet and freshly painted bedrooms add an updated feel throughout.
Additional features include two AC units, plantation shutters in the main rooms, upgraded lighting, and crown molding. The laundry room offers built-in cabinets for convenience and organization.
The outdoor space is equally impressive, with a preserve lot providing privacy and natural views. An oversized screened lanai with paver flooring extends the living space, which is accessible through a three-panel pocket sliding glass door that fully opens to create a seamless indoor-outdoor flow. The lanai is complete with a propane fire pit and built-in seating. Privacy fencing along the sides and black wrought iron-style fencing at the rear complement the setting.
Durbin Crossing offers residents a lifestyle of convenience, recreation, and community. The neighborhood features two full-service amenity centers, each with resort-style pools, splash features for children, and clubhouses for gatherings and events. Sports enthusiasts enjoy multiple tennis, basketball, and volleyball courts, along with athletic fields for organized or casual play. Walking and biking are easy with nearly 20 miles of sidewalks and trails weaving through the community's natural landscapes.
Community events are frequent and varied, including food truck nights, outdoor movies, fitness classes, seasonal celebrations, and activities for all ages. Parks, playgrounds, and green spaces are scattered throughout, providing areas for relaxation, play, and socializing. With scenic preserve areas, top-rated schools, and easy access to shopping, dining, and nearby beaches, Durbin Crossing combines family-friendly living with a strong sense of neighborhood and lifestyle.
This home combines quality finishes, modern upgrades, and thoughtful design nestled in a community that offers resort-style amenities, scenic preserve views, and a vibrant calendar of events for residents of all ages.
Seller is also offering a 1 year home warranty!!!!
Closed
Street View
$635,000
170 STAPLEHURST Drive, St. Johns, FL 32259
4beds
3,250sqft
Single Family Residence
Built in 2012
9,147 Square Feet Lot
$639,100 Zestimate®
$195/sqft
$3,738 Estimated rent
Home value
$639,100
$601,000 - $684,000
$3,738/mo
Zestimate® history
Owner options
List your home for rent
$3,738/mo
Rent Zestimate®
Find your next renter with Zillow Rental Manager. Plus, with online applications, you can quickly screen prospective tenants – for free.
$3,738/mo
Rent Zestimate®
Refinance and save
$4,172/mo
Est. payment
Refinancing to a lower rate could help reduce your monthly payments and save thousands over the life of the loan.
$4,172/mo
Est. payment
Explore your selling options
Work with a Zillow partner agent
Leverage their expertise and Zillow's premium Showcase listings to get your home seen by more buyers.
Get startedList with your own agent
Get your home in front of millions of buyers by listing it on Zillow.
Learn how to do itSell it yourself
Take full control of how buyers see your home on Zillow by listing For Sale by Owner (FSBO).
List your homeWhat's special
Zillow last checked:
Listing updated:
Listed by:
HEATHER STRAZINSKY 904-598-4656,
MOMENTUM REALTY 904-903-1558
Bought with:
CHANGYING YANG, 3487537
INI REALTY
Source: realMLS,MLS#: 2105142
Facts & features
Interior
Bedrooms & bathrooms
- Bedrooms: 4
- Bathrooms: 4
- Full bathrooms: 4
Heating
- Central
Cooling
- Central Air, Multi Units
Appliances
- Included: Dishwasher, Disposal, Electric Cooktop, Electric Oven, Electric Water Heater, Ice Maker, Microwave, Refrigerator
- Laundry: Electric Dryer Hookup, In Unit, Lower Level, Washer Hookup
Features
- Built-in Features, Ceiling Fan(s), Eat-in Kitchen, Entrance Foyer, Kitchen Island, Pantry, Primary Bathroom -Tub with Separate Shower, Master Downstairs, Walk-In Closet(s), Wet Bar
- Flooring: Carpet, Tile, Wood
- Number of fireplaces: 1
- Fireplace features: Electric
Interior area
- Total structure area: 4,498
- Total interior livable area: 3,250 sqft
Property
Parking
- Total spaces: 2
- Parking features: Attached, Garage
- Attached garage spaces: 2
Features
- Levels: Two
- Stories: 2
- Patio & porch: Covered, Patio, Screened
- Exterior features: Fire Pit
- Fencing: Back Yard,Wood,Wrought Iron
- Has view: Yes
- View description: Protected Preserve
Lot
- Size: 9,147 Square Feet
- Features: Sprinklers In Front, Sprinklers In Rear, Wooded
Details
- Parcel number: 0096213500
- Zoning description: Residential
Construction
Type & style
- Home type: SingleFamily
- Architectural style: Traditional
- Property subtype: Single Family Residence
Materials
- Frame, Stucco
- Roof: Shingle
Condition
- New construction: No
- Year built: 2012
Utilities & green energy
- Sewer: Public Sewer
- Water: Public
- Utilities for property: Cable Connected, Electricity Connected, Sewer Connected, Water Connected
Green energy
- Energy efficient items: Windows
Community & HOA
Community
- Subdivision: Durbin Crossing
HOA
- Has HOA: Yes
- Amenities included: Pool, Other, Basketball Court, Children's Pool, Clubhouse, Fitness Center, Jogging Path, Park, Playground, Tennis Court(s)
- HOA fee: $67 annually
- HOA name: Durbin Crossing - Floridian Property Management
- HOA phone: 904-592-4090
Location
- Region: Saint Johns
Financial & listing details
- Price per square foot: $195/sqft
- Tax assessed value: $631,330
- Annual tax amount: $8,430
- Date on market: 8/22/2025
- Listing terms: Cash,Conventional,FHA,VA Loan
- Road surface type: Asphalt
Price history
| Date | Event | Price |
|---|---|---|
| 11/21/2025 | Sold | $635,000-2.3%$195/sqft |
Source:  realMLS #2105142 Report a problem realMLS #2105142 Report a problem | ||
| 10/24/2025 | Price change | $650,000-2.8%$200/sqft |
Source: realMLS #2105142 Report a problem | ||
| 9/27/2025 | Price change | $669,000-1.5%$206/sqft |
Source: realMLS #2105142 Report a problem | ||
| 9/6/2025 | Price change | $679,000-2.9%$209/sqft |
Source: realMLS #2105142 Report a problem | ||
| 8/22/2025 | Listed for sale | $699,000+41.5%$215/sqft |
Source: realMLS #2105142 Report a problem | ||
| 9/18/2020 | Sold | $494,000-1.2%$152/sqft |
Source: realMLS #1062414 Report a problem | ||
| 7/29/2020 | Pending sale | $499,900$154/sqft |
Source: INI REALTY #1062414 Report a problem | ||
| 7/9/2020 | Listed for sale | $499,900+29.8%$154/sqft |
Source: INI REALTY INVESTMENTS, INC. #1062414 Report a problem | ||
| 12/2/2014 | Sold | $385,000-5.6%$118/sqft |
Source: Public Record Report a problem | ||
| 9/23/2014 | Price change | $408,000-0.2%$126/sqft |
Source: Watson Realty Corp #717881 Report a problem | ||
| 8/28/2014 | Price change | $409,000-0.2%$126/sqft |
Source: Watson Realty Corp #717881 Report a problem | ||
| 7/21/2014 | Price change | $409,900-1.2%$126/sqft |
Source: Watson Realty Corp #717881 Report a problem | ||
| 7/4/2014 | Price change | $415,000-1.2%$128/sqft |
Source: Watson Realty Corp #717881 Report a problem | ||
| 6/24/2014 | Price change | $419,900-1.2%$129/sqft |
Source: Watson Realty Corp #717881 Report a problem | ||
| 5/13/2014 | Listed for sale | $425,000+27.1%$131/sqft |
Source: Watson Realty Corp #717881 Report a problem | ||
| 5/10/2012 | Sold | $334,380$103/sqft |
Source: Public Record Report a problem | ||
Public tax history
| Year | Property taxes | Tax assessment |
|---|---|---|
| 2025 | $9,217 +9.3% | $465,128 +2.9% |
| 2024 | $8,431 +1.8% | $452,019 +3% |
| 2023 | $8,282 +3.8% | $438,853 +3% |
| 2022 | $7,976 +1.3% | $426,071 +3% |
| 2021 | $7,871 +8.6% | $413,661 +12.3% |
| 2020 | $7,249 -1.3% | $368,452 +2.3% |
| 2019 | $7,342 | $360,168 +4.4% |
| 2018 | $7,342 +2.6% | $344,883 +2.1% |
| 2017 | $7,159 | $337,789 -0.9% |
| 2016 | $7,159 -0.2% | $340,766 +3.2% |
| 2015 | $7,175 +8.7% | $330,308 +17.9% |
| 2014 | $6,600 | $280,221 -0.1% |
| 2013 | -- | $280,524 |
Find assessor info on the county website
Neighborhood: 32259
Nearby homes
- $684,0005 bd4 ba3k sqft166 Staplehurst Dr, Saint Johns, FL 32259Off Market

- $855,5005 bd4 ba3.2k sqft174 Staplehurst Dr, Saint Johns, FL 32259Off Market
- $590,5004 bd3 ba3.2k sqft178 Staplehurst Dr, Saint Johns, FL 32259Off Market
- $760,5005 bd4 ba3.2k sqft162 Staplehurst Dr, Saint Johns, FL 32259Off Market
- $649,0004 bd2 ba2.3k sqft167 Staplehurst Dr, Saint Johns, FL 32259Sold
- $844,9005 bd4 ba3.4k sqft157 Staplehurst Dr, Saint Johns, FL 32259Off Market
- $595,0003 bd3 ba2.1k sqft182 Staplehurst Dr, Saint Johns, FL 32259Sold
- $680,0005 bd4 ba2.9k sqft158 Staplehurst Dr, Saint Johns, FL 32259Sold
Nearby schools
GreatSchools rating
- 10/10Patriot Oaks AcademyGrades: K-8Distance: 0.4 mi
- 9/10Creekside High SchoolGrades: 8-12Distance: 1.2 mi
Schools provided by the listing agent
- Elementary: Patriot Oaks Academy
- Middle: Patriot Oaks Academy
- High: Creekside
Source: realMLS. This data may not be complete. We recommend contacting the local school district to confirm school assignments for this home.
Get a cash offer in 3 minutes
Find out how much your home could sell for in as little as 3 minutes with a no-obligation cash offer.
Estimated market value
$639,100
Get a cash offer in 3 minutes
Find out how much your home could sell for in as little as 3 minutes with a no-obligation cash offer.
Estimated market value
$639,100
- Florida
- Saint Johns County
- Saint Johns
- 32259
- 170 STAPLEHURST Drive
Nearby cities
Nearby neighborhoods
Nearby zip codes
Other Saint Johns Topics
