Welcome to 167 Staplehurst Dr, a meticulously upgraded home that combines elegance and functionality in the highly desirable Durbin Crossing community. Located near the end of a peaceful cul-de-sac, this single-story retreat offers a lifestyle of tranquility and modern convenience, with features designed to impress. Step inside through double 8-foot leaded glass front doors and be greeted by soaring 12-foot ceilings in the foyer and 10-foot ceilings throughout the rest of the home, creating an airy and spacious feel. The wide-open floorplan seamlessly blends the living, dining, and kitchen areas, with fully retractable sliding glass doors that extend the family room into the outdoors, perfect for entertaining or enjoying the serene water-to-preserve views from the screened-in pool and spa. The oversized kitchen is a chef's dream, featuring a newly upgraded KitchenAid appliance suite (2023), including a convection microwave that doubles as a second oven for maximum cooking flexibility and a walk-in pantry providing plenty of storage. The primary suite is a true retreat, offering an extended layout and a spa-like bathroom with dual showerheads, including a luxurious rain shower for ultimate relaxation.
Additional highlights include a versatile flex space that can serve as a playroom, office, or game room, a 3-car garage with a refurbished main door (2024), and numerous recent upgrades: a new AC/heat system (2023), freshly painted interior (2024), upgraded sprinkler system (2023), new washer and dryer (2024) and new pool area screens (2023).
Outside, the extended covered lanai make for an entertainer's paradise, while the peaceful preserve views provide a sense of privacy and serenity.
Located in the heart of Durbin Crossing, this home offers proximity to top-rated schools, convenient shopping, and neighborhood amenities. With its blend of modern upgrades, thoughtful design, and inviting features, 167 Staplehurst Dr is more than just a houseit's a place to call home.
Schedule your private tour today and envision the lifestyle that awaits!
Closed
$649,000
167 STAPLEHURST Drive, St. Johns, FL 32259
4beds
2,333sqft
Single Family Residence
Built in 2011
10,018 Square Feet Lot
$635,900 Zestimate®
$278/sqft
$3,497 Estimated rent
Home value
$635,900
$591,000 - $687,000
$3,497/mo
Zestimate® history
Owner options
List your home for rent
$3,497/mo
Rent Zestimate®
Find your next renter with Zillow Rental Manager. Plus, with online applications, you can quickly screen prospective tenants – for free.
$3,497/mo
Rent Zestimate®
Refinance and save
$4,263/mo
Est. payment
Refinancing to a lower rate could help reduce your monthly payments and save thousands over the life of the loan.
$4,263/mo
Est. payment
Explore your selling options
Work with a Zillow partner agent
Leverage their expertise and Zillow's premium Showcase listings to get your home seen by more buyers.
Get startedList with your own agent
Get your home in front of millions of buyers by listing it on Zillow.
Learn how to do itSell it yourself
Take full control of how buyers see your home on Zillow by listing For Sale by Owner (FSBO).
List your homeWhat's special
Screened-in pool and spaSerene water-to-preserve viewsVersatile flex spaceSpa-like bathroomExtended covered lanaiWide-open floorplanPeaceful cul-de-sac
Zillow last checked:
Listing updated:
Listed by:
ERICA L JOLLES PA 904-652-5978,
ROUND TABLE REALTY 904-469-7653
Bought with:
LUCIE WELCH, 3529249
LPT REALTY LLC
GESELLE M DOLIGOSA, 3526033
Source: realMLS,MLS#: 2065247
Facts & features
Interior
Bedrooms & bathrooms
- Bedrooms: 4
- Bathrooms: 2
- Full bathrooms: 2
Heating
- Central
Cooling
- Central Air
Appliances
- Included: Dishwasher, Disposal, Dryer, Electric Cooktop, Electric Oven, Microwave, Refrigerator, Washer, Water Softener Owned
Features
- Ceiling Fan(s), Entrance Foyer, Kitchen Island, Open Floorplan, Pantry, Primary Bathroom -Tub with Separate Shower, Split Bedrooms, Walk-In Closet(s)
- Flooring: Tile, Wood
- Number of fireplaces: 1
- Fireplace features: Wood Burning
Interior area
- Total interior livable area: 2,333 sqft
Property
Parking
- Total spaces: 3
- Parking features: Attached, Garage
- Attached garage spaces: 3
Features
- Stories: 1
- Patio & porch: Covered, Patio, Screened
- Fencing: Full,Wrought Iron
- Has view: Yes
- View description: Pond, Trees/Woods
- Has water view: Yes
- Water view: Pond
- Waterfront features: Pond
Lot
- Size: 10,018 Square Feet
- Features: Sprinklers In Front, Sprinklers In Rear
Details
- Parcel number: 0096213380
Construction
Type & style
- Home type: SingleFamily
- Architectural style: Traditional
- Property subtype: Single Family Residence
Condition
- New construction: No
- Year built: 2011
Utilities & green energy
- Water: Public
- Utilities for property: Cable Connected, Electricity Connected, Natural Gas Not Available, Sewer Connected, Water Connected
Community & HOA
Community
- Subdivision: Durbin Crossing
HOA
- Has HOA: Yes
- Amenities included: Pool, Basketball Court, Clubhouse, Fitness Center, Jogging Path, Park, Pickleball, Playground, Tennis Court(s)
- Services included: Maintenance Grounds
- HOA fee: $67 annually
Location
- Region: Saint Johns
Financial & listing details
- Price per square foot: $278/sqft
- Tax assessed value: $556,728
- Annual tax amount: $9,457
- Date on market: 1/17/2025
- Listing terms: Cash,Conventional,VA Loan
Price history
| Date | Event | Price |
|---|---|---|
| 3/28/2025 | Sold | $649,000$278/sqft |
Source:  realMLS #2065247 Report a problem realMLS #2065247 Report a problem | ||
| 1/17/2025 | Listed for sale | $649,000+17.8%$278/sqft |
Source: realMLS #2065247 Report a problem | ||
| 9/2/2021 | Sold | $551,000+35%$236/sqft |
Source: realMLS #1124500 Report a problem | ||
| 3/18/2019 | Sold | $408,000-0.5%$175/sqft |
Source: Public Record Report a problem | ||
| 2/15/2019 | Pending sale | $410,000$176/sqft |
Source: Mandarin St Johns #976158 Report a problem | ||
| 1/28/2019 | Listed for sale | $410,000+7.9%$176/sqft |
Source: BERKSHIRE HATHAWAY HOMESERVICES FLORIDA NETWORK REALTY #976158 Report a problem | ||
| 12/20/2016 | Sold | $380,000-1.3%$163/sqft |
Source: Public Record Report a problem | ||
| 11/18/2016 | Pending sale | $384,900$165/sqft |
Source: RE/MAX SPECIALISTS #854132 Report a problem | ||
| 11/7/2016 | Listed for sale | $384,900+18.4%$165/sqft |
Source: RE/MAX SPECIALISTS #854132 Report a problem | ||
| 9/16/2014 | Sold | $325,000-7.1%$139/sqft |
Source: Public Record Report a problem | ||
| 8/7/2014 | Listed for sale | $350,000+41.6%$150/sqft |
Source: Vanguard Realty, Inc. #731098 Report a problem | ||
| 9/6/2011 | Sold | $247,200$106/sqft |
Source: Public Record Report a problem | ||
Public tax history
| Year | Property taxes | Tax assessment |
|---|---|---|
| 2025 | $10,352 +9.5% | $549,367 +2.9% |
| 2024 | $9,457 +1.1% | $533,884 +2% |
| 2023 | $9,355 +3.6% | $523,406 +3% |
| 2022 | $9,027 +35.6% | $508,161 +58.1% |
| 2021 | $6,656 +1.4% | $321,316 +1.4% |
| 2020 | $6,562 +1.1% | $316,880 +5.9% |
| 2019 | $6,491 | $299,192 +1.9% |
| 2018 | $6,491 +0.8% | $293,613 +2.1% |
| 2017 | $6,436 | $287,574 -0.9% |
| 2016 | $6,436 -0.3% | $290,320 +4.9% |
| 2015 | $6,453 +11.4% | $276,836 +21.8% |
| 2014 | $5,795 | $227,253 -2.6% |
| 2013 | -- | $233,352 +3.7% |
| 2012 | -- | $224,975 |
Find assessor info on the county website
Neighborhood: 32259
Nearby homes
- $773,8004 bd3 ba4.4k sqft175 Staplehurst Dr, Saint Johns, FL 32259Off Market
- $844,9005 bd4 ba3.4k sqft157 Staplehurst Dr, Saint Johns, FL 32259Off Market
- $663,0004 bd3 ba2.5k sqft179 Staplehurst Dr, Saint Johns, FL 32259Off Market
- $963,5005 bd5 ba3.7k sqft151 Staplehurst Dr, Saint Johns, FL 32259Off Market
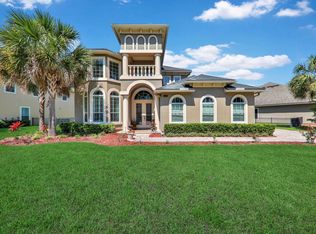
- $850,3005 bd4 ba3.2k sqft174 Staplehurst Dr, Saint Johns, FL 32259Off Market
- $635,0004 bd4 ba3.2k sqft170 Staplehurst Dr, Saint Johns, FL 32259Sold
- $588,1004 bd3 ba3.2k sqft178 Staplehurst Dr, Saint Johns, FL 32259Off Market
- $684,0005 bd4 ba3k sqft166 Staplehurst Dr, Saint Johns, FL 32259Off Market
Nearby schools
GreatSchools rating
- 10/10Patriot Oaks AcademyGrades: K-8Distance: 0.4 mi
- 9/10Creekside High SchoolGrades: 8-12Distance: 1.1 mi
Schools provided by the listing agent
- Elementary: Patriot Oaks Academy
- Middle: Patriot Oaks Academy
- High: Creekside
Source: realMLS. This data may not be complete. We recommend contacting the local school district to confirm school assignments for this home.
Get a cash offer in 3 minutes
Find out how much your home could sell for in as little as 3 minutes with a no-obligation cash offer.
Estimated market value
$635,900
Get a cash offer in 3 minutes
Find out how much your home could sell for in as little as 3 minutes with a no-obligation cash offer.
Estimated market value
$635,900
- Florida
- Saint Johns County
- Saint Johns
- 32259
- 167 STAPLEHURST Drive
Nearby cities
Nearby neighborhoods
Nearby zip codes
Other Saint Johns Topics
